RARE HICKORY PACKAGE DEAL: 1.67 ACRES WITH A CREEK + MOVE-IN READY HOME! Looking for ultimate privacy without leaving the convenience of Northeast Hickory? Welcome home!
Total Acreage: ~1.67 Acres (0.53 AC House Lot + 1.14 AC Land Lot) This beautifully maintained, single-owner estate offers a rare opportunity to secure space, privacy, and immediate equity in prime Northeast Hickory. Sold strictly As-Is as a single package, this offering includes two adjoining, level parcels featuring a move-in ready home and a scenic, wooded lot with a tranquil creek. Includes a detached Metal 2-Car Covered Carport, a solid 1-Car stick-built Garage, and an additional backyard Workshop/Flex building just steps from the Kitchen door which has been used as the laundry room/work space. Explore building a second home or a guest house for multi-generational living on the adjoining 1.14 acre lot. This Charming Home has 3 bedrooms, 1 full Bathroom, Den & Living room • HVAC: 2.5 Years• Water Heater: 2 Years• Roof: 14 Years (Architectural style, inspected and well-maintained), and a Propane wall mounted Heater in case the power goes out! A Creek runs with the property line between cleared spaces and mature woods.
Active
$250,000
1327 21st St NE #5, Hickory, NC 28601
3beds
1,100sqft
Single Family Residence
Built in 1948
1.67 Acres Lot
$-- Zestimate®
$227/sqft
$-- HOA
What's special
- 4 days
- 38
- 3
Zillow last checked:
Listing updated:
Listed by:
Vicki Vernon 1movicki@gmail.com,
Realty Executives of Hickory
Source: Canopy MLS as distributed by MLS GRID,MLS#: 4431395
Facts & features
Interior
Bedrooms & bathrooms
- Bedrooms: 3
- Bathrooms: 1
- Full bathrooms: 1
- Main level bedrooms: 3
Primary bedroom
- Level: Main
Bedroom s
- Level: Main
Bedroom s
- Level: Main
Bathroom full
- Level: Main
Den
- Level: Main
Kitchen
- Level: Main
Living room
- Level: Main
Heating
- Forced Air, Heat Pump, Propane
Cooling
- Central Air
Appliances
- Included: Electric Oven, Electric Range, Electric Water Heater, Refrigerator, Washer/Dryer
- Laundry: Utility Room, Outside
Features
- Flooring: Carpet, Linoleum, Vinyl
- Windows: Insulated Windows
- Basement: Dirt Floor
Interior area
- Total structure area: 1,100
- Total interior livable area: 1,100 sqft
- Finished area above ground: 1,100
- Finished area below ground: 0
Property
Parking
- Total spaces: 7
- Parking features: Detached Carport, Driveway, Detached Garage, Garage Faces Front, Garage on Main Level
- Garage spaces: 1
- Carport spaces: 2
- Covered spaces: 3
- Uncovered spaces: 4
- Details: Metal 2 Car Carport, also there are 2 Driveways: one is Concrete and the other is Earth/Gravel. There is an original site built, 1 car garage at the end of the earth driveway.
Accessibility
- Accessibility features: Two or More Access Exits, Ramp(s)-Main Level
Features
- Levels: One
- Stories: 1
- Patio & porch: Front Porch, Patio, Side Porch
- Waterfront features: Creek/Stream
Lot
- Size: 1.67 Acres
- Features: Cleared, Level, Open Lot, Wooded
Living quarters
- Secondary features: None
Details
- Additional structures: Outbuilding, Other
- Additional parcels included: 371316842577
- Parcel number: 371316842577
- Zoning: R-3
- Special conditions: Standard
Construction
Type & style
- Home type: SingleFamily
- Architectural style: Bungalow
- Property subtype: Single Family Residence
Materials
- Brick Partial, Vinyl, Wood
- Foundation: Crawl Space
Condition
- New construction: No
- Year built: 1948
Details
- Builder model: N/A
Utilities & green energy
- Sewer: Public Sewer
- Water: City
- Utilities for property: Cable Available, Cable Connected, Electricity Connected, Propane
Community & HOA
Community
- Subdivision: Willow Oaks
Location
- Region: Hickory
Financial & listing details
- Price per square foot: $227/sqft
- Tax assessed value: $163,000
- Date on market: 10/8/2026
- Cumulative days on market: 4 days
- Listing terms: Cash,Conventional
- Electric utility on property: Yes
- Road surface type: Concrete, Gravel, Dirt
Estimated market value
Not available
Estimated sales range
Not available
Not available
Price history
| Date | Event | Price |
|---|---|---|
| 10/11/2026 | Listed for sale | $250,000$227/sqft |
Source:  Canopy MLS as distributed by MLS GRID #4431395 Report a problem Canopy MLS as distributed by MLS GRID #4431395 Report a problem | ||
Public tax history
Tax history is unavailable.
Monthly payment
Est. payment
Payment breakdown
Explore the cost of this home by adjusting the details. Changes won't be saved.Climate risks
Neighborhood: 28601
Nearby schools
Schools provided by the listing agent
- Elementary: St. Stephens
- Middle: Arndt
- High: St. Stephens
Source: Canopy MLS as distributed by MLS GRID. This data may not be complete. We recommend contacting the local school district to confirm school assignments for this home.
Similar homes
- $249,9002 bd2 ba1.3k sqft1829 3rd St NE, Hickory, NC 28601For Sale
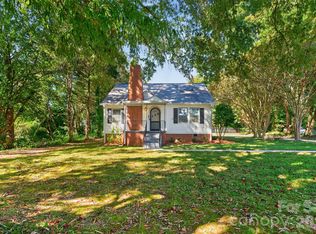
 MLS ID #4433251, Theresa Huggins, Coldwell Banker Boyd & Hassell. Canopy MLS as distributed by MLS GRID
 - $--3 bd2 ba1.3k sqft651 7th Ave SE, Hickory, NC 28602AuctionAuction.com 2
- $299,0003 bd1 ba1.2k sqft1339 5th St NE, Hickory, NC 28601For Sale
 MLS ID #4433556, Michelle Galloway, RE/MAX Legendary. Canopy MLS as distributed by MLS GRID
 - $245,0003 bd1 ba1.5k sqft1723 31st St NE, Hickory, NC 28601For Sale
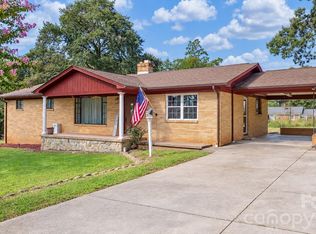 MLS ID #4426624, Haydee Trejo, Nestlewood Realty LLC. Canopy MLS as distributed by MLS GRID
 - $240,0003 bd2 ba1.2k sqft411 4th St SE, Hickory, NC 28602For SaleMLS ID #4432588, Janee Krauth, Realty Executives of Hickory. Canopy MLS as distributed by MLS GRID
- $220,0003 bd2 ba1.1k sqft1084 20th St NE, Hickory, NC 28601For SaleMLS ID #4429249, Julie Correll, Premier Rental Property. Canopy MLS as distributed by MLS GRID
- $230,0003 bd2 ba1.2k sqft316 20th Ave NE, Hickory, NC 28601For SaleMLS ID #4404680, Grant Zaharis, Purpose Realty LLC. Canopy MLS as distributed by MLS GRID
- $290,0003 bd1 ba1.1k sqft100 30th Ave NW, Hickory, NC 28601For SaleMLS ID #4421267, Leslie Sullivan, Realty Executives of Hickory. Canopy MLS as distributed by MLS GRID
- $270,0003 bd2 ba1.3k sqft2523 Kool Park Rd NE, Hickory, NC 28601For SaleMLS ID #4329141, Jay Brown, Jay Brown, Realtors. Canopy MLS as distributed by MLS GRID
- $259,9003 bd2 ba1.2k sqft620 10th Street Blvd NW, Hickory, NC 28601For SaleMLS ID #4406989, April B Hewitt, Keller Williams Advantage. Canopy MLS as distributed by MLS GRID
- $275,9003 bd1 ba1.5k sqft1240 12th Street Pl NW, Hickory, NC 28601For SaleMLS ID #4394943, Teresa Hensley, Realty Executives of Hickory. Canopy MLS as distributed by MLS GRID
- $224,9003 bd2 ba1.5k sqft529 10th Street Pl NW, Hickory, NC 28601For SaleMLS ID #4409679, Rhonda Walker, Walker Real Estate Services LLC. Canopy MLS as distributed by MLS GRID
- $192,0003 bd1 ba1.1k sqft2308 11th Ave NE, Hickory, NC 28601For SaleMLS ID #4386307, Erika Rowland, Coldwell Banker Boyd & Hassell. Canopy MLS as distributed by MLS GRID
- $179,9003 bd1 ba952 sqft1515 16th Ave NE, Hickory, NC 28601For SaleMLS ID #4403029, Glenn Fisher, Lake Homes Realty LLC. Canopy MLS as distributed by MLS GRID
- $299,9004 bd2 ba1.5k sqft2060 27th Avenue Dr NE, Hickory, NC 28601For SaleMLS ID #4423738, Susan Ayers, HomeZu. Canopy MLS as distributed by MLS GRID
- $249,9002 bd1 ba1.2k sqft3115 10th Ave NE, Conover, NC 28613For SaleMLS ID #4426421, Erin Mohl, Huffman Realty Group, LLC. Canopy MLS as distributed by MLS GRID
- $259,9003 bd2 ba1k sqft4445 Sulphur Springs Rd NE, Hickory, NC 28601For SaleMLS ID #4379097, Jade Isenhour, Realty Executives of Hickory. Canopy MLS as distributed by MLS GRID
- $239,9004 bd2 ba1.3k sqft861 8th Street Pl SE, Hickory, NC 28602For SaleMLS ID #4427946, Lucas Vasquez, Weichert, Realtors - Team Metro. Canopy MLS as distributed by MLS GRID
- $210,0003 bd1 ba960 sqft1529 4th St NE, Hickory, NC 28601For SaleMLS ID #4331702, Whitney Willey, RE/MAX Living. Canopy MLS as distributed by MLS GRID
- $209,0002 bd1 ba900 sqft2318 32nd St NE, Hickory, NC 28601For SaleMLS ID #4414156, Stephen Kue, Century 21 American Homes. Canopy MLS as distributed by MLS GRID
