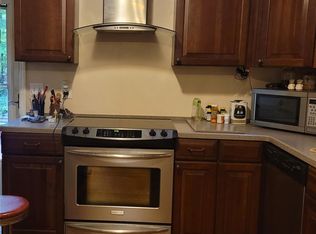
Fantastic home with partially finished basement in the St. Stephen's community! This classic ranch home has updated flooring, an attached carport, a fire pit, and 2 outdoor storage buildings. Upstairs you'll find two spacious bedrooms, a practical kitchen with dining area, and a large bathroom with its own closet for linens and towels. The dining area features a beautiful 1970's built in cabinet! The partially finished, walk out basement offers a bonus room with window and closet, space for storage, and a laundry area. Sitting on two parcels totaling 0.73 acres, this home feels like a private retreat while being only miles from amenities like grocery stores, take out restaurants, and medical care. Come see all this home has to offer!
Active
$249,900
3115 10th Ave NE, Conover, NC 28613
2beds
1,226sqft
Single Family Residence
Built in 1978
0.73 Acres Lot
$244,200 Zestimate®
$204/sqft
$-- HOA
What's special
Two spacious bedroomsLaundry areaAttached carportUpdated flooringFire pit
- 29 days
- 613
- 37
Likely to sell faster than
Zillow last checked:
Listing updated:
Listed by:
Erin Mohl erinmohl@yahoo.com,
Huffman Realty Group, LLC
Source: Canopy MLS as distributed by MLS GRID,MLS#: 4426421
Facts & features
Interior
Bedrooms & bathrooms
- Bedrooms: 2
- Bathrooms: 1
- Full bathrooms: 1
- Main level bedrooms: 2
Primary bedroom
- Features: Ceiling Fan(s)
- Level: Main
Bedroom s
- Level: Main
Bathroom full
- Level: Main
Basement
- Level: Basement
Other
- Features: Ceiling Fan(s)
- Level: Lower
Dining area
- Features: Built-in Features
- Level: Main
Kitchen
- Features: Ceiling Fan(s)
- Level: Main
Laundry
- Level: Lower
Living room
- Features: Ceiling Fan(s)
- Level: Main
Utility room
- Features: Storage
- Level: Lower
Heating
- Central, Electric, Heat Pump
Cooling
- Central Air, Heat Pump
Appliances
- Included: Electric Range, Exhaust Hood, Refrigerator
- Laundry: In Basement, Lower Level
Features
- Built-in Features, Storage
- Flooring: Vinyl
- Basement: Bath/Stubbed,Daylight,Interior Entry,Partially Finished,Storage Space,Walk-Out Access
- Fireplace features: Fire Pit
Interior area
- Total structure area: 1,066
- Total interior livable area: 1,226 sqft
- Finished area above ground: 1,066
- Finished area below ground: 160
Property
Parking
- Total spaces: 1
- Parking features: Attached Carport, Driveway
- Carport spaces: 1
- Has uncovered spaces: Yes
Features
- Levels: One
- Stories: 1
- Patio & porch: Front Porch
- Exterior features: Fire Pit
- Waterfront features: Creek/Stream
Lot
- Size: 0.73 Acres
- Features: Sloped, Wooded
Details
- Additional structures: Outbuilding, Shed(s)
- Additional parcels included: 372319612304
- Parcel number: 3723196113050000
- Zoning: R-1
- Special conditions: Standard
Construction
Type & style
- Home type: SingleFamily
- Architectural style: Ranch
- Property subtype: Single Family Residence
Materials
- Brick Full
- Foundation: Slab
- Roof: Metal
Condition
- New construction: No
- Year built: 1978
Utilities & green energy
- Sewer: Septic Installed
- Water: City
Community & HOA
Community
- Subdivision: None
Location
- Region: Conover
Financial & listing details
- Price per square foot: $204/sqft
- Tax assessed value: $181,300
- Annual tax amount: $947
- Date on market: 9/24/2026
- Cumulative days on market: 29 days
- Listing terms: Cash,Conventional,FHA 203(K)
- Exclusions: Seller to replace kitchen cabinet hardware prior to closing. Seller will remove plant located at left side of front porch nearest to driveway
- Road surface type: Gravel, Paved
Estimated market value
$244,200
$232,000 - $256,000
$1,440/mo
Price history
| Date | Event | Price |
|---|---|---|
| 9/24/2026 | Listed for sale | $249,900+257%$204/sqft |
Source:  Canopy MLS as distributed by MLS GRID #4426421 Report a problem | ||
| 12/14/2001 | Sold | $70,000$57/sqft |
Source: Agent Provided Report a problem | ||
| 6/1/1995 | Sold | $70,000$57/sqft |
Source: Agent Provided Report a problem | ||
Public tax history
| Year | Property taxes | Tax assessment |
|---|---|---|
| 2025 | $947 | $181,300 |
| 2024 | $947 +4% | $181,300 |
| 2023 | $911 +22.3% | $181,300 +69.1% |
| 2022 | $745 | $107,200 |
| 2021 | $745 | $107,200 |
| 2020 | $745 | $107,200 |
| 2019 | $745 +10.9% | $107,200 +10.9% |
| 2018 | $672 | $96,700 |
| 2017 | $672 +14.1% | -- |
| 2016 | $589 | -- |
| 2015 | $589 | $96,650 -1.6% |
| 2014 | $589 | $98,200 |
| 2013 | $589 | -- |
| 2012 | $589 | -- |
| 2011 | $589 -0.1% | -- |
| 2010 | $590 | -- |
| 2009 | $590 +3.4% | -- |
| 2008 | $570 | -- |
| 2007 | $570 +22% | -- |
| 2006 | $468 | -- |
| 2005 | -- | -- |
| 2004 | -- | -- |
| 2003 | -- | -- |
| 2002 | -- | -- |
| 2001 | -- | -- |
| 2000 | -- | -- |
Find assessor info on the county website
Monthly payment
Est. payment
Payment breakdown
Explore the cost of this home by adjusting the details. Changes won't be saved.Climate risks
Neighborhood: 28613
Nearby schools
Schools provided by the listing agent
- Elementary: St. Stephens
- Middle: H.M. Arndt
- High: St. Stephens
Source: Canopy MLS as distributed by MLS GRID. This data may not be complete. We recommend contacting the local school district to confirm school assignments for this home.


Similar homes
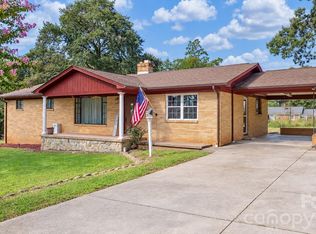
- $229,9003 bd1 ba1.5k sqft3745 Windhaven Dr NW, Conover, NC 28613For Sale
 MLS ID #4407981, Rosa Ciccone, New Home Real Estate LLC. Canopy MLS as distributed by MLS GRID
- $250,0003 bd2 ba1.7k sqft1920 30th St NE, Hickory, NC 28601For Sale
 MLS ID #4416292, Jairo Betancourt-Uribe, RU4 Real Estate, Inc.. Canopy MLS as distributed by MLS GRID
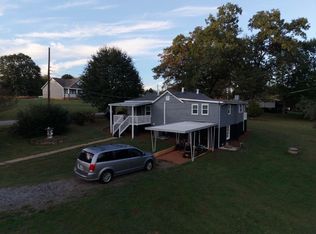
- $245,0003 bd1 ba1.5k sqft1723 31st St NE, Hickory, NC 28601For Sale
 MLS ID #4426624, Haydee Trejo, Nestlewood Realty LLC. Canopy MLS as distributed by MLS GRID
- $250,0003 bd2 ba1.1k sqft3910 25th St NE, Hickory, NC 28601For Sale By Owner
- $265,0003 bd2 ba1.7k sqft1910 13th St NE, Hickory, NC 28601For SaleMLS ID #4431211, Stacy Goliber, Better Homes and Gardens Real Estate Foothills. Canopy MLS as distributed by MLS GRID
- $250,0003 bd1 ba1.1k sqft1327 21st St NE #5, Hickory, NC 28601For SaleMLS ID #4431395, Vicki Vernon, Realty Executives of Hickory. Canopy MLS as distributed by MLS GRID
- $279,9003 bd2 ba1.2k sqft3033 26th St, Hickory, NC 28601For SaleMLS ID #4434603, Sean Rush, Keller Williams Unlimited. Canopy MLS as distributed by MLS GRID
- $280,0003 bd2 ba1.4k sqft4829 County Home Rd, Conover, NC 28613For SaleMLS ID #4357560, Salina Yang, Mooresville Realty LLC. Canopy MLS as distributed by MLS GRID
- $314,9003 bd2 ba1.3k sqft3402 Danial St, Conover, NC 28613For SaleMLS ID #4406576, Khou Hale, The Lake Team LLC. Canopy MLS as distributed by MLS GRID
- $215,0003 bd2 ba1.7k sqft608 1st St W, Conover, NC 28613For SaleMLS ID #4398587, Libby Lail, Alliance Real Estate Group LLC. Canopy MLS as distributed by MLS GRID
- $273,9003 bd1 ba1.7k sqft112 3rd St NE, Conover, NC 28613For SaleMLS ID #4403901, Lisa Mitchell, Coldwell Banker Boyd & Hassell. Canopy MLS as distributed by MLS GRID
- $249,0003 bd2 ba1.1k sqft2509 Snow Creek Rd NE, Hickory, NC 28601For SaleMLS ID #4435854, Amber Hicks, True North Realty. Canopy MLS as distributed by MLS GRID
- $240,0003 bd2 ba1.2k sqft411 4th St SE, Hickory, NC 28602For SaleMLS ID #4432588, Janee Krauth, Realty Executives of Hickory. Canopy MLS as distributed by MLS GRID
- $322,2803 bd3 ba1.7k sqft3091 14th Ave NE, Conover, NC 28613New ConstructionMLS ID #4436782, Jimmy McClurg, Meritage Homes of the Carolinas. Canopy MLS as distributed by MLS GRID
- $239,9004 bd2 ba1.3k sqft861 8th Street Pl SE, Hickory, NC 28602For SaleMLS ID #4427946, Lucas Vasquez, Weichert, Realtors - Team Metro. Canopy MLS as distributed by MLS GRID
- $225,0002 bd2 ba1.1k sqft731 10th Ave NE, Hickory, NC 28601For SaleMLS ID #4437220, Jennifer Stafford, EXP Realty LLC Mooresville. Canopy MLS as distributed by MLS GRID
- $260,0003 bd2 ba1.3k sqft2523 Kool Park Rd NE, Hickory, NC 28601For SaleMLS ID #4329141, Jay Brown, Jay Brown, Realtors. Canopy MLS as distributed by MLS GRID
