Welcome to Huntington Forest, a subdivision of Hickory. This full brick home situated on a corner lot in a quiet neighborhood just off 8th St. Dr. NE offers a solid foundation and plenty of opportunity to make it your own.
The 3 bedroom, 2 bathroom floor plan features a comfortable living room, separate family room, dining room, and spacious kitchen. The home has classic character with the durability of full brick construction. The next owner will have the chance to add their personal style with some updating.
Get ready to enjoy the convenient location near Lenoir Rhyne University, the Hickory Recreation Center, downtown Hickory, and the city walk. The corner lot setting and established neighborhood only add to its appeal. Come to see this great opportunity in Huntington Forest today!
Seller did have the property inspected. The Inspection Report will be shared with interested buyers.
Active
$265,000
1910 13th St NE, Hickory, NC 28601
3beds
1,750sqft
Single Family Residence
Built in 1971
0.3 Acres Lot
$259,700 Zestimate®
$151/sqft
$-- HOA
What's special
Full brick homeSeparate family roomSpacious kitchenClassic characterCorner lotDining room
- 22 hours
- 207
- 31
Zillow last checked:
Listing updated:
Listed by:
Stacy Goliber stacy.goliber@betterfoothills.com,
Better Homes and Gardens Real Estate Foothills
Source: Canopy MLS as distributed by MLS GRID,MLS#: 4431211
Facts & features
Interior
Bedrooms & bathrooms
- Bedrooms: 3
- Bathrooms: 2
- Full bathrooms: 2
- Main level bedrooms: 3
Heating
- Natural Gas
Cooling
- Central Air
Appliances
- Included: Dishwasher, Electric Oven, Washer/Dryer
- Laundry: Laundry Closet
Features
- Has basement: No
Interior area
- Total structure area: 1,750
- Total interior livable area: 1,750 sqft
- Finished area above ground: 1,750
- Finished area below ground: 0
Property
Parking
- Total spaces: 2
- Parking features: Detached Carport
- Carport spaces: 2
Features
- Levels: One
- Stories: 1
- Patio & porch: Covered, Screened
Lot
- Size: 0.3 Acres
Details
- Parcel number: 3713064716140000
- Zoning: R-3
- Special conditions: Standard
Construction
Type & style
- Home type: SingleFamily
- Property subtype: Single Family Residence
Materials
- Brick Full
- Foundation: Crawl Space
Condition
- New construction: No
- Year built: 1971
Utilities & green energy
- Sewer: Public Sewer
- Water: City
Community & HOA
Community
- Subdivision: Huntington Forest
Location
- Region: Hickory
Financial & listing details
- Price per square foot: $151/sqft
- Tax assessed value: $242,700
- Date on market: 10/22/2026
- Listing terms: Cash,Conventional,FHA,USDA Loan,VA Loan
- Road surface type: Concrete, Paved
Estimated market value
$259,700
$247,000 - $273,000
$1,905/mo
Price history
| Date | Event | Price |
|---|---|---|
| 10/22/2026 | Listed for sale | $265,000$151/sqft |
Source:  Canopy MLS as distributed by MLS GRID #4431211 Report a problem | ||
Public tax history
| Year | Property taxes | Tax assessment |
|---|---|---|
| 2025 | -- | $242,700 |
| 2024 | $2,071 | $242,700 |
| 2023 | $2,071 +7.3% | $242,700 +51.1% |
| 2022 | $1,931 | $160,600 |
| 2021 | $1,931 +3.4% | $160,600 |
| 2020 | $1,867 | $160,600 |
| 2019 | $1,867 +9.3% | $160,600 +7.4% |
| 2018 | $1,708 | $149,600 |
| 2017 | $1,708 +9.2% | -- |
| 2016 | $1,564 | -- |
| 2015 | $1,564 | $149,590 -1.5% |
| 2014 | $1,564 | $151,800 |
| 2013 | $1,564 | -- |
| 2012 | $1,564 | -- |
| 2011 | $1,564 +3.4% | -- |
| 2010 | $1,512 | -- |
| 2009 | $1,512 | -- |
| 2008 | $1,512 | -- |
| 2007 | $1,512 +18.1% | -- |
| 2006 | $1,280 | -- |
| 2005 | -- | -- |
| 2004 | -- | -- |
| 2003 | -- | -- |
| 2002 | -- | -- |
| 2001 | -- | -- |
| 2000 | -- | -- |
Find assessor info on the county website
Monthly payment
Est. payment
Payment breakdown
Explore the cost of this home by adjusting the details. Changes won't be saved.Climate risks
Neighborhood: 28601
Nearby schools
Schools provided by the listing agent
- Elementary: St. Stephens
- Middle: Arndt
- High: St. Stephens
Source: Canopy MLS as distributed by MLS GRID. This data may not be complete. We recommend contacting the local school district to confirm school assignments for this home.


Similar homes
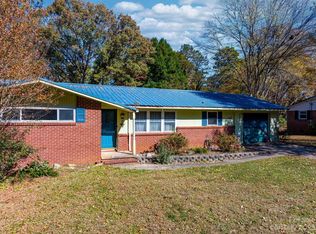
- $279,9003 bd2 ba1.2k sqft3033 26th St, Hickory, NC 28601For Sale

 MLS ID #4434603, Sean Rush, Keller Williams Unlimited. Canopy MLS as distributed by MLS GRID
- $256,0003 bd2 ba1.7k sqft2951 7th Street Dr NE, Hickory, NC 28601For Sale
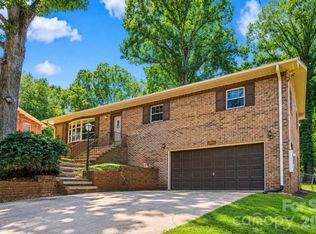 MLS ID #4391431, Rachel Cartner, Premier South. Canopy MLS as distributed by MLS GRID
- $250,0003 bd1 ba1.1k sqft1327 21st St NE #5, Hickory, NC 28601For Sale
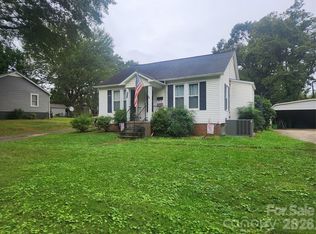 MLS ID #4431395, Vicki Vernon, Realty Executives of Hickory. Canopy MLS as distributed by MLS GRID
- $250,0003 bd2 ba1.7k sqft1920 30th St NE, Hickory, NC 28601For Sale
 MLS ID #4416292, Jairo Betancourt-Uribe, RU4 Real Estate, Inc.. Canopy MLS as distributed by MLS GRID
- $289,0003 bd1 ba1.2k sqft1339 5th St NE, Hickory, NC 28601For SaleMLS ID #4433556, Michelle Galloway, RE/MAX Legendary. Canopy MLS as distributed by MLS GRID
- $249,9002 bd2 ba1.3k sqft1829 3rd St NE, Hickory, NC 28601For SaleMLS ID #4433251, Theresa Huggins, Coldwell Banker Boyd & Hassell. Canopy MLS as distributed by MLS GRID
- $349,9003 bd2 ba1.5k sqft1902 19th Ave NE, Hickory, NC 28601For SaleMLS ID #4434826, Tara King, Housewell.Com Realty of North Carolina LLC. Canopy MLS as distributed by MLS GRID
- $294,0004 bd2 ba1.5k sqft2060 27th Avenue Dr NE, Hickory, NC 28601For SaleMLS ID #4423738, Susan Ayers, HomeZu. Canopy MLS as distributed by MLS GRID
- $280,0003 bd1 ba1.4k sqft2841 20th St NE, Hickory, NC 28601For SaleMLS ID #4356951, Heather Nesbitt, MACKEY REALTY LLC - AVL. Canopy MLS as distributed by MLS GRID
- $260,0003 bd2 ba1.3k sqft2523 Kool Park Rd NE, Hickory, NC 28601For SaleMLS ID #4329141, Jay Brown, Jay Brown, Realtors. Canopy MLS as distributed by MLS GRID
- $245,0003 bd1 ba1.5k sqft1723 31st St NE, Hickory, NC 28601For SaleMLS ID #4426624, Haydee Trejo, Nestlewood Realty LLC. Canopy MLS as distributed by MLS GRID
- $265,0003 bd3 ba1.6k sqft1360 21st Ave NE, Hickory, NC 28601For SaleMLS ID #4422897, Jay Brown, Jay Brown, Realtors. Canopy MLS as distributed by MLS GRID
- $289,0003 bd3 ba1.7k sqft1371 37th Avenue Ln NE, Hickory, NC 28601For SaleMLS ID #4435694, Wayne Bennett, One Home Team Realty. Canopy MLS as distributed by MLS GRID
- $290,0003 bd1 ba1.1k sqft100 30th Ave NW, Hickory, NC 28601For SaleMLS ID #4421267, Leslie Sullivan, Realty Executives of Hickory. Canopy MLS as distributed by MLS GRID
- $260,0003 bd3 ba1.6k sqft2705 N Center St APT 36, Hickory, NC 28601For SaleMLS ID #4368634, Tonya Fleming, Berkshire Hathaway HomeServices Blue Ridge REALTORS®. Canopy MLS as distributed by MLS GRID
- $230,0003 bd2 ba1.2k sqft316 20th Ave NE, Hickory, NC 28601For SaleMLS ID #4404680, Grant Zaharis, Purpose Realty LLC. Canopy MLS as distributed by MLS GRID
- $269,5003 bd2 ba1.8k sqft1330 5th St NE APT 11, Hickory, NC 28601For SaleMLS ID #4408257, Tiffany Gray-Napier, Better Homes and Gardens Real Estate Foothills. Canopy MLS as distributed by MLS GRID
- $310,0003 bd3 ba1.6k sqft2266 9th Avenue Dr NE, Hickory, NC 28601For SaleMLS ID #4413644, Erin Hunt, Better Homes and Gardens Real Estate Foothills. Canopy MLS as distributed by MLS GRID
- $225,0002 bd2 ba1.1k sqft731 10th Ave NE, Hickory, NC 28601For SaleMLS ID #4437220, Jennifer Stafford, EXP Realty LLC Mooresville. Canopy MLS as distributed by MLS GRID
- $328,5003 bd3 ba2.4k sqft1130 24th Avenue Pl NE, Hickory, NC 28601For SaleMLS ID #4417763, Jill Galliher, Keller Williams Unified. Canopy MLS as distributed by MLS GRID
