Opportunity awaits in this spacious split-foyer home offering 3 bedrooms, 2.5 baths, and a flexible layout with plenty of room to make it your own. The upper level features a functional floor plan with a living room, dining area, kitchen, and comfortable bedroom arrangement designed for everyday living.
A wood-burning fireplace adds warmth and character to the living space, while the screened porch, patio, and balcony provide multiple options for relaxing, entertaining, or enjoying the outdoors. The attached carport and concrete driveway offer convenient parking and easy access to the home.
The lower level expands the home's versatility with a partially finished area and half bath that can be adapted to fit a variety of needs. Whether you're looking for a recreation room, home office, workout space, hobby room, media area, or additional living space, this level offers endless possibilities.
Additional features include a laundry room with sink, solar panels that will transfer to the buyer at closing, and ample outdoor space for gardening, play, pets, or future improvements. This property presents an excellent opportunity for buyers seeking a home with solid bones and the chance to add their own updates and personal touches over time. While some TLC will help bring out its full potential, the home's versatile layout, outdoor amenities, and valuable features provide a strong foundation for creating a space that truly feels like your own.
Active
$328,500
1130 24th Avenue Pl NE, Hickory, NC 28601
3beds
2,495sqft
Single Family Residence
Built in 1973
0.48 Acres Lot
$-- Zestimate®
$132/sqft
$-- HOA
What's special
Wood-burning fireplaceComfortable bedroom arrangementLaundry room with sinkScreened porchAttached carportSolar panelsFunctional floor plan
- 58 days
- 304
- 30
Zillow last checked:
Listing updated:
Listed by:
Jill Galliher 828-244-8023,
Keller Williams Unified,
Jamie Barker,
Keller Williams Unified
Source: Canopy MLS as distributed by MLS GRID,MLS#: 4417763
Facts & features
Interior
Bedrooms & bathrooms
- Bedrooms: 3
- Bathrooms: 3
- Full bathrooms: 2
- 1/2 bathrooms: 1
Primary bedroom
- Level: Upper
Bedroom s
- Level: Upper
Bathroom full
- Level: Upper
Bathroom half
- Level: Lower
Dining area
- Level: Upper
Family room
- Level: Lower
Kitchen
- Level: Upper
Laundry
- Level: Lower
Living room
- Level: Upper
Recreation room
- Level: Lower
Heating
- Heat Pump
Cooling
- Ceiling Fan(s), Central Air, Window Unit(s)
Appliances
- Included: Dishwasher, Electric Range, Electric Water Heater, Microwave
- Laundry: Laundry Room, Lower Level, Sink
Features
- Has basement: No
- Fireplace features: Wood Burning
Interior area
- Total structure area: 2,495
- Total interior livable area: 2,495 sqft
- Finished area above ground: 1,406
- Finished area below ground: 0
Property
Parking
- Total spaces: 2
- Parking features: Attached Carport, Driveway
- Carport spaces: 2
- Has uncovered spaces: Yes
Features
- Levels: Multi/Split
- Patio & porch: Balcony, Patio, Porch, Screened
- Fencing: Back Yard,Partial
Lot
- Size: 0.48 Acres
Details
- Additional structures: Outbuilding
- Parcel number: 3714183044490000
- Zoning: R-3
- Special conditions: Standard
Construction
Type & style
- Home type: SingleFamily
- Property subtype: Single Family Residence
Materials
- Brick Partial, Vinyl
- Foundation: Other - See Remarks
Condition
- New construction: No
- Year built: 1973
Utilities & green energy
- Sewer: Public Sewer
- Water: City
Community & HOA
Community
- Subdivision: Eastview Acres
Location
- Region: Hickory
Financial & listing details
- Price per square foot: $132/sqft
- Tax assessed value: $244,800
- Annual tax amount: $2,217
- Date on market: 8/24/2026
- Cumulative days on market: 88 days
- Road surface type: Concrete, Paved
Estimated market value
Not available
Estimated sales range
Not available
Not available
Price history
| Date | Event | Price |
|---|---|---|
| 8/24/2026 | Listed for sale | $328,500-5%$132/sqft |
Source:  Canopy MLS as distributed by MLS GRID #4417763 Report a problem Canopy MLS as distributed by MLS GRID #4417763 Report a problem | ||
| 8/13/2026 | Listing removed | $345,900$139/sqft |
Source: Canopy MLS as distributed by MLS GRID #4403381 Report a problem | ||
| 8/10/2026 | Price change | $345,900-1.2%$139/sqft |
Source: Canopy MLS as distributed by MLS GRID #4403381 Report a problem | ||
| 7/20/2026 | Price change | $349,999-0.7%$140/sqft |
Source: Canopy MLS as distributed by MLS GRID #4403381 Report a problem | ||
| 7/14/2026 | Listed for sale | $352,500+17.1%$141/sqft |
Source: Canopy MLS as distributed by MLS GRID #4403381 Report a problem | ||
| 2/15/2024 | Sold | $301,000$121/sqft |
Source: Public Record Report a problem | ||
Public tax history
| Year | Property taxes | Tax assessment |
|---|---|---|
| 2025 | $2,217 +6.1% | $258,200 +5.5% |
| 2024 | $2,089 | $244,800 |
| 2023 | $2,089 +24.6% | $244,800 +75.6% |
| 2022 | $1,676 | $139,400 |
| 2021 | $1,676 +3.4% | $139,400 |
| 2020 | $1,621 | $139,400 |
| 2019 | $1,621 +2.9% | $139,400 +1.1% |
| 2018 | $1,574 | $137,900 |
| 2017 | $1,574 +7.5% | -- |
| 2016 | $1,464 | -- |
| 2015 | $1,464 | $137,900 -3% |
| 2014 | $1,464 | $142,100 |
| 2013 | $1,464 | -- |
| 2012 | $1,464 | -- |
| 2011 | $1,464 +1.9% | -- |
| 2010 | $1,437 | -- |
| 2009 | $1,437 | -- |
| 2008 | $1,437 | -- |
| 2007 | $1,437 +11.5% | -- |
| 2006 | $1,289 | -- |
| 2005 | -- | -- |
| 2004 | -- | -- |
| 2003 | -- | -- |
| 2002 | -- | -- |
| 2001 | -- | -- |
| 2000 | -- | -- |
Find assessor info on the county website
Monthly payment
Est. payment
Payment breakdown
Explore the cost of this home by adjusting the details. Changes won't be saved.Climate risks
Neighborhood: 28601
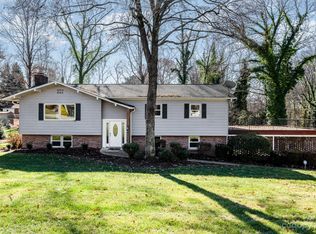
Similar homes
- $375,0004 bd3 ba2.9k sqft160 17th Ave NW, Hickory, NC 28601For Sale

 MLS ID #4435976, Kim Turner, The Joan Killian Everett Company, LLC. Canopy MLS as distributed by MLS GRID
 - $345,0003 bd3 ba2k sqft1410 36th Avenue Dr NE, Hickory, NC 28601For Sale
 MLS ID #4431213, Krystin Simpson, Mark Spain Real Estate. Canopy MLS as distributed by MLS GRID
 - $349,9003 bd2 ba1.5k sqft1902 19th Ave NE, Hickory, NC 28601For Sale
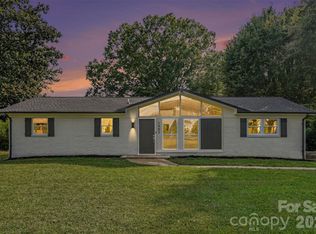 MLS ID #4434826, Tara King, Housewell.Com Realty of North Carolina LLC. Canopy MLS as distributed by MLS GRID
 - $350,0004 bd3 ba2.2k sqft267 25th Ave NW, Hickory, NC 28601For Sale
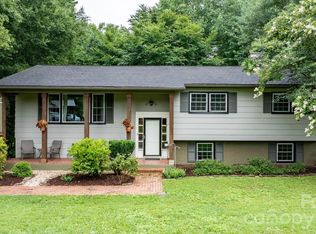 MLS ID #4432088, Michelle King, Weichert, Realtors - Team Metro. Canopy MLS as distributed by MLS GRID
 - $465,0004 bd3 ba2.8k sqft2183 13th Street Ct NE, Hickory, NC 28601For SaleMLS ID #4420537, Chase Barlow Gray, Chase Gray Realty LLC. Canopy MLS as distributed by MLS GRID
- $319,9003 bd2 ba2k sqft120 42nd Avenue Cir NE, Hickory, NC 28601For SaleMLS ID #4364282, Brooke Elder, True North Realty. Canopy MLS as distributed by MLS GRID
- $310,0003 bd3 ba1.6k sqft2266 9th Avenue Dr NE, Hickory, NC 28601For SaleMLS ID #4413644, Erin Hunt, Better Homes and Gardens Real Estate Foothills. Canopy MLS as distributed by MLS GRID
- $305,0003 bd3 ba1.4k sqft1358 26th Ave NE, Hickory, NC 28601For SaleMLS ID #4429500, Rodney Garren, Keller Williams Unified. Canopy MLS as distributed by MLS GRID
- $294,0004 bd2 ba1.5k sqft2060 27th Avenue Dr NE, Hickory, NC 28601For SaleMLS ID #4423738, Susan Ayers, HomeZu. Canopy MLS as distributed by MLS GRID
- $360,0003 bd3 ba2.4k sqft518 30th Avenue Cir NE, Hickory, NC 28601For SaleMLS ID #4321503, Jade Isenhour, Realty Executives of Hickory. Canopy MLS as distributed by MLS GRID
- $314,9003 bd2 ba1.8k sqft321 16th Ave NW, Hickory, NC 28601For SaleMLS ID #4404709, Garrett Osborne, COMPASS. Canopy MLS as distributed by MLS GRID
- $390,0003 bd3 ba2.1k sqft1690 26th St NE, Hickory, NC 28601For SaleMLS ID #4419006, Glynis Giles, Keller Williams Unified. Canopy MLS as distributed by MLS GRID
- $350,0002 bd2 ba1.2k sqft477 14th Avenue Dr NE, Hickory, NC 28601For SaleMLS ID #4425041, Jay Brown, Jay Brown, Realtors. Canopy MLS as distributed by MLS GRID
- $365,0004 bd3 ba1.6k sqft2310 24th Ave NE, Hickory, NC 28601For SaleMLS ID #4403781, Beth Holland, Mark Spain Real Estate. Canopy MLS as distributed by MLS GRID
- $390,0004 bd4 ba2.1k sqft126 21st Ave NW, Hickory, NC 28601For SaleMLS ID #4417447, Bruce Hurley, Mark Spain Real Estate. Canopy MLS as distributed by MLS GRID
- $389,0003 bd2 ba1.9k sqft104 31st Ave NE, Hickory, NC 28601For SaleMLS ID #4400944, Shelby Slobodzinski, COMPASS. Canopy MLS as distributed by MLS GRID
- $375,0003 bd2 ba1.9k sqft2953 2nd Street Ct NW, Hickory, NC 28601For SaleMLS ID #4414067, Amanda Stokes, RE/MAX Legendary. Canopy MLS as distributed by MLS GRID
- $330,0003 bd2 ba1.8k sqft3131 9th Street Dr NE Unit 26, Hickory, NC 28601For SaleMLS ID #4434571, Rob Taylor, Weichert, Realtors - Team Metro. Canopy MLS as distributed by MLS GRID
- $359,9003 bd2 ba1.4k sqft1092 33rd Avenue Loop NE, Hickory, NC 28601For SaleMLS ID #4377843, Gina King, Realty Executives of Hickory. Canopy MLS as distributed by MLS GRID
