Beautifully maintained and thoughtfully updated, this inviting home is tucked away on a quiet cul-de-sac and offers a level backyard framed by mature trees!
The comfortable layout features a bright living room with a fireplace, an elegant dining area, and a well-appointed kitchen with abundant cabinetry. Recent kitchen updates include a convection-roast microwave and, in summer 2025, a new stove/oven and refrigerator with pull-out freezer. Upstairs, deluxe carpet and padding were installed in May 2023. Step outside to enjoy the expanded deck with composite decking, completed in summer 2021, or unwind on the covered patio in the four-person hot tub with convenient stairs. The finished walk-out basement adds four versatile rooms and a spacious cedar-lined wardrobe, it is carpeted, heated, and air-conditioned, with a finished drop ceiling, built-in speakers, and dimmable lighting. With modern touches, flexible living space, and inviting indoor and outdoor areas, this home is ready to welcome its next owners.
Active
$465,000
2183 13th Street Ct NE, Hickory, NC 28601
4beds
2,895sqft
Single Family Residence
Built in 1997
0.48 Acres Lot
$455,800 Zestimate®
$161/sqft
$-- HOA
What's special
Modern touchesFinished walk-out basementBeautifully maintainedDimmable lightingBuilt-in speakersFour versatile roomsThoughtfully updated
- 5 days
- 683
- 60
Likely to sell faster than
Zillow last checked:
Listing updated:
Listed by:
Chase Barlow Gray chase@chasegrayrealty.com,
Chase Gray Realty LLC
Source: Canopy MLS as distributed by MLS GRID,MLS#: 4420537
Facts & features
Interior
Bedrooms & bathrooms
- Bedrooms: 4
- Bathrooms: 3
- Full bathrooms: 2
- 1/2 bathrooms: 1
Primary bedroom
- Level: Upper
Heating
- Heat Pump
Cooling
- Central Air
Appliances
- Included: Dishwasher, Electric Range, Microwave, Refrigerator, Washer/Dryer
- Laundry: In Hall, Inside, Laundry Closet, Main Level
Features
- Walk-In Closet(s), Other - See Remarks
- Basement: Daylight,Exterior Entry,Finished,Full,Interior Entry,Storage Space,Walk-Out Access
- Fireplace features: Gas, Living Room
Interior area
- Total structure area: 2,105
- Total interior livable area: 2,895 sqft
- Finished area above ground: 2,105
- Finished area below ground: 790
Property
Parking
- Total spaces: 2
- Parking features: Driveway, Attached Garage, Garage on Main Level
- Attached garage spaces: 2
- Has uncovered spaces: Yes
Features
- Levels: Two
- Stories: 2
- Patio & porch: Covered, Deck, Front Porch, Rear Porch
- Has spa: Yes
- Spa features: Heated
- Fencing: Back Yard,Partial,Wood
Lot
- Size: 0.48 Acres
- Features: Cleared, Cul-De-Sac, Green Area, Level, Open Lot, Wooded
Details
- Parcel number: 371306491537
- Zoning: R-3
- Special conditions: Undisclosed
Construction
Type & style
- Home type: SingleFamily
- Property subtype: Single Family Residence
Materials
- Brick Partial, Vinyl
Condition
- New construction: No
- Year built: 1997
Utilities & green energy
- Sewer: Public Sewer
- Water: City
Community & HOA
Community
- Subdivision: Hampton Oaks
Location
- Region: Hickory
Financial & listing details
- Price per square foot: $161/sqft
- Tax assessed value: $375,100
- Date on market: 10/16/2026
- Cumulative days on market: 5 days
- Listing terms: Cash,Conventional,FHA,USDA Loan,VA Loan
- Road surface type: Concrete, Paved
Estimated market value
$455,800
$433,000 - $479,000
$2,078/mo
Price history
| Date | Event | Price |
|---|---|---|
| 10/16/2026 | Listed for sale | $465,000$161/sqft |
Source:  Canopy MLS as distributed by MLS GRID #4420537 Report a problem | ||
Public tax history
| Year | Property taxes | Tax assessment |
|---|---|---|
| 2025 | -- | $375,100 |
| 2024 | $3,201 | $375,100 |
| 2023 | $3,201 +12.4% | $375,100 +58.3% |
| 2022 | $2,849 | $236,900 |
| 2021 | $2,849 +3.4% | $236,900 |
| 2020 | $2,754 +0.3% | $236,900 +0.3% |
| 2019 | $2,747 +7.3% | $236,300 +5.3% |
| 2018 | $2,560 | $224,300 |
| 2017 | $2,560 +11.5% | -- |
| 2016 | $2,296 | -- |
| 2015 | $2,296 | $224,270 +0.6% |
| 2014 | $2,296 | $222,900 |
| 2013 | $2,296 | -- |
| 2012 | $2,296 | -- |
| 2011 | $2,296 -1.2% | -- |
| 2010 | $2,324 | -- |
| 2009 | $2,324 | -- |
| 2008 | $2,324 | -- |
| 2007 | $2,324 +8.2% | -- |
| 2006 | $2,147 | -- |
| 2005 | -- | -- |
| 2004 | -- | -- |
| 2003 | -- | -- |
| 2002 | -- | -- |
| 2001 | -- | -- |
| 2000 | -- | -- |
Find assessor info on the county website
Monthly payment
Est. payment
Payment breakdown
Explore the cost of this home by adjusting the details. Changes won't be saved.Climate risks
Neighborhood: 28601
Nearby schools
Schools provided by the listing agent
- Elementary: St. Stephens
- Middle: Arndt
- High: St. Stephens
Source: Canopy MLS as distributed by MLS GRID. This data may not be complete. We recommend contacting the local school district to confirm school assignments for this home.


Similar homes
- $465,0004 bd3 ba2.3k sqft356 7th Ave NE, Hickory, NC 28601For Sale
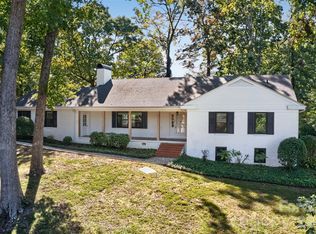
 MLS ID #4431867, Ashley Graffice, Berkshire Hathaway HomeServices Landmark Prop. Canopy MLS as distributed by MLS GRID
- $375,0004 bd3 ba2.9k sqft160 17th Ave NW, Hickory, NC 28601For Sale
 MLS ID #4435976, Kim Turner, The Joan Killian Everett Company, LLC. Canopy MLS as distributed by MLS GRID
- $449,9004 bd3 ba2.5k sqft2941 8th Street Ct NE, Hickory, NC 28601For Sale
 MLS ID #4405635, Stephanie Hefner, EXP Realty LLC Mooresville. Canopy MLS as distributed by MLS GRID
- $430,0003 bd3 ba2.2k sqft1740 29th Avenue Pl NE, Hickory, NC 28601For Sale
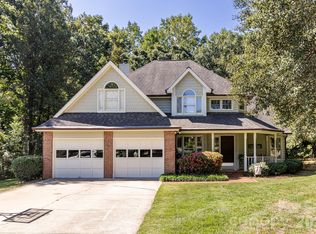 MLS ID #4426155, Shane Greene, AXEN REALTY LLC. Canopy MLS as distributed by MLS GRID
- $499,9004 bd3 ba2.8k sqft446 17th Avenue Dr NE, Hickory, NC 28601For SaleMLS ID #4396658, Gina Jenkins, Realty Executives of Hickory. Canopy MLS as distributed by MLS GRID
- $429,9004 bd3 ba2.2k sqft570 29th Avenue Dr NW, Hickory, NC 28601For SaleMLS ID #4377600, Elizabeth Thao, EXP Realty LLC Mooresville. Canopy MLS as distributed by MLS GRID
- $498,0004 bd3 ba2.2k sqft116 28th Ave NW, Hickory, NC 28601For SaleMLS ID #4386796, Kay Schmucker, The Joan Killian Everett Company, LLC. Canopy MLS as distributed by MLS GRID
- $455,0004 bd3 ba1.7k sqft2015 39th Ave NE, Hickory, NC 28601For SaleMLS ID #4416463, Denise Norris, Berkshire Hathaway Homeservices Landmark Prop. Canopy MLS as distributed by MLS GRID
- $565,0004 bd3 ba3.4k sqft1436 20th Avenue Pl NE, Hickory, NC 28601For SaleMLS ID #4391197, Sheila Spencer, Keller Williams South Park. Canopy MLS as distributed by MLS GRID
- $328,5003 bd3 ba2.4k sqft1130 24th Avenue Pl NE, Hickory, NC 28601For SaleMLS ID #4417763, Jill Galliher, Keller Williams Unified. Canopy MLS as distributed by MLS GRID
- $349,9003 bd2 ba1.5k sqft1902 19th Ave NE, Hickory, NC 28601For SaleMLS ID #4434826, Tara King, Housewell.Com Realty of North Carolina LLC. Canopy MLS as distributed by MLS GRID
- $350,0004 bd3 ba2.2k sqft267 25th Ave NW, Hickory, NC 28601For SaleMLS ID #4432088, Michelle King, Weichert, Realtors - Team Metro. Canopy MLS as distributed by MLS GRID
- $525,0003 bd2 ba2.7k sqft2234 Kool Park Rd NE, Hickory, NC 28601For SaleMLS ID #4398018, Dale Sharpe, RE/MAX Legendary. Canopy MLS as distributed by MLS GRID
- $599,9005 bd3 ba3.2k sqft3901 12th St NE, Hickory, NC 28601For SaleMLS ID #4430496, Michelle Impagliazzo, The Joan Killian Everett Company, LLC. Canopy MLS as distributed by MLS GRID
- $610,0004 bd3 ba3.4k sqft4215 3rd St NW, Hickory, NC 28601For SaleMLS ID #4432665, Lisa Belk, Mark Spain Real Estate. Canopy MLS as distributed by MLS GRID
- $390,0004 bd4 ba2.1k sqft126 21st Ave NW, Hickory, NC 28601For SaleMLS ID #4417447, Bruce Hurley, Mark Spain Real Estate. Canopy MLS as distributed by MLS GRID
- $345,0003 bd3 ba2k sqft1410 36th Avenue Dr NE, Hickory, NC 28601For SaleMLS ID #4431213, Krystin Simpson, Mark Spain Real Estate. Canopy MLS as distributed by MLS GRID
- $549,9003 bd3 ba3k sqft1807 5th St NW, Hickory, NC 28601For SaleMLS ID #4394751, Donna Lane, Coldwell Banker Boyd & Hassell. Canopy MLS as distributed by MLS GRID
