Charming one-story home in the established Combford Park subdivision, built in 1951 and conveniently located near Lenoir-Rhyne University. This 3-bedroom, 2-bath home features newly refinished hardwood floors, new windows, fresh interior paint throughout, and beautiful built-ins in the living room adding character and functionality. French doors lead from the living room into a wonderful sunroom, creating a bright and inviting space perfect for relaxing, reading, or enjoying the natural light. Enjoy the covered front porch, perfect for morning coffee or relaxing outdoors. The property also includes an additional 1-bedroom, 1-bath guest quarters, offering excellent flexibility for guests, extended family, or additional living space. Situated on a spacious 0.48-acre corner lot, this home offers classic charm, versatile living space.
Active
$465,000
356 7th Ave NE, Hickory, NC 28601
4beds
2,342sqft
Single Family Residence
Built in 1951
0.48 Acres Lot
$451,800 Zestimate®
$199/sqft
$-- HOA
What's special
Covered front porchFresh interior paint throughoutCharming one-story homeNew windowsNewly refinished hardwood floors
- 4 days
- 707
- 61
Likely to sell faster than
Zillow last checked:
Listing updated:
Listed by:
Ashley Graffice ashley.graffice@bhhslandmark.com,
Berkshire Hathaway HomeServices Landmark Prop
Source: Canopy MLS as distributed by MLS GRID,MLS#: 4431867
Facts & features
Interior
Bedrooms & bathrooms
- Bedrooms: 4
- Bathrooms: 3
- Full bathrooms: 3
- Main level bedrooms: 3
Primary bedroom
- Level: Main
Bedroom s
- Level: Main
Bedroom s
- Level: Main
Bathroom full
- Level: Main
Bathroom full
- Level: Main
Other
- Level: Main
Dining room
- Level: Main
Kitchen
- Level: Main
Living room
- Level: Main
Sunroom
- Level: Main
Heating
- Forced Air, Natural Gas
Cooling
- Central Air
Appliances
- Included: Washer/Dryer
- Laundry: In Hall
Features
- Total Primary Heated Living Area: 2036
- Flooring: Tile, Wood
- Doors: French Doors
- Basement: Exterior Entry,Unfinished
- Fireplace features: Living Room
Interior area
- Total structure area: 2,036
- Total interior livable area: 2,342 sqft
- Finished area above ground: 2,036
- Finished area below ground: 0
Property
Parking
- Total spaces: 1
- Parking features: Driveway, Attached Garage, Garage on Main Level
- Attached garage spaces: 1
- Has uncovered spaces: Yes
Features
- Levels: One
- Stories: 1
- Patio & porch: Covered, Front Porch
Lot
- Size: 0.48 Acres
Living quarters
- Secondary living space: 306 sqft
Details
- Parcel number: 3703167297600000
- Zoning: R-3
- Special conditions: Standard
Construction
Type & style
- Home type: SingleFamily
- Property subtype: Single Family Residence
Materials
- Brick Full
Condition
- New construction: No
- Year built: 1951
Utilities & green energy
- Sewer: Public Sewer
- Water: City
Community & HOA
Community
- Subdivision: Combford Park
Location
- Region: Hickory
Financial & listing details
- Price per square foot: $199/sqft
- Tax assessed value: $399,000
- Date on market: 10/9/2026
- Cumulative days on market: 4 days
- Road surface type: Asphalt, Paved
Estimated market value
$451,800
$429,000 - $474,000
$2,381/mo
Price history
| Date | Event | Price |
|---|---|---|
| 10/9/2026 | Listed for sale | $465,000+12.7%$199/sqft |
Source:  Canopy MLS as distributed by MLS GRID #4431867 Report a problem Canopy MLS as distributed by MLS GRID #4431867 Report a problem | ||
| 5/11/2023 | Sold | $412,500+3.2%$176/sqft |
Source: Canopy MLS as distributed by MLS GRID #4012594 Report a problem | ||
| 4/11/2023 | Listed for sale | $399,900$171/sqft |
Source: Canopy MLS as distributed by MLS GRID #CAR4012594 Report a problem | ||
Public tax history
| Year | Property taxes | Tax assessment |
|---|---|---|
| 2025 | -- | $399,000 |
| 2024 | $3,405 -4.2% | $399,000 -4.2% |
| 2023 | $3,553 +25.7% | $416,300 +77.1% |
| 2022 | $2,827 | $235,100 |
| 2021 | $2,827 +3.4% | $235,100 |
| 2020 | $2,733 | $235,100 |
| 2019 | $2,733 +1.8% | $235,100 |
| 2018 | $2,684 | $235,100 |
| 2017 | $2,684 +17.3% | -- |
| 2016 | $2,289 | -- |
| 2015 | $2,289 | $235,120 +5.8% |
| 2014 | $2,289 | $222,200 |
| 2013 | $2,289 | -- |
| 2012 | $2,289 | -- |
| 2011 | $2,289 -5.2% | -- |
| 2010 | $2,414 | -- |
| 2009 | $2,414 | -- |
| 2008 | $2,414 | -- |
| 2007 | $2,414 +9.2% | -- |
| 2006 | $2,211 | -- |
| 2005 | -- | -- |
| 2004 | -- | -- |
| 2003 | -- | -- |
| 2002 | -- | -- |
| 2001 | -- | -- |
| 2000 | -- | -- |
Find assessor info on the county website
Monthly payment
Est. payment
Payment breakdown
Explore the cost of this home by adjusting the details. Changes won't be saved.Climate risks
Neighborhood: Claremont
Nearby schools
Schools provided by the listing agent
- Elementary: Oakwood
- Middle: Northview
- High: Hickory
Source: Canopy MLS as distributed by MLS GRID. This data may not be complete. We recommend contacting the local school district to confirm school assignments for this home.
Similar homes
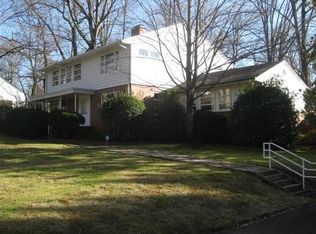
- $499,9004 bd4 ba2.8k sqft431 9th St NW, Hickory, NC 28601For Sale
 MLS ID #4429225, Robin Creel, Coldwell Banker Boyd & Hassell. Canopy MLS as distributed by MLS GRID
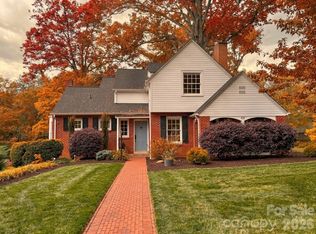
 - $499,9004 bd3 ba2.8k sqft446 17th Avenue Dr NE, Hickory, NC 28601For Sale
 MLS ID #4396658, Gina Jenkins, Realty Executives of Hickory. Canopy MLS as distributed by MLS GRID
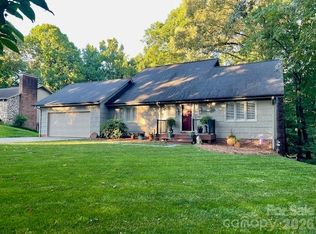
 - $499,9005 bd3 ba2.6k sqft317 8th St NW, Hickory, NC 28601For Sale
 MLS ID #4361363, Paul Carswell, RE/MAX A-Team. Canopy MLS as distributed by MLS GRID
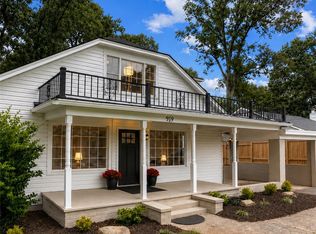
 - $449,9004 bd3 ba2.5k sqft2941 8th Street Ct NE, Hickory, NC 28601For Sale
 MLS ID #4405635, Stephanie Hefner, EXP Realty LLC Mooresville. Canopy MLS as distributed by MLS GRID
 - $350,0004 bd3 ba2.2k sqft267 25th Ave NW, Hickory, NC 28601For SaleMLS ID #4432088, Michelle King, Weichert, Realtors - Team Metro. Canopy MLS as distributed by MLS GRID
- $390,0004 bd4 ba2.1k sqft126 21st Ave NW, Hickory, NC 28601For SaleMLS ID #4417447, Bruce Hurley, Mark Spain Real Estate. Canopy MLS as distributed by MLS GRID
- $498,0004 bd3 ba2.2k sqft116 28th Ave NW, Hickory, NC 28601For SaleMLS ID #4386796, Kay Schmucker, The Joan Killian Everett Company, LLC. Canopy MLS as distributed by MLS GRID
- $299,0003 bd1 ba1.2k sqft1339 5th St NE, Hickory, NC 28601For SaleMLS ID #4433556, Michelle Galloway, RE/MAX Legendary. Canopy MLS as distributed by MLS GRID
- $515,0004 bd2 ba2.9k sqft1258 10th Street Pl NW, Hickory, NC 28601For SaleMLS ID #4426423, Amanda Stokes, RE/MAX Legendary. Canopy MLS as distributed by MLS GRID
- $379,0003 bd3 ba2.4k sqft1724 2nd Ave NW, Hickory, NC 28601For SaleMLS ID #4356126, Teresa Hensley, Realty Executives of Hickory. Canopy MLS as distributed by MLS GRID
- $470,0006 bd6 ba2.9k sqft1415-1417 3rd Street Pl NE, Hickory, NC 28601New ConstructionMLS ID #4429737, Viktoriya Gladysh, Gladysh Realty LLC. Canopy MLS as distributed by MLS GRID
- $389,0003 bd2 ba1.9k sqft104 31st Ave NE, Hickory, NC 28601For SaleMLS ID #4400944, Shelby Slobodzinski, COMPASS. Canopy MLS as distributed by MLS GRID
- $475,0004 bd3 ba2.4k sqft1033 12th Avenue Dr NW, Hickory, NC 28601New ConstructionMLS ID #4372272, Robin Hurd, Carolina Realty Solutions. Canopy MLS as distributed by MLS GRID
- $249,9002 bd2 ba1.3k sqft1829 3rd St NE, Hickory, NC 28601For SaleMLS ID #4433251, Theresa Huggins, Coldwell Banker Boyd & Hassell. Canopy MLS as distributed by MLS GRID
- $569,9003 bd3 ba3k sqft1807 5th St NW, Hickory, NC 28601For SaleMLS ID #4394751, Donna Lane, Coldwell Banker Boyd & Hassell. Canopy MLS as distributed by MLS GRID
- $565,0004 bd3 ba3.4k sqft1436 20th Avenue Pl NE, Hickory, NC 28601For SaleMLS ID #4391197, Sheila Spencer, Keller Williams South Park. Canopy MLS as distributed by MLS GRID
- $445,0005 bd4 ba3k sqft612 17th Avenue Dr SE, Hickory, NC 28602For SaleMLS ID #4403374, Karen Cynowa, Premier South. Canopy MLS as distributed by MLS GRID
- $350,0002 bd2 ba1.2k sqft477 14th Avenue Dr NE, Hickory, NC 28601For SaleMLS ID #4425041, Jay Brown, Jay Brown, Realtors. Canopy MLS as distributed by MLS GRID
- $380,0006 bd6 ba2.9k sqft755 2nd Ave SW, Hickory, NC 28602For SaleMLS ID #4429303, Nicole Palmer, Realty Executives of Hickory. Canopy MLS as distributed by MLS GRID
- $314,9003 bd2 ba1.8k sqft321 16th Ave NW, Hickory, NC 28601For SaleMLS ID #4404709, Garrett Osborne, COMPASS. Canopy MLS as distributed by MLS GRID
