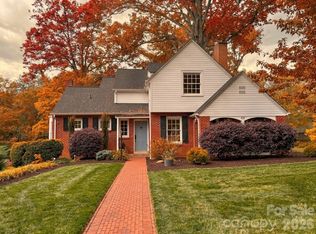
Welcome home to this beautifully maintained 4+ bedroom, 2-bath residence offering an inviting open layout, stylish finishes, and a versatile upstairs bonus room. From the moment you arrive, you’ll appreciate the attractive exterior, covered front entry, and spacious two-car garage. Inside, warm hardwood flooring flows through the main living areas, creating a bright and welcoming atmosphere. The spacious living room features a vaulted ceiling and opens seamlessly to the kitchen and dining areas, making the home ideal for both everyday living and entertaining.
The kitchen is a standout with abundant white cabinetry, generous counter space, stainless steel appliances, a large center island with seating, and an open view into the living and dining spaces. The primary suite provides a comfortable retreat with plenty of natural light and a private bath featuring a double vanity, walk-in shower, and ample storage. Two additional bedrooms and a second full bath provide flexible space for family, guests, or a home office.
Upstairs, the large bonus room adds even more versatility and could serve as a fourth sleeping area, media room, playroom, home gym, or office. Outdoor living is just as appealing, with a spacious covered rear deck overlooking the backyard—the perfect spot for relaxing, grilling, or entertaining. Aerial views show an established residential setting surrounded by mature trees and attractive neighboring homes.
With its open floor plan, generous living spaces, desirable main-level bedrooms, bonus room, beautiful kitchen, and inviting outdoor areas, this home offers a wonderful combination of comfort, functionality, and style. Min's from 321/ Gas/ Food and I-40.
Under contract-show
$515,000
1258 10th Street Pl NW, Hickory, NC 28601
4beds
2,930sqft
Single Family Residence
Built in 2017
0.19 Acres Lot
$-- Zestimate®
$176/sqft
$33/mo HOA
What's special
Stylish finishesSpacious two-car garageVaulted ceilingVersatile upstairs bonus roomCovered front entryWalk-in showerSpacious covered rear deck
- 49 days
- 168
- 2
Zillow last checked:
Listing updated:
Listed by:
Amanda Stokes Amanda@StokesREGroup.com,
RE/MAX Legendary
Source: Canopy MLS as distributed by MLS GRID,MLS#: 4426423
Facts & features
Interior
Bedrooms & bathrooms
- Bedrooms: 4
- Bathrooms: 2
- Full bathrooms: 2
- Main level bedrooms: 3
Primary bedroom
- Level: Main
Bedroom s
- Level: Main
Bedroom s
- Level: Main
Bathroom full
- Level: Main
Bathroom full
- Level: Main
Other
- Level: Upper
Dining room
- Level: Main
Family room
- Level: Main
Flex space
- Level: Upper
Kitchen
- Level: Main
Laundry
- Level: Main
Heating
- Heat Pump
Cooling
- Central Air
Appliances
- Included: Dishwasher, Gas Range, Microwave, Refrigerator
- Laundry: In Hall, Mud Room, Laundry Room
Features
- Built-in Features, Kitchen Island, Open Floorplan, Pantry, Walk-In Closet(s)
- Flooring: Carpet, Tile, Wood
- Has basement: No
- Fireplace features: Gas, Gas Log, Living Room
Interior area
- Total structure area: 2,930
- Total interior livable area: 2,930 sqft
- Finished area above ground: 2,930
- Finished area below ground: 0
Property
Parking
- Total spaces: 2
- Parking features: Driveway, Attached Garage, Garage Faces Front, Garage on Main Level
- Attached garage spaces: 2
- Has uncovered spaces: Yes
Features
- Levels: One and One Half
- Stories: 1.5
- Patio & porch: Covered, Front Porch
Lot
- Size: 0.19 Acres
- Features: Cleared, Corner Lot, Level
Details
- Parcel number: 370309064267
- Zoning: R-3
- Special conditions: Standard
Construction
Type & style
- Home type: SingleFamily
- Property subtype: Single Family Residence
Materials
- Brick Full, Hardboard Siding, Stone Veneer
- Foundation: Crawl Space
Condition
- New construction: No
- Year built: 2017
Utilities & green energy
- Sewer: Public Sewer
- Water: City
Community & HOA
Community
- Subdivision: Waterstone
HOA
- Has HOA: Yes
- HOA fee: $400 annually
- HOA name: Waterstone HOA
- Second HOA name: Nandu Gupta
- Second HOA phone: 614-668-7966
Location
- Region: Hickory
Financial & listing details
- Price per square foot: $176/sqft
- Tax assessed value: $315,000
- Annual tax amount: $4,114
- Date on market: 9/20/2026
- Cumulative days on market: 49 days
- Listing terms: Cash,Conventional,FHA,VA Loan
- Road surface type: Concrete, Paved
Estimated market value
Not available
Estimated sales range
Not available
Not available
Price history
| Date | Event | Price |
|---|---|---|
| 9/20/2026 | Listed for sale | $515,000+63.5%$176/sqft |
Source:  Canopy MLS as distributed by MLS GRID #4426423 Report a problem | ||
| 2/26/2018 | Sold | $315,000-1.5%$108/sqft |
Source: Canopy MLS as distributed by MLS GRID #9597247 Report a problem | ||
| 2/15/2018 | Pending sale | $319,900$109/sqft |
Source: Invision Group Inc #9597247 Report a problem | ||
| 1/18/2018 | Listed for sale | $319,900+1261.3%$109/sqft |
Source: Invision Group Inc #9597247 Report a problem | ||
| 2/7/2017 | Sold | $23,500-19%$8/sqft |
Source: Public Record Report a problem | ||
| 2/10/2014 | Sold | $29,000$10/sqft |
Source: Agent Provided Report a problem | ||
Public tax history
| Year | Property taxes | Tax assessment |
|---|---|---|
| 2025 | $4,114 +0.6% | $479,200 |
| 2024 | $4,090 | $479,200 |
| 2023 | $4,090 +7.1% | $479,200 +50.9% |
| 2022 | $3,819 | $317,600 |
| 2021 | $3,819 +3.4% | $317,600 |
| 2020 | $3,692 | $317,600 |
| 2019 | $3,692 +7% | $317,600 +5% |
| 2018 | $3,452 +1435% | $302,400 |
| 2017 | $225 -33.6% | -- |
| 2016 | $339 | -- |
| 2015 | $339 | $19,700 |
Find assessor info on the county website
Monthly payment
Est. payment
Payment breakdown
Explore the cost of this home by adjusting the details. Changes won't be saved.Climate risks
Neighborhood: 28601
Nearby schools
Schools provided by the listing agent
- Elementary: Viewmont
- Middle: Grandview
- High: Hickory
Source: Canopy MLS as distributed by MLS GRID. This data may not be complete. We recommend contacting the local school district to confirm school assignments for this home.

Similar homes
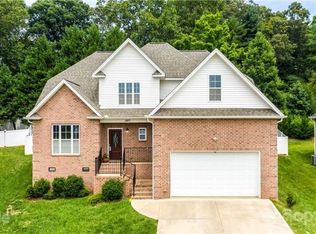
- $529,9004 bd3 ba3.3k sqft216 3rd Ave NE, Hickory, NC 28601For Sale
 MLS ID #4441056, Lauren Hart, Hart Real Estate. Canopy MLS as distributed by MLS GRID
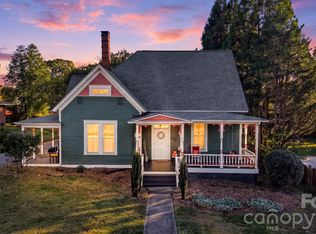
- $534,9004 bd3 ba2.4k sqft1077 19th Avenue Pl NW, Hickory, NC 28601For Sale
 MLS ID #4434665, Chase Barlow Gray, Chase Gray Realty LLC. Canopy MLS as distributed by MLS GRID
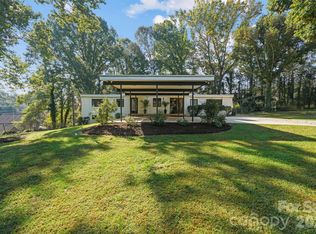
- $479,9004 bd4 ba2.5k sqft1531 9th Street Ln NW, Hickory, NC 28601New Construction
 MLS ID #4426301, Viktoriya Gladysh, Gladysh Realty LLC. Canopy MLS as distributed by MLS GRID
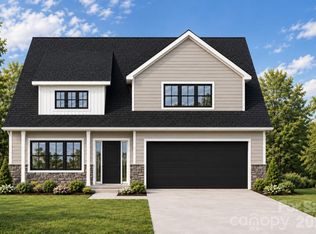
- $460,0004 bd4 ba2.8k sqft431 9th St NW, Hickory, NC 28601For Sale
 MLS ID #4429225, Robin Creel, Coldwell Banker Boyd & Hassell. Canopy MLS as distributed by MLS GRID
- $679,0004 bd4 ba3.2k sqft1070 12th Avenue Ln NW, Hickory, NC 28601For SaleMLS ID #4439162, Theresa Huggins, Coldwell Banker Boyd & Hassell. Canopy MLS as distributed by MLS GRID
- $499,9005 bd3 ba2.6k sqft317 8th St NW, Hickory, NC 28601For SaleMLS ID #4361363, Paul Carswell, RE/MAX A-Team. Canopy MLS as distributed by MLS GRID
- $524,0003 bd4 ba2.7k sqft6011 Dockside Dr, Hickory, NC 28601For SaleMLS ID #4419004, Amanda Stokes, RE/MAX Legendary. Canopy MLS as distributed by MLS GRID
- $499,9004 bd3 ba2.8k sqft446 17th Avenue Dr NE, Hickory, NC 28601For SaleMLS ID #4396658, Gina Jenkins, Realty Executives of Hickory. Canopy MLS as distributed by MLS GRID
- $549,9004 bd3 ba2.4k sqft6253 Riviera Run Estates Dr, Hickory, NC 28601For SaleMLS ID #4414547, Victoria Lyford, Weichert, Realtors - Team Metro. Canopy MLS as distributed by MLS GRID
- $465,0004 bd3 ba2.8k sqft2183 13th Street Ct NE, Hickory, NC 28601For SaleMLS ID #4420537, Chase Barlow Gray, Chase Gray Realty LLC. Canopy MLS as distributed by MLS GRID
- $498,0004 bd3 ba2.2k sqft116 28th Ave NW, Hickory, NC 28601For SaleMLS ID #4386796, Kay Schmucker, The Joan Killian Everett Company, LLC. Canopy MLS as distributed by MLS GRID
- $450,0004 bd3 ba2.3k sqft356 7th Ave NE, Hickory, NC 28601For SaleMLS ID #4431867, Ashley Graffice, Berkshire Hathaway HomeServices Landmark Prop. Canopy MLS as distributed by MLS GRID
- $390,0004 bd4 ba2.1k sqft126 21st Ave NW, Hickory, NC 28601For SaleMLS ID #4417447, Bruce Hurley, Mark Spain Real Estate. Canopy MLS as distributed by MLS GRID
- $599,9004 bd3 ba2.7k sqft1147 10th Street Ln NW, Hickory, NC 28601New ConstructionMLS ID #4385331, Garrett Osborne, Osborne Real Estate Group LLC. Canopy MLS as distributed by MLS GRID
- $597,5004 bd3 ba3.5k sqft2028 10th Street Blvd NW, Hickory, NC 28601For SaleMLS ID #4405123, Harriet Kirkland, Coldwell Banker Boyd & Hassell. Canopy MLS as distributed by MLS GRID
- $269,0004 bd2 ba1.9k sqft1524 4th St NW, Hickory, NC 28601For SaleMLS ID #4440902, Ondria Ortiz, The Brown Keys Real Estate. Canopy MLS as distributed by MLS GRID
- $620,0004 bd4 ba3.2k sqft5700 Crown Ter, Hickory, NC 28601For SaleMLS ID #4389220, Tyler Wilcox, EXP Realty LLC Mooresville. Canopy MLS as distributed by MLS GRID
- $550,0003 bd3 ba2.1k sqft5468 Valley Run St, Hickory, NC 28601For SaleMLS ID #4420015, Andy Haines, Jay Brown, Realtors. Canopy MLS as distributed by MLS GRID
- $619,9003 bd3 ba2.5k sqft112 8th Ave NW, Hickory, NC 28601For SaleMLS ID #4439783, Cat McCrary, Keller Williams Unified. Canopy MLS as distributed by MLS GRID
