Welcome home to brand-new construction in the highly sought-after Forest Park neighborhood of Hickory! Enjoy the charm of an established community with wide streets, mature trees, and a peaceful, private-feeling setting. This beautifully designed home offers an attractive, low-maintenance exterior, 4 bedrooms, 3.5 baths, and a versatile bonus room with endless possibilities.
Step inside to an open-concept floor plan highlighted by soaring ceilings and generous living spaces designed for both entertaining and everyday living. The spacious cook’s kitchen features white quartz countertops, a tile backsplash, stainless steel appliances, and a dining area perfect for gathering around the table. The adjoining family room is ready for cozy evenings with a stone-surround electric fireplace adding a custom finishing touch.
The primary suite offers a relaxing retreat with a luxurious bath featuring an oversized shower with mosaic tile detailing and a spa-inspired feel. Durable luxury LVP flooring runs throughout key living areas, while walk-in closets provide plenty of storage. A spacious mudroom/laundry room is conveniently located just inside the 2-car garage.
Step outside to enjoy grilling, dining, or relaxing on the rear porch while taking in the nearly one-acre private lot. Tucked away in a quiet neighborhood, the home is still just a short drive from some of Hickory’s popular amenities, parks, and schools, including Glenn C. Hilton Jr. Memorial Park, Lake Hickory Country Club Town Course, Viewmont Elementary, and Lenoir-Rhyne University.
Includes a 1-year structural warranty with an optional 2-10 year warranty. Construction is expected to be completed November 2026. Photos are representative; final finishes and details may vary.
Coming soon-no show 10/29
$479,900
1531 9th Street Ln NW, Hickory, NC 28601
4beds
2,591sqft
Single Family Residence
Built in 2026
0.55 Acres Lot
$600,700 Zestimate®
$185/sqft
$-- HOA
What's special
- --
- on Zillow
- 492
- views
- 57
- saves
Zillow last checked:
Listing updated:
Listed by:
Viktoriya Gladysh viktoriya@gladyshre.com,
Gladysh Realty LLC
Source: Canopy MLS as distributed by MLS GRID,MLS#: 4426301
Facts & features
Interior
Bedrooms & bathrooms
- Bedrooms: 4
- Bathrooms: 4
- Full bathrooms: 3
- 1/2 bathrooms: 1
- Main level bedrooms: 1
Primary bedroom
- Level: Main
- Area: 302.55 Square Feet
- Dimensions: 20' 2" X 15' 0"
Bonus room
- Level: Upper
- Area: 150.82 Square Feet
- Dimensions: 14' 10" X 10' 2"
Heating
- Electric, Forced Air
Cooling
- Central Air
Appliances
- Included: Dishwasher, Electric Oven, Microwave, Refrigerator
- Laundry: Mud Room
Features
- Kitchen Island, Open Floorplan, Walk-In Closet(s)
- Flooring: Tile, Vinyl
- Has basement: No
- Fireplace features: Family Room
Interior area
- Total structure area: 2,591
- Total interior livable area: 2,591 sqft
- Finished area above ground: 2,591
- Finished area below ground: 0
Property
Parking
- Total spaces: 2
- Parking features: Driveway, Attached Garage, Garage on Main Level
- Attached garage spaces: 2
- Has uncovered spaces: Yes
Features
- Levels: Two
- Stories: 2
- Patio & porch: Deck
Lot
- Size: 0.55 Acres
Details
- Parcel number: 370305176880
- Zoning: R-2
- Special conditions: Standard
Construction
Type & style
- Home type: SingleFamily
- Property subtype: Single Family Residence
Materials
- Stone Veneer, Vinyl
- Foundation: Crawl Space
Condition
- New construction: Yes
- Year built: 2026
Utilities & green energy
- Sewer: Public Sewer
- Water: Public
Community & HOA
Community
- Security: Carbon Monoxide Detector(s), Smoke Detector(s)
- Subdivision: Forest Park
Location
- Region: Hickory
Financial & listing details
- Price per square foot: $185/sqft
- Tax assessed value: $56,200
- Annual tax amount: $482
- Date on market: 10/29/2026
- Road surface type: Concrete, Paved
Estimated market value
$600,700
$547,000 - $667,000
$2,982/mo
Price history
| Date | Event | Price |
|---|---|---|
| 5/11/2026 | Sold | $100,000$39/sqft |
Source: Public Record Report a problem | ||
Public tax history
| Year | Property taxes | Tax assessment |
|---|---|---|
| 2025 | $482 +0.6% | $56,200 |
| 2024 | $480 | $56,200 |
| 2023 | $480 +77.3% | $56,200 +149.8% |
| 2022 | $271 | $22,500 |
| 2021 | $271 +3.4% | $22,500 |
| 2020 | $262 | $22,500 |
| 2019 | $262 +1.8% | $22,500 |
| 2018 | $257 | $22,500 |
| 2017 | $257 +7% | -- |
| 2016 | $240 | -- |
| 2015 | $240 | $22,500 |
Find assessor info on the county website
Monthly payment
Est. payment
Payment breakdown
Explore the cost of this home by adjusting the details. Changes won't be saved.Climate risks
Neighborhood: 28601
Nearby schools
Schools provided by the listing agent
- Elementary: Viewmont
- Middle: Grandview
- High: Hickory
Source: Canopy MLS as distributed by MLS GRID. This data may not be complete. We recommend contacting the local school district to confirm school assignments for this home.

Similar homes
- $534,9004 bd3 ba2.4k sqft1077 19th Avenue Pl NW, Hickory, NC 28601For Sale
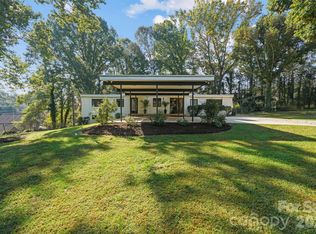
 MLS ID #4434665, Chase Barlow Gray, Chase Gray Realty LLC. Canopy MLS as distributed by MLS GRID
- $399,9003 bd2 ba2.4k sqft57 19th Ave NW, Hickory, NC 28601For Sale
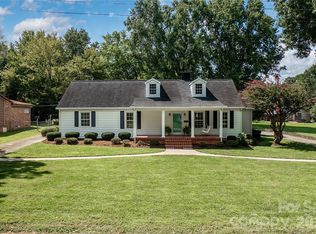 MLS ID #4434327, Allison Holtzman, Realty Executives of Hickory. Canopy MLS as distributed by MLS GRID
- $465,0004 bd3 ba2.3k sqft356 7th Ave NE, Hickory, NC 28601For Sale
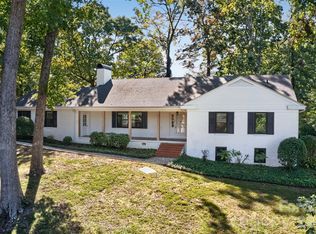 MLS ID #4431867, Ashley Graffice, Berkshire Hathaway HomeServices Landmark Prop. Canopy MLS as distributed by MLS GRID
- $465,0004 bd3 ba2.8k sqft2183 13th Street Ct NE, Hickory, NC 28601For Sale
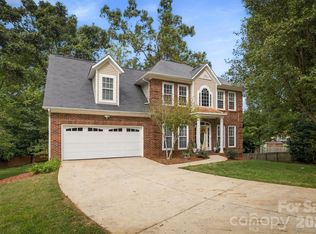 MLS ID #4420537, Chase Barlow Gray, Chase Gray Realty LLC. Canopy MLS as distributed by MLS GRID
- $390,0004 bd4 ba2.1k sqft126 21st Ave NW, Hickory, NC 28601For SaleMLS ID #4417447, Bruce Hurley, Mark Spain Real Estate. Canopy MLS as distributed by MLS GRID
- $499,9004 bd3 ba2.8k sqft446 17th Avenue Dr NE, Hickory, NC 28601For SaleMLS ID #4396658, Gina Jenkins, Realty Executives of Hickory. Canopy MLS as distributed by MLS GRID
- $475,0004 bd3 ba2.4k sqft1033 12th Avenue Dr NW, Hickory, NC 28601New ConstructionMLS ID #4372272, Robin Hurd, Carolina Realty Solutions. Canopy MLS as distributed by MLS GRID
- $498,0004 bd3 ba2.2k sqft116 28th Ave NW, Hickory, NC 28601For SaleMLS ID #4386796, Kay Schmucker, The Joan Killian Everett Company, LLC. Canopy MLS as distributed by MLS GRID
- $429,9004 bd3 ba2.2k sqft570 29th Avenue Dr NW, Hickory, NC 28601For SaleMLS ID #4377600, Elizabeth Thao, EXP Realty LLC Mooresville. Canopy MLS as distributed by MLS GRID
- $549,9003 bd3 ba3k sqft1807 5th St NW, Hickory, NC 28601For SaleMLS ID #4394751, Donna Lane, Coldwell Banker Boyd & Hassell. Canopy MLS as distributed by MLS GRID
- $499,9005 bd3 ba2.6k sqft317 8th St NW, Hickory, NC 28601For SaleMLS ID #4361363, Paul Carswell, RE/MAX A-Team. Canopy MLS as distributed by MLS GRID
- $350,0004 bd3 ba2.2k sqft267 25th Ave NW, Hickory, NC 28601For SaleMLS ID #4432088, Michelle King, Weichert, Realtors - Team Metro. Canopy MLS as distributed by MLS GRID
- $549,9004 bd3 ba2.4k sqft6253 Riviera Run Estates Dr, Hickory, NC 28601For SaleMLS ID #4414547, Victoria Lyford, Weichert, Realtors - Team Metro. Canopy MLS as distributed by MLS GRID
- $535,0003 bd4 ba2.7k sqft6011 Dockside Dr, Hickory, NC 28601For SaleMLS ID #4419004, Amanda Stokes, RE/MAX Legendary. Canopy MLS as distributed by MLS GRID
- $265,0003 bd2 ba1.7k sqft1910 13th St NE, Hickory, NC 28601For SaleMLS ID #4431211, Stacy Goliber, Better Homes and Gardens Real Estate Foothills. Canopy MLS as distributed by MLS GRID
- $599,9004 bd3 ba2.7k sqft1147 10th Street Ln NW, Hickory, NC 28601New ConstructionMLS ID #4385331, Garrett Osborne, Osborne Real Estate Group LLC. Canopy MLS as distributed by MLS GRID
- $559,9993 bd3 ba2.1k sqft5468 Valley Run St, Hickory, NC 28601For SaleMLS ID #4420015, Andy Haines, Jay Brown, Realtors. Canopy MLS as distributed by MLS GRID
- $597,5004 bd3 ba3.5k sqft2028 10th Street Blvd NW, Hickory, NC 28601For SaleMLS ID #4405123, Harriet Kirkland, Coldwell Banker Boyd & Hassell. Canopy MLS as distributed by MLS GRID
