Welcome home to brand-new construction in the highly sought-after Forest Park neighborhood of Hickory! Enjoy the charm of an established community with wide streets, mature trees, and a peaceful, private-feeling setting. This beautifully designed home offers an attractive, low-maintenance hardiboard exterior, 4 bedrooms, 3.5 baths, and a versatile bonus room with endless possibilities.
Step inside to an open-concept floor plan highlighted by soaring ceilings and generous living spaces designed for both entertaining and everyday living. The spacious cook’s kitchen features white quartz countertops, a tile backsplash, stainless steel appliances, and a dining area perfect for gathering around the table. The adjoining family room is ready for cozy evenings with a stone-surround electric fireplace adding a custom finishing touch.
The primary suite offers a relaxing retreat with a luxurious bath featuring an oversized shower with mosaic tile detailing and a spa-inspired feel. This home will feature engineered hardwood floors, while walk-in closets provide plenty of storage. A spacious mudroom/laundry room is conveniently located just inside after entering from the 2-car garage.
Step outside to enjoy grilling, dining, or relaxing on the rear porch while taking in the over half-acre private lot. Tucked away in a quiet neighborhood, the home is still just a short drive from some of Hickory’s popular amenities, parks, and schools, including Glenn C. Hilton Jr. Memorial Park, Lake Hickory Country Club Town Course, Viewmont Elementary, and Lenoir-Rhyne University.
Includes a 1-year structural warranty with an optional 2-10 year warranty. Construction is expected to be completed November 2026. Photos are representative; final finishes and details may vary.
Under contract-no show
$490,000
1530 9th Street Ln NW, Hickory, NC 28601
4beds
2,591sqft
Single Family Residence
Built in 2026
0.78 Acres Lot
$-- Zestimate®
$189/sqft
$-- HOA
What's special
- 7 days
- 119
- 19
Zillow last checked:
Listing updated:
Listed by:
Viktoriya Gladysh viktoriya@gladyshre.com,
Gladysh Realty LLC
Source: Canopy MLS as distributed by MLS GRID,MLS#: 4436608
Facts & features
Interior
Bedrooms & bathrooms
- Bedrooms: 4
- Bathrooms: 4
- Full bathrooms: 3
- 1/2 bathrooms: 1
- Main level bedrooms: 1
Primary bedroom
- Level: Main
- Area: 302.55 Square Feet
- Dimensions: 20' 2" X 15' 0"
Bonus room
- Level: Upper
- Area: 150.82 Square Feet
- Dimensions: 14' 10" X 10' 2"
Heating
- Electric, Forced Air
Cooling
- Central Air
Appliances
- Included: Dishwasher, Electric Oven, Microwave, Refrigerator
- Laundry: Mud Room
Features
- Kitchen Island, Open Floorplan, Walk-In Closet(s)
- Flooring: Tile, Other
- Has basement: No
- Fireplace features: Family Room
Interior area
- Total structure area: 2,591
- Total interior livable area: 2,591 sqft
- Finished area above ground: 2,591
- Finished area below ground: 0
Property
Parking
- Total spaces: 2
- Parking features: Driveway, Attached Garage, Garage on Main Level
- Attached garage spaces: 2
- Has uncovered spaces: Yes
Features
- Levels: One and One Half
- Stories: 1.5
- Patio & porch: Deck
Lot
- Size: 0.78 Acres
Details
- Parcel number: 370305178514
- Zoning: R-2
- Special conditions: Standard
Construction
Type & style
- Home type: SingleFamily
- Architectural style: Colonial
- Property subtype: Single Family Residence
Materials
- Hardboard Siding, Stone Veneer
- Foundation: Crawl Space
Condition
- New construction: Yes
- Year built: 2026
Details
- Builder name: LHB
Utilities & green energy
- Sewer: Public Sewer
- Water: Public
Community & HOA
Community
- Security: Carbon Monoxide Detector(s), Smoke Detector(s)
- Subdivision: Forest Park
Location
- Region: Hickory
Financial & listing details
- Price per square foot: $189/sqft
- Tax assessed value: $56,200
- Annual tax amount: $575
- Date on market: 11/4/2026
- Listing terms: Cash,Conventional,FHA,VA Loan
- Road surface type: Concrete, Paved
Estimated market value
Not available
Estimated sales range
Not available
$2,712/mo
Price history
| Date | Event | Price |
|---|---|---|
| 11/4/2026 | Pending sale | $490,000$189/sqft |
Source:  Canopy MLS as distributed by MLS GRID #4436608 Report a problem | ||
| 11/4/2026 | Listed for sale | $490,000+880%$189/sqft |
Source: Canopy MLS as distributed by MLS GRID #4436608 Report a problem | ||
| 5/8/2026 | Sold | $50,000-49.9%$19/sqft |
Source: Canopy MLS as distributed by MLS GRID #4298252 Report a problem | ||
| 9/2/2025 | Listed for sale | $99,900$39/sqft |
Source: Canopy MLS as distributed by MLS GRID #4298252 Report a problem | ||
Public tax history
| Year | Property taxes | Tax assessment |
|---|---|---|
| 2025 | $575 +0.6% | $67,000 |
| 2024 | $572 | $67,000 |
| 2023 | $572 +26.8% | $67,000 +78.7% |
| 2022 | $451 | $37,500 |
| 2021 | $451 +3.4% | $37,500 |
| 2020 | $436 | $37,500 |
| 2019 | $436 +1.3% | $37,500 -0.5% |
| 2018 | $430 | $37,700 |
| 2017 | $430 +2.7% | -- |
| 2016 | $419 | -- |
| 2015 | $419 | $37,700 |
Find assessor info on the county website
Monthly payment
Est. payment
Payment breakdown
Explore the cost of this home by adjusting the details. Changes won't be saved.Climate risks
Neighborhood: 28601
Nearby schools
Schools provided by the listing agent
- Elementary: Viewmont
- Middle: Grandview
- High: Hickory
Source: Canopy MLS as distributed by MLS GRID. This data may not be complete. We recommend contacting the local school district to confirm school assignments for this home.
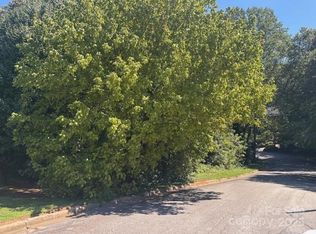
Similar homes
- $569,9003 bd4 ba3k sqft543 30th Ave NW, Hickory, NC 28601New Construction

 MLS ID #4420266, Haydee Trejo, Nestlewood Realty LLC. Canopy MLS as distributed by MLS GRID
- $424,9003 bd2 ba1.6k sqft125 Riverdell Rd, Hickory, NC 28601New Construction
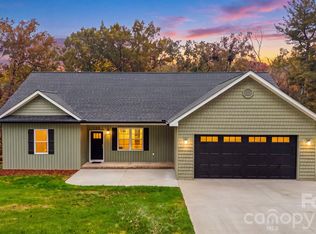 MLS ID #4439501, Garrett Osborne, COMPASS. Canopy MLS as distributed by MLS GRID
- $530,0004 bd5 ba3.2k sqft1207 39th Ave NE, Hickory, NC 28601New Construction
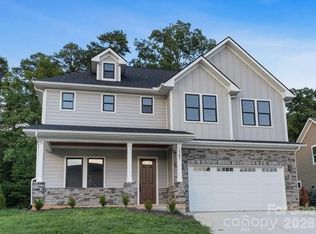 MLS ID #4413840, Robin Hurd, Carolina Realty Solutions. Canopy MLS as distributed by MLS GRID
- $365,0003 bd2 ba1.9k sqft2953 2nd Street Ct NW, Hickory, NC 28601For Sale
 MLS ID #4414067, Amanda Stokes, RE/MAX Legendary. Canopy MLS as distributed by MLS GRID
- $539,0003 bd4 ba2.5k sqft7015 Waterfront Pl, Granite Falls, NC 28630For SaleMLS ID #4393135, Angie Hodges, eXp Realty, LLC. Canopy MLS as distributed by MLS GRID
- $674,0004 bd3 ba2.9k sqft1116 Players Ridge Rd, Hickory, NC 28601For SaleMLS ID #4418255, Tiffany Ramirez, Realty Executives of Hickory. Canopy MLS as distributed by MLS GRID
- $429,0004 bd3 ba2.1k sqft41 Tennyson Dr, Taylorsville, NC 28681New ConstructionMLS ID #4439467, Kelsie Blevins, Realty Executives of Hickory. Canopy MLS as distributed by MLS GRID
- $434,8003 bd3 ba2.1k sqft1928 Twin Ponds Dr, Hickory, NC 28602For SaleMLS ID #4411717, Cody Schaub, Century 21 Echelon. Canopy MLS as distributed by MLS GRID
- $594,0004 bd3 ba2.7k sqft1776 Whitewater Ct, Hickory, NC 28602For SaleMLS ID #4400743, Jay Brown, Jay Brown, Realtors. Canopy MLS as distributed by MLS GRID
- $525,0005 bd4 ba3.2k sqft3875 12th Street Ct, Hickory, NC 26801New ConstructionMLS ID #4385833, Kelsie Blevins, Realty Executives of Hickory. Canopy MLS as distributed by MLS GRID
- $519,0003 bd2 ba2.4k sqft3442 Sourwood Ct, Lincolnton, NC 28092For SaleMLS ID #4439472, April B Hewitt, Keller Williams Advantage. Canopy MLS as distributed by MLS GRID
- $435,0006 bd6 ba2.6k sqft603-605 6th Ave SW #2, Hickory, NC 28602New ConstructionMLS ID #4432480, Viktoriya Gladysh, Gladysh Realty LLC. Canopy MLS as distributed by MLS GRID
- $569,0003 bd3 ba2.9k sqft7006 Waterfront Pl, Granite Falls, NC 28630New ConstructionMLS ID #4377226, Robin Hurd, Carolina Realty Solutions. Canopy MLS as distributed by MLS GRID
- $390,0003 bd3 ba1.7k sqft5810 Dwayne Starnes Dr, Hickory, NC 28602For SaleMLS ID #4410401, Amanda Stokes, RE/MAX Legendary. Canopy MLS as distributed by MLS GRID
- $339,0004 bd3 ba2.2k sqft534 13th Avenue Dr NE, Hickory, NC 28601For SaleMLS ID #4368370, Pamela Temple, Keller Williams Unified. Canopy MLS as distributed by MLS GRID
- $349,9003 bd3 ba1.7k sqft4541 Kings Ct, Hickory, NC 28602For SaleMLS ID #4437729, Ryan Phillips, Carolina Living Associates LLC. Canopy MLS as distributed by MLS GRID
- $514,9002 bd2 ba1.7k sqft827C Wynnshire Dr #66, Hickory, NC 28601New ConstructionMLS ID #4419001, Garrett Osborne, COMPASS. Canopy MLS as distributed by MLS GRID
- $700,0003 bd3 ba2.7k sqft6047 Chaucer Ln, Granite Falls, NC 28630For SaleMLS ID #4414748, Jeremy Toney, SERHANT. Canopy MLS as distributed by MLS GRID
- $529,9002 bd2 ba1.9k sqft827B Wynnshire Dr #65, Hickory, NC 28601New ConstructionMLS ID #4418922, Garrett Osborne, COMPASS. Canopy MLS as distributed by MLS GRID
- $414,9003 bd3 ba1.6k sqft4957 Southview Dr, Hickory, NC 28602New ConstructionMLS ID #4411205, Christy Shepard, The Joan Killian Everett Company, LLC. Canopy MLS as distributed by MLS GRID
