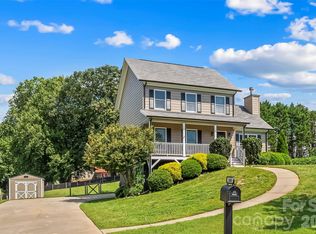
Back on the market through no fault of the sellers! This beautiful property is once again available and offers buyers a fantastic opportunity to make this charming home their own. Highly desired location in Mtn View close to Mtn View Elementary School, Food & Shopping, I-40 & Hwy 321. This lovely home has many details throughout. The covered front porch welcomes you into the family room featuring coffered ceiling & gas logs fireplace. Pass through the formal dining room with coffered ceiling and the kitchen features a granite topped eat-at island with an abundance of custom cabinetry. Laundry is located on the main level in the half bath just off of the double attached garage. The upper level has a master bedroom with a walk-in closet & master bath featuring double vanity sinks. Bedrooms 2 & 3 are also located on the upper level and share a full hallway bathroom feat. double vanity sinks. A 4th room (bonus room) is located on the upper level. Enjoy the back yard featuring a side porch that accesses the garage as well as a back deck with small awning cover. New updates include 2 HVAC units & hot water heater, professionally installed fence in 2024. New oven appliance installed in 2025 and painted covered front and side porch. Prior under contract appraisal came in at $425,000, Don't miss this charming home, call to schedule an appointment today.
Active
Price cut: $10.1K (9/22)
$399,900
5810 Dwayne Starnes Dr, Hickory, NC 28602
3beds
1,772sqft
Single Family Residence
Built in 2017
0.65 Acres Lot
$-- Zestimate®
$226/sqft
$-- HOA
What's special
Gas logs fireplaceCovered front porchDouble attached garageAbundance of custom cabinetry
- 67 days
- 620
- 51
Zillow last checked:
Listing updated:
Listed by:
Amanda Stokes Amanda@StokesREGroup.com,
RE/MAX Legendary
Source: Canopy MLS as distributed by MLS GRID,MLS#: 4410401
Facts & features
Interior
Bedrooms & bathrooms
- Bedrooms: 3
- Bathrooms: 3
- Full bathrooms: 2
- 1/2 bathrooms: 1
Heating
- Heat Pump
Cooling
- Central Air
Appliances
- Included: Dishwasher, Electric Range
- Laundry: In Bathroom, Main Level
Features
- Flooring: Carpet, Tile, Wood
- Has basement: No
- Fireplace features: Living Room
Interior area
- Total structure area: 1,772
- Total interior livable area: 1,772 sqft
- Finished area above ground: 1,772
- Finished area below ground: 0
Property
Parking
- Total spaces: 2
- Parking features: Driveway, Attached Garage, Garage Faces Front, Garage on Main Level
- Attached garage spaces: 2
- Has uncovered spaces: Yes
Features
- Levels: Two
- Stories: 2
- Patio & porch: Covered, Front Porch
Lot
- Size: 0.65 Acres
Details
- Parcel number: 279009159179
- Zoning: R-20
- Special conditions: Standard
Construction
Type & style
- Home type: SingleFamily
- Property subtype: Single Family Residence
Materials
- Fiber Cement, Stone Veneer
- Foundation: Crawl Space
Condition
- New construction: No
- Year built: 2017
Utilities & green energy
- Sewer: Septic Installed
- Water: County Water
Community & HOA
Community
- Subdivision: Catawba Co Board of Education
Location
- Region: Hickory
Financial & listing details
- Price per square foot: $226/sqft
- Tax assessed value: $366,100
- Annual tax amount: $1,772
- Date on market: 8/5/2026
- Cumulative days on market: 67 days
- Listing terms: Cash,Conventional,FHA,USDA Loan,VA Loan
- Road surface type: Concrete, Paved
Estimated market value
Not available
Estimated sales range
Not available
Not available
Price history
| Date | Event | Price |
|---|---|---|
| 9/22/2026 | Price change | $399,900-2.5%$226/sqft |
Source:  Canopy MLS as distributed by MLS GRID #4410401 Report a problem Canopy MLS as distributed by MLS GRID #4410401 Report a problem | ||
| 9/10/2026 | Price change | $410,000-1.2%$231/sqft |
Source: Canopy MLS as distributed by MLS GRID #4410401 Report a problem | ||
| 8/5/2026 | Listed for sale | $415,000+9.2%$234/sqft |
Source: Canopy MLS as distributed by MLS GRID #4410401 Report a problem | ||
| 1/11/2024 | Sold | $380,000-1.3%$214/sqft |
Source: Canopy MLS as distributed by MLS GRID #4083340 Report a problem | ||
| 12/17/2023 | Pending sale | $385,000$217/sqft |
Source: Canopy MLS as distributed by MLS GRID #4083340 Report a problem | ||
| 12/4/2023 | Price change | $385,000-2.5%$217/sqft |
Source: Canopy MLS as distributed by MLS GRID #4083340 Report a problem | ||
| 10/31/2023 | Listed for sale | $395,000+58.1%$223/sqft |
Source: Canopy MLS as distributed by MLS GRID #4083340 Report a problem | ||
| 5/16/2018 | Sold | $249,900-3.8%$141/sqft |
Source: Canopy MLS as distributed by MLS GRID #9597580 Report a problem | ||
| 1/30/2018 | Listed for sale | $259,900+1632.7%$147/sqft |
Source: Coldwell Banker Boyd & Hassell #9597580 Report a problem | ||
| 10/19/2015 | Sold | $15,000-18.9%$8/sqft |
Source: Canopy MLS as distributed by MLS GRID #9584172 Report a problem | ||
| 9/9/2015 | Listed for sale | $18,500$10/sqft |
Source: CENTURY 21 American Homes #9584172 Report a problem | ||
Public tax history
| Year | Property taxes | Tax assessment |
|---|---|---|
| 2025 | $1,772 | $366,100 |
| 2024 | $1,772 +2.7% | $366,100 |
| 2023 | $1,726 +5.1% | $366,100 +48.3% |
| 2022 | $1,642 +2.8% | $246,900 |
| 2021 | $1,597 | $246,900 |
| 2020 | $1,597 | $246,900 |
| 2019 | $1,597 +55.8% | $246,900 +56.6% |
| 2018 | $1,025 +1010.6% | $157,700 |
| 2017 | $92 +14.2% | -- |
| 2016 | $81 | -- |
| 2015 | $81 | $14,200 |
Find assessor info on the county website
Monthly payment
Est. payment
Payment breakdown
Explore the cost of this home by adjusting the details. Changes won't be saved.Climate risks
Neighborhood: 28602
Nearby schools
Schools provided by the listing agent
- Elementary: Mountain View
- Middle: Jacobs Fork
- High: Fred T. Foard
Source: Canopy MLS as distributed by MLS GRID. This data may not be complete. We recommend contacting the local school district to confirm school assignments for this home.
Similar homes
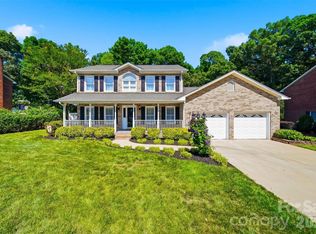
- $425,0003 bd3 ba1.8k sqft1948 Twin Ponds Dr, Hickory, NC 28602For Sale
 MLS ID #4390379, Amanda Stokes, RE/MAX Legendary. Canopy MLS as distributed by MLS GRID
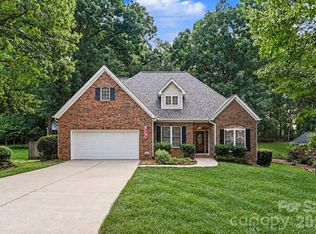
 - $434,8003 bd3 ba2.1k sqft1928 Twin Ponds Dr, Hickory, NC 28602For Sale
 MLS ID #4411717, Cody Schaub, Century 21 Echelon. Canopy MLS as distributed by MLS GRID
 - $415,0003 bd3 ba2.3k sqft1688 Buffett Cir, Hickory, NC 28602For Sale
 MLS ID #4422889, Jay Brown, Jay Brown, Realtors. Canopy MLS as distributed by MLS GRID
 - $364,0003 bd3 ba1.7k sqft1270 Berra Pl, Hickory, NC 28602For Sale
 MLS ID #4433437, Karen Montgomery, True North Realty. Canopy MLS as distributed by MLS GRID
 - $390,0004 bd3 ba1.7k sqft5227 Foley Dr, Hickory, NC 28602For SaleMLS ID #4350532, Lorie Williams, Helen Adams Realty. Canopy MLS as distributed by MLS GRID
- $415,0003 bd2 ba1.8k sqft3992 Brickfield St, Hickory, NC 28602For SaleMLS ID #4402540, Crystal Williams, McRae Properties. Canopy MLS as distributed by MLS GRID
- $414,9003 bd3 ba1.6k sqft4957 Southview Dr, Hickory, NC 28602New ConstructionMLS ID #4411205, Joan Everett, The Joan Killian Everett Company, LLC. Canopy MLS as distributed by MLS GRID
- $419,0004 bd3 ba2k sqft5976 Gold Creek Estate Dr, Hickory, NC 28601For SaleMLS ID #4425606, Tiffany Ramirez, Realty Executives of Hickory. Canopy MLS as distributed by MLS GRID
- $319,9003 bd3 ba1.8k sqft1197 Zion Church Rd, Hickory, NC 28602For SaleMLS ID #4414366, Haydee Trejo, Nestlewood Realty LLC. Canopy MLS as distributed by MLS GRID
- $485,0003 bd2 ba2.3k sqft4305 Cottingham Dr, Hickory, NC 28602For SaleMLS ID #4395524, Debby Bullock-Benfield, Weichert, Realtors - Team Metro. Canopy MLS as distributed by MLS GRID
- $357,4003 bd3 ba1.8k sqft1737 9th Street Pl SE, Hickory, NC 28602For SaleMLS ID #4387540, Lesa Baker, Coldwell Banker Boyd & Hassell. Canopy MLS as distributed by MLS GRID
- $389,0003 bd2 ba1.9k sqft104 31st Ave NE, Hickory, NC 28601For SaleMLS ID #4400944, Shelby Slobodzinski, COMPASS. Canopy MLS as distributed by MLS GRID
- $390,0003 bd3 ba2.1k sqft1690 26th St NE, Hickory, NC 28601For SaleMLS ID #4419006, Glynis Giles, Keller Williams Unified. Canopy MLS as distributed by MLS GRID
- $375,0003 bd2 ba1.9k sqft2953 2nd Street Ct NW, Hickory, NC 28601For SaleMLS ID #4414067, Amanda Stokes, RE/MAX Legendary. Canopy MLS as distributed by MLS GRID
- $364,9003 bd2 ba1.9k sqft1621 Herbie Cir, Newton, NC 28658For SaleMLS ID #4393224, Curtis Baker, C² Realty Group and Management LLC. Canopy MLS as distributed by MLS GRID
- $424,9003 bd3 ba2.2k sqft3656 Woodgreen Dr, Lincolnton, NC 28092For SaleMLS ID #4431205, Dana Gibson, Realty Executives of Hickory. Canopy MLS as distributed by MLS GRID
- $299,0003 bd3 ba1.7k sqft1969 8th Street Ln SE, Hickory, NC 28602For SaleMLS ID #4431204, Kim Turner, The Joan Killian Everett Company, LLC. Canopy MLS as distributed by MLS GRID
- $450,0004 bd3 ba2.4k sqftCatawba Springs, Hickory, NC 28601For SaleMLS ID #4436910, Haydee Trejo, Nestlewood Realty LLC. Canopy MLS as distributed by MLS GRID
- $405,0003 bd2 ba1.5k sqft3923 Ritchie Rd, Lincolnton, NC 28092For SaleMLS ID #4432650, Wendy Pinheiro, RE/MAX Lifestyle. Canopy MLS as distributed by MLS GRID
- $375,0003 bd2 ba1.5k sqft2918 24th Street Dr NE, Hickory, NC 28601For SaleMLS ID #4414782, Denise Wilcox, Sellstate Choice Realty. Canopy MLS as distributed by MLS GRID
