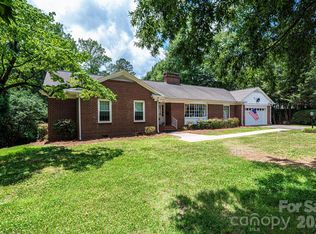
Beautifully Updated Ranch in Desirable NW Hickory. Enjoy an exceptional NW Hickory location with easy access to several parks, the Hickory walkway system, and Highway 127. Nestled in Lakeland Park, this beautifully maintained and thoughtfully updated ranch home offers 4 bedrooms, 2.5 bathrooms, and a double attached main-level garage. Guests are welcomed by a charming front porch that leads into a warm and inviting interior. The gourmet kitchen is designed for both everyday living and entertaining, featuring stainless steel Bosch appliances, a large center island, bar seating, a cozy keeping area, and a casual dining space with built-in storage and lovely lake views. Just beyond, the spacious sunroom provides the perfect gathering place for family and friends. The vaulted great room, complete with a fireplace, opens onto a large deck with multiple seating areas and views of Lake Hickory which creates an ideal space for relaxing or entertaining. The private primary suite includes a beautifully updated bath with a soaking tub/shower, double vanity, and a generous walk-in closet with custom built-ins. The finished lower level offers outstanding flexibility with three additional bedrooms, a full bath, a den with a fireplace, a recreation room, bar area, and an exercise room with a hot tub. Multiple access points lead to a spacious patio overlooking the beautifully landscaped yard, filled with mature perennial gardens, privacy, and a storage shed for gardening tools. As an added bonus, homeowners have the option to join the neighborhood association for access to the community's "Blue Dock," providing convenient lake access.
Active
Price cut: $20K (7/21)
$599,000
2028 10th Street Blvd NW, Hickory, NC 28601
4beds
3,591sqft
:
Get pre-qualified$3,487/mo
Single Family Residence
Built in 1978
0.42 Acres Lot
$-- Zestimate®
$167/sqft
$-- HOA
What's special
Lovely lake viewsGourmet kitchenCharming front porchDouble attached main-level garageViews of lake hickorySpacious sunroomLarge center island
- 7 days |
- 1,760 |
- 132 |
Likely to sell faster than
Zillow last checked:
Listing updated:
Listed by:
Harriet Kirkland harriet.kirkland1978@gmail.com,
Coldwell Banker Boyd & Hassell
Source: Canopy MLS as distributed by MLS GRID,MLS#: 4405123
Facts & features
Interior
Bedrooms & bathrooms
- Bedrooms: 4
- Bathrooms: 3
- Full bathrooms: 2
- 1/2 bathrooms: 1
- Main level bedrooms: 1
Primary bedroom
- Level: Main
Bedroom s
- Level: Lower
Bedroom s
- Level: Lower
Bedroom s
- Level: Lower
Bathroom full
- Level: Main
Bathroom full
- Level: Lower
Den
- Level: Lower
Dining room
- Level: Main
Great room
- Level: Main
Kitchen
- Level: Main
Laundry
- Level: Lower
Recreation room
- Level: Lower
Sunroom
- Level: Main
Heating
- Central, Forced Air, Natural Gas
Cooling
- Central Air
Appliances
- Included: Dishwasher, Disposal, Down Draft, Gas Cooktop, Gas Water Heater, Microwave
- Laundry: In Basement
Features
- Flooring: Carpet, Wood
- Basement: Daylight,Exterior Entry,Finished,Interior Entry
- Fireplace features: Den, Gas, Great Room, Wood Burning
Interior area
- Total structure area: 1,831
- Total interior livable area: 3,591 sqft
- Finished area above ground: 1,831
- Finished area below ground: 1,760
Property
Parking
- Total spaces: 2
- Parking features: Driveway, Detached Garage, Garage on Main Level
- Garage spaces: 2
- Has uncovered spaces: Yes
Features
- Levels: One
- Stories: 1
- Patio & porch: Deck, Patio, Porch
Lot
- Size: 0.42 Acres
- Features: Private, Sloped
Details
- Parcel number: 2794209106730000
- Zoning: R-2
- Special conditions: Standard
Construction
Type & style
- Home type: SingleFamily
- Architectural style: Ranch
- Property subtype: Single Family Residence
Materials
- Synthetic Stucco, Wood
Condition
- New construction: No
- Year built: 1978
Utilities & green energy
- Sewer: Public Sewer
- Water: City
Community & HOA
Community
- Subdivision: Lakeland Park
Location
- Region: Hickory
Financial & listing details
- Price per square foot: $167/sqft
- Tax assessed value: $384,700
- Annual tax amount: $3,303
- Date on market: 7/17/2026
- Cumulative days on market: 7 days
- Road surface type: Concrete, Paved
Estimated market value
Not available
Estimated sales range
Not available
Not available
Price history
| Date | Event | Price |
|---|---|---|
| 7/21/2026 | Price change | $599,000-3.2%$167/sqft |
Source:  Canopy MLS as distributed by MLS GRID #4405123 Report a problem Canopy MLS as distributed by MLS GRID #4405123 Report a problem | ||
| 7/17/2026 | Listed for sale | $619,000+187.9%$172/sqft |
Source: Canopy MLS as distributed by MLS GRID #4405123 Report a problem | ||
| 1/1/1997 | Sold | $215,000$60/sqft |
Source: Agent Provided Report a problem | ||
| 1/1/1995 | Sold | $215,000$60/sqft |
Source: Agent Provided Report a problem | ||
Public tax history
| Year | Property taxes | Tax assessment |
|---|---|---|
| 2025 | $3,303 +0.6% | $384,700 |
| 2024 | $3,283 | $384,700 |
| 2023 | $3,283 +19.8% | $384,700 +68.8% |
| 2022 | $2,741 | $227,900 |
| 2021 | $2,741 +3.4% | $227,900 |
| 2020 | $2,649 | $227,900 |
| 2019 | $2,649 -11.5% | $227,900 -13.1% |
| 2018 | $2,994 | $262,300 |
| 2017 | $2,994 +3.9% | -- |
| 2016 | $2,883 | -- |
| 2015 | $2,883 | $262,300 -6.3% |
| 2014 | $2,883 | $279,900 |
| 2013 | $2,883 | -- |
| 2012 | $2,883 | -- |
| 2011 | $2,883 +7.1% | -- |
| 2010 | $2,692 | -- |
| 2009 | $2,692 +4.8% | -- |
| 2008 | $2,569 | -- |
| 2007 | $2,569 +13.5% | -- |
| 2006 | $2,263 | -- |
| 2005 | -- | -- |
| 2004 | -- | -- |
| 2003 | -- | -- |
| 2002 | -- | -- |
| 2001 | -- | -- |
| 2000 | -- | -- |
Find assessor info on the county website
Monthly payment
Est. payment
Payment breakdown
Explore the cost of this home by adjusting the details. Changes won't be saved.Climate risks
Neighborhood: Lakeland
Nearby schools
GreatSchools rating
- 4/10Viewmont ElementaryGrades: PK-5Distance: 1.6 mi
- 3/10Grandview MiddleGrades: 6-8Distance: 4.6 mi
- 4/10Hickory HighGrades: PK,9-12Distance: 2.1 mi
Schools provided by the listing agent
- Elementary: Viewmont
- Middle: Grandview
- High: Hickory
Source: Canopy MLS as distributed by MLS GRID. This data may not be complete. We recommend contacting the local school district to confirm school assignments for this home.
- $419,4004 bd3 ba2.6k sqft2024 10th Street Blvd NW, Hickory, NC 28601Off Market
- $417,6004 bd3 ba2.2k sqft2032 10th Street Blvd NW, Hickory, NC 28601Off Market
- $379,3003 bd2 ba1.9k sqft1049 21st Ave NW, Hickory, NC 28601Off Market
- $371,3003 bd2 ba2.2k sqft1053 21st Ave NW, Hickory, NC 28601Off Market
- $377,8003 bd2 ba2.3k sqft2020 10th Street Blvd NW, Hickory, NC 28601Off Market
- $377,7003 bd2 ba1.7k sqft1045 21st Ave NW, Hickory, NC 28601Off Market
- $360,0004 bd2 ba1.6k sqft1057 21st Ave NW, Hickory, NC 28601Sold
- $413,5005 bd4 ba2.6k sqft2050 10th St Blvd NW, Hickory, NC 28601Off Market
A local agent can set up tours, give advice and negotiate with sellers.
A local lender can help you make sure your offer is ready when you are.
Similar homes
- $614,5004 bd4 ba3.4k sqft200 35th Ave NW #5, Hickory, NC 28601For Sale

 MLS ID #4405471, Dawn Kilby, Realty Executives of Hickory. Canopy MLS as distributed by MLS GRID
 - $579,9004 bd4 ba3.2k sqft5700 Crown Ter, Hickory, NC 28601For Sale
 MLS ID #4389220, Tyler Wilcox, EXP Realty LLC Mooresville. Canopy MLS as distributed by MLS GRID
 - $619,9003 bd3 ba3k sqft1807 5th St NW, Hickory, NC 28601For Sale
 MLS ID #4394751, Donna Lane, Coldwell Banker Boyd & Hassell. Canopy MLS as distributed by MLS GRID
 - $474,9993 bd2 ba2.2k sqft1240 10th Street Ln NW, Hickory, NC 28601For Sale
 MLS ID #4405096, Jeff Murphy, COMPASS. Canopy MLS as distributed by MLS GRID
 - $585,0005 bd3 ba2.4k sqft6253 Riviera Run Estates Dr, Hickory, NC 28601For SaleMLS ID #4391898, Victoria Lyford, Weichert, Realtors - Team Metro. Canopy MLS as distributed by MLS GRID
- $399,9004 bd3 ba2.1k sqft267 25th Ave NW, Hickory, NC 28601For SaleMLS ID #4405765, Michelle King, Weichert, Realtors - Team Metro. Canopy MLS as distributed by MLS GRID
- $525,0004 bd3 ba2.8k sqft446 17th Avenue Dr NE, Hickory, NC 28601For SaleMLS ID #4396658, Gina Jenkins, Realty Executives of Hickory. Canopy MLS as distributed by MLS GRID
- $595,0003 bd4 ba3k sqft543 30th Ave NW, Hickory, NC 28601New ConstructionMLS ID #4405450, Haydee Trejo, Nestlewood Realty, LLC. Canopy MLS as distributed by MLS GRID
- $725,0005 bd2 ba2.1k sqft4852 Midway Sand Rd, Hickory, NC 28601For SaleMLS ID #4405088, Allen Curtis, C Shane Cook & Associates. Canopy MLS as distributed by MLS GRID
- $670,0003 bd3 ba3.5k sqft521 5th St NW, Hickory, NC 28601For SaleMLS ID #4399918, April B Hewitt, Keller Williams Advantage. Canopy MLS as distributed by MLS GRID
- $549,9004 bd4 ba2.8k sqft431 9th St NW, Hickory, NC 28601For SaleMLS ID #4371820, Robin Creel, Coldwell Banker Boyd & Hassell. Canopy MLS as distributed by MLS GRID
- $499,9004 bd3 ba2.5k sqft226 28th Avenue Pl NE, Hickory, NC 28601For SaleMLS ID #4386379, Dana Gibson, Realty Executives of Hickory. Canopy MLS as distributed by MLS GRID
- $525,0004 bd3 ba2.2k sqft116 28th Ave NW, Hickory, NC 28601For SaleMLS ID #4386796, Kay Schmucker, The Joan Killian Everett Company, LLC. Canopy MLS as distributed by MLS GRID
- $699,7005 bd4 ba3.7k sqft625 4th Street Dr NW, Hickory, NC 28601For SaleMLS ID #4401185, Mike Roberts, Fathom Realty NC LLC. Canopy MLS as distributed by MLS GRID
- $699,9005 bd4 ba4.9k sqft1811 5th St NW, Hickory, NC 28601For SaleMLS ID #4387269, Joan Everett, The Joan Killian Everett Company, LLC. Canopy MLS as distributed by MLS GRID
- $649,9005 bd4 ba3.8k sqft121 5th Ave NE, Hickory, NC 28601For SaleMLS ID #4362244, Robin Creel, Coldwell Banker Boyd & Hassell. Canopy MLS as distributed by MLS GRID
- $689,9005 bd3 ba3k sqft909 36th Ave NW, Hickory, NC 28601For SaleMLS ID #4381467, Andi Jack, RE/MAX A-Team. Canopy MLS as distributed by MLS GRID
- $395,0003 bd3 ba2.2k sqft1060 18th Ave NW, Hickory, NC 28601For Sale By Owner
- $649,9004 bd3 ba2.7k sqft1147 10th Street Ln NW, Hickory, NC 28601New ConstructionMLS ID #4385331, Garrett Osborne, Osborne Real Estate Group LLC. Canopy MLS as distributed by MLS GRID
- $675,0004 bd4 ba2.6k sqft2815 1st St NW, Hickory, NC 28601New ConstructionMLS ID #4405271, Arabela Balan, Decor Real Estate Group LLC. Canopy MLS as distributed by MLS GRID
