Skip main navigation
Active
  • Price cut: $50K (5/21)
    $649,900

    121 5th Ave NE, Hickory, NC 28601

    5beds
    3,889sqft
    : 
    Loading
    Get pre-qualified
    Single Family Residence
    Built in 1897
    0.37 Acres Lot
    $-- Zestimate®
    $167/sqft
    $-- HOA

    What's special

    Stained glass windowsMud roomHall bathroomLarge central foyerTwo front parlorsOriginal hardwood flooringOriginal wainscoting
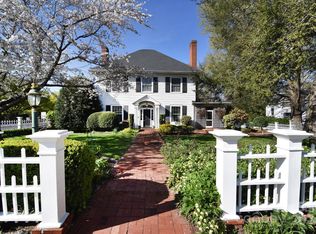
    The Fox-Ingold House, known by most locals as the "Hospitality House," is now available! Located in the Claremont Historic District of downtown Hickory, this 1897 Queen Anne offers 5 bedrooms, 4 bathrooms and period detailing inside and out. Details include 9 fireplaces, each with unique mantels, hand carved stairway posts, stained glass windows, original hardwood flooring, original wainscoting, built-ins, the list goes on! The main level offers a large central foyer opening onto two front parlors, a dining room with original built-in china cabinet and wainscoting, main-level bedroom with en-suite bonus room, kitchen, laundry, and mud room. Wind your way upstairs via a hand-carved staircase made of heart pine, leading to another large landing with a stained glass exit to the centrally located upper level porch. Upstairs, four generously sized bedrooms all offer fireplaces and share a hall bathroom. Outside, a wonderful wrap-around porch welcomes guests year-round and features classic 19th century detailing that can only be found on historic properties. Located withing walking distance to downtown Hickory shopping and dining, LRU sporting events, and local schools and churches. Seller is a historic preservation organization requiring protective covenants attached to the deed at sale protecting the historic integrity of the structure, materials and site. Most changes proposed to the property will require seller’s review and approval. Modernization of the kitchen and baths are generally permitted. Roof on home will need to be replaced in near future. Seller is unsure of AC functionability.
    99 days
    |
    1,518
    |
    93
    |

    Zillow last checked:

    Listing updated:

    Listed by:

    Robin Creel 828-781-8512,

    Coldwell Banker Boyd & Hassell

    Source: Canopy MLS as distributed by MLS GRID,MLS#: 4362244MLS Logo

    Loading...

      Facts & features

      Interior

      Bedrooms & bathrooms
      • Bedrooms: 5
      • Bathrooms: 4
      • Full bathrooms: 4
      • Main level bedrooms: 1
      Bedroom s
      • Level: Main
      Bedroom s
      • Level: Upper
      Bedroom s
      • Level: Upper
      Bedroom s
      • Level: Upper
      Bedroom s
      • Level: Upper
      Bathroom full
      • Level: Main
      Bathroom full
      • Level: Upper
      Den
      • Level: Main
      Dining room
      • Level: Main
      Kitchen
      • Level: Main
      Laundry
      • Level: Main
      Living room
      • Level: Main
      Heating
      • Forced Air
      Cooling
      • Central Air
      Appliances
      • Included: Dishwasher
      • Laundry: Laundry Room
      Features
      • Flooring: Tile, Vinyl, Wood
      • Basement: Exterior Entry
      Interior area
      • Total structure area: 3,889
      • Total interior livable area: 3,889 sqft
      • Finished area above ground: 3,889
      • Finished area below ground: 0

      Property

      Parking
      • Total spaces: 1
      • Parking features: Parking Lot
      • Uncovered spaces: 1
      • Details: Parking Lot behind home
      Features
      • Levels: Two
      • Stories: 2
      • Patio & porch: Covered, Front Porch, Wrap Around
      Lot
      • Size: 0.37 Acres
      • Dimensions: 0.37 Acre
      • Features: Corner Lot, Level
      Details
      • Parcel number: 370319618945
      • Zoning: O-I
      • Special conditions: Standard

      Construction

      Type & style
      • Home type: SingleFamily
      • Architectural style: Victorian
      • Property subtype: Single Family Residence
      Materials
      • Wood
      • Foundation: Crawl Space
      Condition
      • New construction: No
      • Year built: 1897

      Utilities & green energy

      • Sewer: Public Sewer
      • Water: City
      • Utilities for property: Electricity Connected

      Community & HOA

      Community
      • Subdivision: None
      Location
      • Region: Hickory
      • Elevation: 1000 Feet

      Financial & listing details

      • Price per square foot: $167/sqft
      • Tax assessed value: $659,900
      • Date on market: 4/9/2026
      • Cumulative days on market: 99 days
      • Electric utility on property: Yes
      • Road surface type: Asphalt, Paved

        Estimated market value

        Not available

        Estimated sales range

        Not available

        Not available

        Price history

        DateEventPrice
        5/21/2026Price change$649,900-7.1%$167/sqft
        Source: Canopy MLS as distributed by MLS GRID #4362244 Report a problem
        4/9/2026Listed for sale$699,900$180/sqft
        Source: Canopy MLS as distributed by MLS GRID #4362244 Report a problem

        Public tax history

        YearProperty taxesTax assessment
        2025-- $659,900
        2024-- $659,900
        2023-- $659,900 +77.4%
        2022-- $371,900
        2021-- --
        2020-- --
        2018-- $341,700
        2017-- --
        2016-- --
        2015-- $338,000 -9.1%
        2014-- $371,900
        2013-- --
        2012-- --
        2011-- --
        2010-- --
        2009-- --
        2008-- --
        2007-- --
        2006-- --
        2005-- --
        2004-- --
        2003-- --
        2002-- --
        2001-- --
        2000-- --
        Find assessor info on the county website

        Monthly payment

        Est. payment

        Payment breakdown

        Explore the cost of this home by adjusting the details. Changes won't be saved.
        All calculations are estimates and provided by Zillow, Inc. for informational purposes only. Actual amounts may vary.
        HOA fees may include property taxes on listings classified as Co-Ops. Contact the listing agent and/or owner for fee details.
        Mortgage interest rates are dependent on a number of factors, including credit score, down payment, and repayment length. Interest rate data provided by Zillow Group Marketplace, Inc. as of 1/1/1970 from various mortgage lenders with which we have lead or other similar arrangements; the Estimated Payment is an average of those rates.
        See how much you could borrow to make a competitive offer.

        Climate risks

        Neighborhood: Claremont

        Getting around

        52 / 100
        Somewhat Walkable
        37 / 100
        Somewhat Bikeable

        Nearby schools

        GreatSchools rating
        Schools provided by the listing agent
        • Elementary: Oakwood
        • Middle: Northview
        • High: Hickory

        Source: Canopy MLS as distributed by MLS GRID. This data may not be complete. We recommend contacting the local school district to confirm school assignments for this home.

        A local agent can set up tours, give advice and negotiate with sellers.

        A local lender can help you make sure your offer is ready when you are.

        Browse local experts

        Similar homes