Step into this stately Colonial Revival home & prepare to be wowed! Built in 1907 the former Reid-Shuford home showcases superior craftsmanship & intricate detail throughout, yet lends itself to modern day living. Located in the desirable Oakwood neighborhood you can walk to the library, science center, art museum, the Riverwalk & to Downtown Hickory & a plethora of shopping, dining & entertainment options. They don't build quality construction like this anymore! The main level features soaring ceilings, stunning hardwood floors, spacious living spaces, welcoming screened porch, bedroom & full bath. The breathtaking staircase (or working elevator) lead you to 5 additional bedrooms & 3 updated baths. These versatile rooms could serve as office space, den/library, sunroom, playroom, etc. The basement offers ample storage, office, several multipurpose spaces, 1900 sq ft with HVAC (not counted in HLA) & 2 car garage. Don't miss the beautiful outdoor living areas & captivating landscaping!
Closed
$632,500
207 5th Ave NE, Hickory, NC 28601
5beds
3,689sqft
Single Family Residence
Built in 1907
0.41 Acres Lot
$695,400 Zestimate®
$171/sqft
$3,240 Estimated rent
Home value
$695,400
$640,000 - $758,000
$3,240/mo
Zestimate® history
Owner options
List your home for rent
$3,240/mo
Rent Zestimate®
Find your next renter with Zillow Rental Manager. Plus, with online applications, you can quickly screen prospective tenants – for free.
$3,240/mo
Rent Zestimate®
Refinance and save
$3,978/mo
Est. payment
Refinancing to a lower rate could help reduce your monthly payments and save thousands over the life of the loan.
$3,978/mo
Est. payment
Explore your selling options
Work with a Zillow partner agent
Leverage their expertise and Zillow's premium Showcase listings to get your home seen by more buyers.
Get startedList with your own agent
Get your home in front of millions of buyers by listing it on Zillow.
Learn how to do itSell it yourself
Take full control of how buyers see your home on Zillow by listing For Sale by Owner (FSBO).
List your homeWhat's special
Zillow last checked:
Listing updated:
Listed by:
Elizabeth Franklin elizabethfranklin@mail.com,
Realty Executives of Hickory
Bought with:
Niki Long
True North Realty
Source: Canopy MLS as distributed by MLS GRID,MLS#: 4126897
Facts & features
Interior
Bedrooms & bathrooms
- Bedrooms: 5
- Bathrooms: 4
- Full bathrooms: 4
- Main level bedrooms: 1
Primary bedroom
- Level: Upper
Primary bedroom
- Level: Upper
Bedroom s
- Level: Main
Bedroom s
- Level: Upper
Bedroom s
- Level: Upper
Bedroom s
- Level: Upper
Bedroom s
- Level: Main
Bedroom s
- Level: Upper
Bedroom s
- Level: Upper
Bedroom s
- Level: Upper
Bathroom full
- Level: Main
Bathroom full
- Level: Upper
Bathroom full
- Level: Upper
Bathroom full
- Level: Upper
Bathroom full
- Level: Main
Bathroom full
- Level: Upper
Bathroom full
- Level: Upper
Bathroom full
- Level: Upper
Breakfast
- Level: Main
Breakfast
- Level: Main
Den
- Level: Main
Den
- Level: Main
Dining room
- Level: Main
Dining room
- Level: Main
Kitchen
- Level: Main
Kitchen
- Level: Main
Laundry
- Level: Basement
Laundry
- Level: Basement
Living room
- Level: Main
Living room
- Level: Main
Office
- Level: Upper
Office
- Level: Basement
Office
- Level: Upper
Office
- Level: Basement
Other
- Level: Basement
Other
- Level: Basement
Sunroom
- Level: Main
Sunroom
- Level: Main
Heating
- Forced Air
Cooling
- Ceiling Fan(s), Central Air
Appliances
- Included: Dishwasher, Disposal, Gas Range
- Laundry: In Basement, Laundry Chute
Features
- Elevator, Soaking Tub, Kitchen Island, Pantry, Storage, Walk-In Closet(s)
- Flooring: Tile, Vinyl, Wood
- Basement: Partially Finished
- Fireplace features: Den, Living Room, Primary Bedroom, Wood Burning
Interior area
- Total structure area: 3,689
- Total interior livable area: 3,689 sqft
- Finished area above ground: 3,689
- Finished area below ground: 0
Property
Parking
- Total spaces: 2
- Parking features: Attached Garage, Garage Faces Rear
- Attached garage spaces: 2
Features
- Levels: Two
- Stories: 2
- Patio & porch: Rear Porch, Screened, Side Porch
- Fencing: Back Yard
Lot
- Size: 0.41 Acres
- Features: Corner Lot
Details
- Parcel number: 3703197109370000
- Zoning: R-3
- Special conditions: Standard
Construction
Type & style
- Home type: SingleFamily
- Architectural style: Colonial
- Property subtype: Single Family Residence
Materials
- Vinyl
- Roof: Shingle
Condition
- New construction: No
- Year built: 1907
Utilities & green energy
- Sewer: Public Sewer
- Water: City
- Utilities for property: Cable Available
Community & HOA
Community
- Subdivision: Oakwood
Location
- Region: Hickory
Financial & listing details
- Price per square foot: $171/sqft
- Tax assessed value: $519,300
- Date on market: 4/20/2024
- Cumulative days on market: 111 days
- Listing terms: Cash,Conventional,FHA,VA Loan
- Road surface type: Concrete, Paved
Price history
| Date | Event | Price |
|---|---|---|
| 9/25/2024 | Sold | $632,500-8.2%$171/sqft |
Source:  Canopy MLS as distributed by MLS GRID #4126897 Report a problem Canopy MLS as distributed by MLS GRID #4126897 Report a problem | ||
| 7/19/2024 | Price change | $689,000-1.4%$187/sqft |
Source: Canopy MLS as distributed by MLS GRID #4126897 Report a problem | ||
| 4/20/2024 | Listed for sale | $699,000$189/sqft |
Source: Canopy MLS as distributed by MLS GRID #4126897 Report a problem | ||
Public tax history
| Year | Property taxes | Tax assessment |
|---|---|---|
| 2025 | -- | $519,300 |
| 2024 | $4,432 | $519,300 |
| 2023 | $4,432 +10.1% | $519,300 +55.1% |
| 2022 | $4,027 | $334,900 |
| 2021 | $4,027 +3.4% | $334,900 |
| 2020 | $3,893 | $334,900 |
| 2019 | $3,893 +18.3% | $334,900 +16.2% |
| 2018 | $3,291 | $288,300 |
| 2017 | $3,291 -6.4% | -- |
| 2016 | $3,514 | -- |
| 2015 | $3,514 | $288,270 -15.5% |
| 2014 | $3,514 | $341,200 |
| 2013 | $3,514 | -- |
| 2012 | $3,514 | -- |
| 2011 | $3,514 -1.8% | -- |
| 2010 | $3,578 | -- |
| 2009 | $3,578 | -- |
| 2008 | $3,578 | -- |
| 2007 | $3,578 +19.5% | -- |
| 2006 | $2,994 | -- |
| 2005 | -- | -- |
| 2004 | -- | -- |
| 2003 | -- | -- |
| 2002 | -- | -- |
| 2001 | -- | -- |
| 2000 | -- | -- |
Find assessor info on the county website
Neighborhood: Claremont
Nearby homes
- $432,3003 bd2 ba2.9k sqft217 5th Ave NE, Hickory, NC 28601Off Market
- $561,600-- bd-- ba4.5k sqft121 5th Ave NE, Hickory, NC 28601Off Market
- $356,1004 bd3 ba2.3k sqft227 5th Ave NE, Hickory, NC 28601Off Market
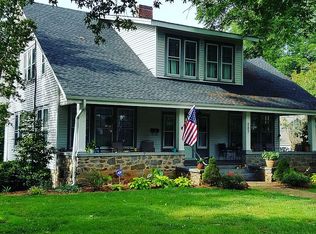
- $310,0003 bd1 ba-- sqft226 5th Avenue Ct NE, Hickory, NC 28601Sold
- $310,0003 bd1 ba1.8k sqft226/228 5th Avenue Ct NE, Hickory, NC 28601Sold
- $236,8003 bd2 ba-- sqft241 5th Ave NE, Hickory, NC 28601Off Market
- $114,5002 bd2 ba992 sqft243 5th Ave NE, Hickory, NC 28601Off Market
- $119,1002 bd2 ba947 sqft245 5th Ave NE, Hickory, NC 28601Off Market
Nearby schools
GreatSchools rating
- 9/10Oakwood ElementaryGrades: PK-5Distance: 0.5 mi
- 3/10Northview MiddleGrades: 6-8Distance: 2.1 mi
- 4/10Hickory HighGrades: PK,9-12Distance: 0.7 mi
Schools provided by the listing agent
- Elementary: Oakwood
- Middle: Northview
- High: Hickory
Source: Canopy MLS as distributed by MLS GRID. This data may not be complete. We recommend contacting the local school district to confirm school assignments for this home.
Get a cash offer in 3 minutes
Find out how much your home could sell for in as little as 3 minutes with a no-obligation cash offer.
Estimated market value
$695,400
Get a cash offer in 3 minutes
Find out how much your home could sell for in as little as 3 minutes with a no-obligation cash offer.
Estimated market value
$695,400
- North Carolina
- Catawba County
- Hickory
- 28601
- Claremont
- 207 5th Ave NE
