Welcome to 3750 11th Street NE, a distinctive four-bedroom, three-bath home offering more than 3,300 square feet in Hickory’s established Falling Creek neighborhood. Recent improvements include refinished hardwood floors and fresh interior paint, with additional updates currently in progress. Exposed wood beams, paneled wainscoting and a floor-to-ceiling stone fireplace with a wood stove add warmth and architectural character. Multiple living areas provide exceptional flexibility, while the sunroom features a vaulted tongue-and-groove wood ceiling and backyard views. The spacious bonus room above the two-car garage includes a wet bar and offers possibilities for entertaining, recreation, a home office or guest space. Situated on 0.71 acres beneath mature trees, the property features a fenced backyard and in-ground pool. Convenient to Lake Hickory, downtown, shopping and dining, this one-of-a-kind home is a must-see!
For sale
$590,000
3750 NE 11th Street, Hickory, NC 28601
4beds
3,360sqft
Single Family Residence
Built in 1978
0.71 Acres Lot
$-- Zestimate®
$176/sqft
$-- HOA
What's special
In-ground poolRefinished hardwood floorsFresh interior paintFenced backyardFour-bedroom three-bath homePaneled wainscotingExposed wood beams
- 26 days
- 1,204
- 94
Zillow last checked:
Listing updated:
Listed by:
Paula Price (828)632-2446,
Big 6 Properties
Source: High Country AOR,MLS#: 263772 Originating MLS: High Country Association of Realtors Inc.
Originating MLS: High Country Association of Realtors Inc.Facts & features
Interior
Bedrooms & bathrooms
- Bedrooms: 4
- Bathrooms: 3
- Full bathrooms: 3
Heating
- Electric, Heat Pump, Wood Stove
Cooling
- Heat Pump
Appliances
- Included: Built-In Oven, Double Oven, Dishwasher, Electric Cooktop, Electric Water Heater, Refrigerator
- Laundry: Laundry Chute, Main Level
Features
- Laundry Chute, Vaulted Ceiling(s)
- Basement: Crawl Space
- Has fireplace: Yes
- Fireplace features: Masonry, Wood Burning
Interior area
- Total structure area: 3,360
- Total interior livable area: 3,360 sqft
- Finished area above ground: 3,360
- Finished area below ground: 0
Video & virtual tour
Property
Parking
- Total spaces: 2
- Parking features: Asphalt, Driveway, Garage, Two Car Garage
- Garage spaces: 2
- Has uncovered spaces: Yes
Features
- Levels: Three Or More,Multi/Split
- Stories: 3
- Exterior features: Fence, Out Building(s), Pool
- Has private pool: Yes
- Fencing: Partial
Lot
- Size: 0.71 Acres
Details
- Additional structures: Outbuilding
- Parcel number: 371411770473
- Zoning description: R2
Construction
Type & style
- Home type: SingleFamily
- Architectural style: Split Level
- Property subtype: Single Family Residence
Materials
- Brick, Masonry, Wood Siding, Wood Frame
- Foundation: Slab
- Roof: Architectural,Shingle
Condition
- Year built: 1978
Utilities & green energy
- Sewer: Public Sewer
- Water: Public
Community & HOA
Community
- Subdivision: Falling Creek Estates
HOA
- Has HOA: No
Location
- Region: Hickory
Financial & listing details
- Price per square foot: $176/sqft
- Tax assessed value: $415,800
- Annual tax amount: $3,569
- Date on market: 9/2/2026
- Listing terms: Cash,Conventional,FHA,New Loan,VA Loan
- Road surface type: Paved
Estimated market value
Not available
Estimated sales range
Not available
Not available
Price history
| Date | Event | Price |
|---|---|---|
| 8/15/2026 | Listed for sale | $590,000+273.4%$176/sqft |
Source: United Country #32121-612406 Report a problem | ||
| 4/19/2017 | Sold | $158,000-11.2%$47/sqft |
Source:  Canopy MLS as distributed by MLS GRID #3175781 Report a problem Canopy MLS as distributed by MLS GRID #3175781 Report a problem | ||
| 2/21/2017 | Pending sale | $178,000$53/sqft |
Source: Sellstate Select #3175781 Report a problem | ||
| 12/2/2016 | Listed for sale | $178,000$53/sqft |
Source: Sellstate Select #3175781 Report a problem | ||
| 11/9/2016 | Pending sale | $178,000$53/sqft |
Source: Sellstate Select #3175781 Report a problem | ||
| 5/10/2016 | Listed for sale | $178,000+37.1%$53/sqft |
Source: Sellstate Select #3175781 Report a problem | ||
| 10/22/2013 | Sold | $129,797-41.4%$39/sqft |
Source: Canopy MLS as distributed by MLS GRID #2157117 Report a problem | ||
| 10/11/2013 | Listed for sale | $221,535$66/sqft |
Source: Westchester Realty #2157117 Report a problem | ||
| 9/7/2013 | Listing removed | $221,535$66/sqft |
Source: Westchester Realty #2157117 Report a problem | ||
| 8/17/2013 | Price change | $221,535-10%$66/sqft |
Source: Westchester Realty #2157117 Report a problem | ||
| 7/18/2013 | Price change | $246,150-10%$73/sqft |
Source: Westchester Realty #2157117 Report a problem | ||
| 6/2/2013 | Listed for sale | $273,500+11.2%$81/sqft |
Source: Westchester Realty #2157117 Report a problem | ||
| 5/10/2013 | Sold | $245,986$73/sqft |
Source: Public Record Report a problem | ||
Public tax history
| Year | Property taxes | Tax assessment |
|---|---|---|
| 2025 | $3,570 +0.6% | $415,800 |
| 2024 | $3,549 -0.1% | $415,800 -0.1% |
| 2023 | $3,551 +1.1% | $416,100 +42.5% |
| 2022 | $3,513 | $292,100 |
| 2021 | $3,513 +3.4% | $292,100 |
| 2020 | $3,396 | $292,100 |
| 2019 | $3,396 +10.1% | $292,100 +8.1% |
| 2018 | $3,085 | $270,300 |
| 2017 | $3,085 +6.5% | -- |
| 2016 | $2,897 | -- |
| 2015 | $2,897 | $270,300 -3.9% |
| 2014 | $2,897 | $281,300 |
| 2013 | $2,897 | -- |
| 2012 | $2,897 | -- |
| 2011 | $2,897 +3.6% | -- |
| 2010 | $2,798 | -- |
| 2009 | $2,798 | -- |
| 2008 | $2,798 | -- |
| 2007 | $2,798 +14.2% | -- |
| 2006 | $2,450 | -- |
| 2005 | -- | -- |
| 2004 | -- | -- |
| 2003 | -- | -- |
| 2002 | -- | -- |
| 2001 | -- | -- |
| 2000 | -- | -- |
Find assessor info on the county website
Monthly payment
Est. payment
Payment breakdown
Explore the cost of this home by adjusting the details. Changes won't be saved.Climate risks
Neighborhood: 28601
Nearby schools
Schools provided by the listing agent
- Elementary: Outside of Area
Source: High Country AOR. This data may not be complete. We recommend contacting the local school district to confirm school assignments for this home.


Similar homes
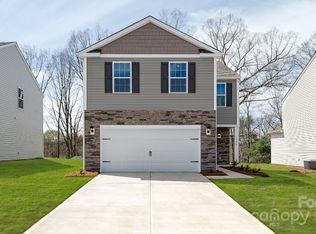
- $589,0004 bd4 ba3.4k sqft200 35th Ave NW, Hickory, NC 28601For Sale

 MLS ID #4405471, Dawn Kilby, Realty Executives of Hickory. Canopy MLS as distributed by MLS GRID
 - $619,9004 bd3 ba3.3k sqft3811 Pinecrest Dr NE, Hickory, NC 28601For Sale
 MLS ID #4368346, Susan Ayers, HomeZu. Canopy MLS as distributed by MLS GRID
 - $425,0004 bd3 ba2.1k sqft70 Sienna Dr, Hickory, NC 28601For Sale By Owner
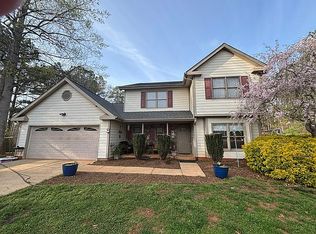
- $569,9993 bd3 ba2.1k sqft5468 Valley Run St, Hickory, NC 28601For Sale
 MLS ID #4420015, Andy Haines, Jay Brown, Realtors. Canopy MLS as distributed by MLS GRID
 - $579,9004 bd4 ba3.2k sqft5700 Crown Ter, Hickory, NC 28601For SaleMLS ID #4389220, Tyler Wilcox, EXP Realty LLC Mooresville. Canopy MLS as distributed by MLS GRID
- $550,0003 bd2 ba2.7k sqft2234 Kool Park Rd NE, Hickory, NC 28601For SaleMLS ID #4398018, Dale Sharpe, RE/MAX Legendary. Canopy MLS as distributed by MLS GRID
- $569,9003 bd3 ba3k sqft1807 5th St NW, Hickory, NC 28601For SaleMLS ID #4394751, Donna Lane, Coldwell Banker Boyd & Hassell. Canopy MLS as distributed by MLS GRID
- $455,0004 bd3 ba1.7k sqft2015 39th Ave NE, Hickory, NC 28601For SaleMLS ID #4416463, Denise Norris, Berkshire Hathaway Homeservices Landmark Prop. Canopy MLS as distributed by MLS GRID
- $630,0005 bd4 ba3.3k sqft1718 30th Avenue Pl NE, Hickory, NC 28601For SaleMLS ID #4389524, Gina King, Realty Executives of Hickory. Canopy MLS as distributed by MLS GRID
- $749,0004 bd3 ba3.7k sqft4821 Elmhurst Dr NE, Hickory, NC 28601For SaleMLS ID #4411172, Paul Carswell, RE/MAX A-Team. Canopy MLS as distributed by MLS GRID
- $499,0005 bd4 ba3.4k sqft1535 20th Avenue Pl NE, Hickory, NC 28601For SaleMLS ID #4381729, Cory Klassett, RE/MAX Legendary. Canopy MLS as distributed by MLS GRID
- $649,7005 bd4 ba3.7k sqft625 4th Street Dr NW, Hickory, NC 28601For SaleMLS ID #4401185, Mike Roberts, Fathom Realty NC LLC. Canopy MLS as distributed by MLS GRID
- $574,9003 bd5 ba3.7k sqft3110 Ninth Tee Dr, Newton, NC 28658For SaleMLS ID #4427024, Michelle Hrin, Realty Executives of Hickory. Canopy MLS as distributed by MLS GRID
- $595,0004 bd3 ba2k sqft2520 27th Avenue Cir NE, Hickory, NC 28601New ConstructionMLS ID #4366517, Angela Johnson, Lake Life Realty. Canopy MLS as distributed by MLS GRID
- $725,0006 bd7 ba5k sqft232 40th Avenue Dr NW, Hickory, NC 28601For SaleMLS ID #4411131, Reid Gardner, Realty Executives of Hickory. Canopy MLS as distributed by MLS GRID
- $709,0004 bd3 ba2.9k sqft1116 Players Ridge Rd, Hickory, NC 28601For SaleMLS ID #4418255, Tiffany Ramirez, Realty Executives of Hickory. Canopy MLS as distributed by MLS GRID
- $449,9003 bd2 ba2.6k sqft199 Bethlehem Mfg Ln, Hickory, NC 28601For SaleMLS ID #4406517, Monica Setzer, True North Realty. Canopy MLS as distributed by MLS GRID
- $499,9005 bd3 ba2.6k sqft317 8th St NW, Hickory, NC 28601For SaleMLS ID #4361363, Paul Carswell, RE/MAX A-Team. Canopy MLS as distributed by MLS GRID
- $394,5003 bd3 ba2k sqft496 17th Avenue Dr NE, Hickory, NC 28601For SaleMLS ID #4422368, Miranda Mendel, Nestlewood Realty LLC. Canopy MLS as distributed by MLS GRID
- $550,0004 bd4 ba2.8k sqft2586 Henry Falls Dr, Hickory, NC 28602For SaleMLS ID #4365089, Blenda Sloniker, Coldwell Banker Boyd & Hassell. Canopy MLS as distributed by MLS GRID
