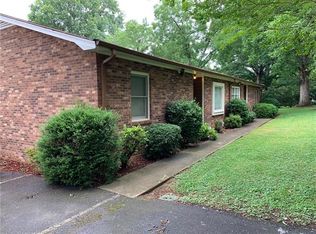
Enjoy convenient, low-maintenance living in the heart of Hickory! This one-story brick townhome offers 2 bedrooms, 2 full bathrooms, and a comfortable layout in a quiet community close to Lenoir-Rhyne University, shopping, dining, and everyday conveniences. Fresh paint throughout gives the interior a refreshed feel, while the newly updated kitchen features beautiful granite countertops. All appliances convey, including the refrigerator, washer, and dryer, making your move that much easier. The single-level design is ideal for those seeking easy living, whether you're purchasing your first home, downsizing, or looking for a convenient place to call home. Investors will also appreciate the location near Lenoir-Rhyne University and the potential this property offers as a rental opportunity. With its classic brick exterior, updated kitchen, included appliances, and convenient Hickory location, this townhome offers flexibility for a variety of buyers. If you've been searching for an affordable opportunity to own in Hickory or add to your investment portfolio, take a look at what this property has to offer.
Active
$225,000
731 10th Ave NE, Hickory, NC 28601
2beds
1,100sqft
Townhouse
Built in 1985
0.03 Acres Lot
$217,200 Zestimate®
$205/sqft
$120/mo HOA
What's special
Classic brick exteriorFresh paint throughoutOne-story brick townhomeBeautiful granite countertopsNewly updated kitchenSingle-level designComfortable layout
- 25 days
- 350
- 25
Likely to sell faster than
Zillow last checked:
Listing updated:
Listed by:
Jennifer Stafford Jennifer@SunflowerRealtyGroup.com,
EXP Realty LLC Mooresville
Source: Canopy MLS as distributed by MLS GRID,MLS#: 4437220
Facts & features
Interior
Bedrooms & bathrooms
- Bedrooms: 2
- Bathrooms: 2
- Full bathrooms: 2
- Main level bedrooms: 2
Primary bedroom
- Level: Main
Bedroom s
- Level: Main
Bathroom full
- Level: Main
Bathroom full
- Level: Main
Dining area
- Level: Main
Kitchen
- Level: Main
Laundry
- Level: Main
Living room
- Level: Main
Heating
- Central, Electric
Cooling
- Central Air
Appliances
- Included: Dishwasher, Electric Range, Microwave, Refrigerator, Washer/Dryer
- Laundry: In Hall, Inside
Features
- Flooring: Vinyl
- Doors: Storm Door(s)
- Has basement: No
Interior area
- Total structure area: 1,100
- Total interior livable area: 1,100 sqft
- Finished area above ground: 1,100
- Finished area below ground: 0
Property
Parking
- Parking features: Driveway
- Has uncovered spaces: Yes
Features
- Levels: One
- Stories: 1
- Entry location: Main
- Patio & porch: Deck, Rear Porch
Lot
- Size: 0.03 Acres
- Features: Level
Details
- Parcel number: 3713131347310000
- Zoning: R-4
- Special conditions: Estate
Construction
Type & style
- Home type: Townhouse
- Property subtype: Townhouse
Materials
- Brick Full
- Foundation: Slab
Condition
- New construction: No
- Year built: 1985
Utilities & green energy
- Sewer: Public Sewer
- Water: City
- Utilities for property: Electricity Connected
Community & HOA
Community
- Subdivision: Woodhaven
HOA
- Has HOA: Yes
- HOA fee: $120 monthly
- HOA name: Tim Barringer
- HOA phone: 828-228-8757
Location
- Region: Hickory
Financial & listing details
- Price per square foot: $205/sqft
- Tax assessed value: $158,100
- Annual tax amount: $1,357
- Date on market: 10/22/2026
- Cumulative days on market: 25 days
- Listing terms: Cash,Conventional,FHA,VA Loan
- Electric utility on property: Yes
- Road surface type: Concrete, Paved
Estimated market value
$217,200
$206,000 - $228,000
$1,315/mo
Price history
| Date | Event | Price |
|---|---|---|
| 10/22/2026 | Listed for sale | $225,000+97.4%$205/sqft |
Source:  Canopy MLS as distributed by MLS GRID #4437220 Report a problem | ||
| 3/24/2021 | Listing removed | -- |
Source: Owner Report a problem | ||
| 2/13/2020 | Sold | $114,000+75.4%$104/sqft |
Source: Public Record Report a problem | ||
| 7/29/2019 | Listing removed | $1,400$1/sqft |
Source: Owner Report a problem | ||
| 6/28/2019 | Listed for rent | $1,400$1/sqft |
Source: Owner Report a problem | ||
| 6/26/2019 | Sold | $65,000$59/sqft |
Source: Public Record Report a problem | ||
Public tax history
| Year | Property taxes | Tax assessment |
|---|---|---|
| 2025 | $1,357 +0.6% | $158,100 |
| 2024 | $1,349 | $158,100 |
| 2023 | $1,349 +54.4% | $158,100 +117.5% |
| 2022 | $874 | $72,700 |
| 2021 | $874 +3.4% | $72,700 |
| 2020 | $845 | $72,700 |
| 2019 | $845 +1.8% | $72,700 |
| 2018 | $830 | $72,700 |
| 2017 | $830 +7.6% | -- |
| 2016 | $771 | -- |
| 2015 | $771 | $72,700 -2.9% |
| 2014 | $771 | $74,900 |
| 2013 | $771 | -- |
| 2012 | $771 | -- |
| 2011 | $771 +11.9% | -- |
| 2010 | $689 | -- |
| 2009 | $689 | -- |
| 2008 | $689 | -- |
| 2007 | $689 +0.5% | -- |
| 2006 | $686 | -- |
| 2005 | -- | -- |
| 2004 | -- | -- |
| 2003 | -- | -- |
| 2002 | -- | -- |
| 2001 | -- | -- |
| 2000 | -- | -- |
Find assessor info on the county website
Monthly payment
Est. payment
Payment breakdown
Explore the cost of this home by adjusting the details. Changes won't be saved.Climate risks
Neighborhood: Highland


Similar homes
- $225,0003 bd2 ba1.5k sqft1330 5th St NE APT 178, Hickory, NC 28601For Sale
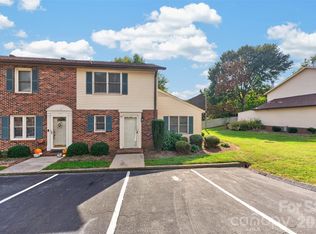
 MLS ID #4438449, Anna Coley, RE/MAX A-Team. Canopy MLS as distributed by MLS GRID
- $213,0002 bd2 ba1.2k sqft703 21st Ave NE, Hickory, NC 28601For Sale
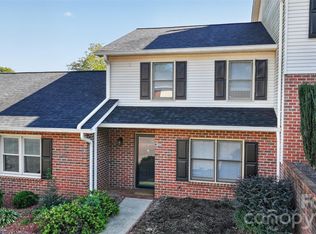 MLS ID #4438646, Seth Jarrett, Realty Executives Lake Norman. Canopy MLS as distributed by MLS GRID
- $250,0003 bd2 ba1.1k sqft2551 26th Ave NE, Hickory, NC 28601For Sale
 MLS ID #4440859, Jameson Diemicke, RE/MAX Properties Plus, Inc.. Canopy MLS as distributed by MLS GRID
- $199,9002 bd2 ba1.2k sqftVilla La Serre, Hickory, NC 28601For Sale
 MLS ID #4442079, Kathryn Herman, Coldwell Banker Boyd & Hassell. Canopy MLS as distributed by MLS GRID
- $215,0002 bd1 ba1k sqftStone Creek Townhomes, Hickory, NC 28601For SaleMLS ID #4427143, Carol LeGrand, Berkshire Hathaway HomeServices Landmark Prop. Canopy MLS as distributed by MLS GRID
- $199,9002 bd2 ba1.1k sqftTara Woods, Hickory, NC 28601For SaleMLS ID #4413557, Joan Everett, The Joan Killian Everett Company, LLC. Canopy MLS as distributed by MLS GRID
- $225,0003 bd3 ba1.4k sqftNorth Pointe, Hickory, NC 28601For SaleMLS ID #4430009, Tiffany Annas, Weichert, Realtors - Team Metro. Canopy MLS as distributed by MLS GRID
- $259,0002 bd3 ba1.3k sqft2705 N Center St APT 65, Hickory, NC 28601For SaleMLS ID #4439870, Kim Turner, The Joan Killian Everett Company, LLC. Canopy MLS as distributed by MLS GRID
- $195,0002 bd2 ba1.1k sqftWestminster Park, Hickory, NC 28601For SaleMLS ID #4433040, Lisa Rosenbaum, Carolina Living Real Estate. Canopy MLS as distributed by MLS GRID
- $205,0002 bd2 ba1.1k sqft1050 21st Ave NW APT 41, Hickory, NC 28601For SaleMLS ID #4443359, Jairo Betancourt-Uribe, RU4 Real Estate, Inc.. Canopy MLS as distributed by MLS GRID
- $229,5002 bd3 ba1.3k sqft2705 N Center St APT 46, Hickory, NC 28601For SaleMLS ID #4402144, Angie Annas, RE/MAX A-Team. Canopy MLS as distributed by MLS GRID
- $174,9002 bd2 ba1k sqft1330 5th St NE APT 131, Hickory, NC 28601For SaleMLS ID #4391303, Kristie Robertson, Wilson Realty. Canopy MLS as distributed by MLS GRID
- $214,9003 bd3 ba1.5k sqft4340 N Center St Unit 403, Hickory, NC 28601For SaleMLS ID #4404255, Christie Oakley, Prime Properties Group, LLC. Canopy MLS as distributed by MLS GRID
- $210,0002 bd2 ba1.2k sqft26 11th Ave NE, Hickory, NC 28601For SaleMLS ID #4431120, Sheree Byrd, AXEN REALTY LLC. Canopy MLS as distributed by MLS GRID
- $228,0003 bd2 ba1.2k sqft316 20th Ave NE, Hickory, NC 28601For SaleMLS ID #4404680, Grant Zaharis, Purpose Realty LLC. Canopy MLS as distributed by MLS GRID
- $199,9002 bd2 ba1.1k sqft2705 N Center St APT 37, Hickory, NC 28601For SaleMLS ID #4424628, Garrett Osborne, COMPASS. Canopy MLS as distributed by MLS GRID
- $249,9003 bd3 ba1.6k sqft2705 N Center St APT 36, Hickory, NC 28601For SaleMLS ID #4368634, Tonya Fleming, Berkshire Hathaway HomeServices Blue Ridge REALTORS®. Canopy MLS as distributed by MLS GRID
- $220,0003 bd2 ba1.1k sqft1084 20th St NE, Hickory, NC 28601For SaleMLS ID #4429249, Julie Correll, Premier Rental Property. Canopy MLS as distributed by MLS GRID
