SO MUCH POTENTIAL IN VILLA LA SERRE! Discover easy, one-level condo living in a fantastic Hickory location, within walking distance of Lenoir-Rhyne University and just minutes from downtown Hickory, shopping, restaurants, and more! This 2BR/1.5BA condo offers an open floor plan with a cool, contemporary vibe and plenty of character! NO CARPET—stylish painted concrete floors throughout, with tile flooring in the sunroom. The spacious great room features a vaulted ceiling, contemporary ceiling fan, electric fireplace, and skylight for additional natural light. The dining area boasts a charming bay window. The kitchen offers abundant cabinetry, a pantry closet, PLUS an additional pantry cabinet with convenient pull-out storage! The primary bedroom features TWO spacious closets and direct access to the full bath with tub/shower combo. A second bedroom, half bath, and hallway laundry closet complete the layout. Enjoy the inviting sunroom, a wonderful space to relax and unwind! Step outside to a quaint, private covered patio with easy access to TWO assigned parking spaces. A charming greenhouse along the side adds even more character! Roof replaced in 2014 (per HOA) and HVAC in 2016. Pull down attic access in hallway with some flred area for storage. Monthly HOA dues of $170 include water, sewer, trash, lawn care, exterior security lighting, parking lot maintenance, and management fees. With its unique style, convenient location, and opportunity to add your personal touches, this Villa La Serre condo has SO MUCH TO OFFER! Selling AS IS.
Active
$199,900
850 8th St NE APT E, Hickory, NC 28601
2beds
1,296sqft
Condominium
Built in 1980
-- sqft lot
$-- Zestimate®
$154/sqft
$170/mo HOA
What's special
Electric fireplaceContemporary ceiling fanQuaint private covered patioVaulted ceilingInviting sunroomOpen floor planPantry closet
- 4 days
- 505
- 77
Likely to sell faster than
Zillow last checked:
Listing updated:
Listed by:
Kathryn Herman kathryniherman@gmail.com,
Coldwell Banker Boyd & Hassell,
Carly Pruitt,
Coldwell Banker Boyd & Hassell
Source: Canopy MLS as distributed by MLS GRID,MLS#: 4442079
Facts & features
Interior
Bedrooms & bathrooms
- Bedrooms: 2
- Bathrooms: 2
- Full bathrooms: 1
- 1/2 bathrooms: 1
- Main level bedrooms: 2
Primary bedroom
- Level: Main
Bedroom s
- Level: Main
Bedroom s
- Level: Main
Bathroom half
- Level: Main
Dining area
- Level: Main
Great room
- Level: Main
Kitchen
- Level: Main
Laundry
- Level: Main
Sunroom
- Level: Main
Heating
- Electric, Heat Pump, Other
Cooling
- Ceiling Fan(s), Heat Pump
Appliances
- Included: Dishwasher, Disposal, Electric Range
- Laundry: Electric Dryer Hookup, In Hall, In Unit, Inside, Laundry Closet, Main Level, Washer Hookup
Features
- Open Floorplan, Pantry, Storage
- Has basement: No
- Attic: Pull Down Stairs
- Fireplace features: Great Room, Other - See Remarks
Interior area
- Total structure area: 1,296
- Total interior livable area: 1,296 sqft
- Finished area above ground: 1,296
- Finished area below ground: 0
Property
Parking
- Total spaces: 2
- Parking features: Assigned, Parking Lot, Parking Space(s), Shared Driveway, Other - See Remarks
- Uncovered spaces: 2
- Details: 2 assigned spots belong to this unit--located behind the unit. There are a FEW Visitors spots but make sure you KNOW it is a Visitors spot. All owners MUST park in their assigned spots & visitors in VISITORS spots.
Features
- Levels: One
- Stories: 1
- Entry location: Main
- Patio & porch: Covered, Front Porch, Patio, Rear Porch, Other
- Exterior features: Other - See Remarks
- Fencing: Partial,Privacy,Wood
- Waterfront features: None
Lot
- Features: End Unit, Level
Details
- Additional structures: Greenhouse
- Parcel number: 371317028298B005
- Zoning: R-4
- Special conditions: Standard
- Horse amenities: None
Construction
Type & style
- Home type: Condo
- Property subtype: Condominium
Materials
- Wood
- Foundation: Slab
Condition
- New construction: No
- Year built: 1980
Utilities & green energy
- Sewer: Public Sewer
- Water: City
Community & HOA
Community
- Subdivision: Villa La Serre
HOA
- Has HOA: Yes
- HOA fee: $170 monthly
- HOA name: Villa La Serre HOA
- HOA phone: 704-281-2526
Location
- Region: Hickory
Financial & listing details
- Price per square foot: $154/sqft
- Tax assessed value: $169,500
- Date on market: 11/11/2026
- Cumulative days on market: 4 days
- Road surface type: Asphalt, Paved
Estimated market value
Not available
Estimated sales range
Not available
Not available
Price history
| Date | Event | Price |
|---|---|---|
| 11/11/2026 | Listed for sale | $199,900$154/sqft |
Source:  Canopy MLS as distributed by MLS GRID #4442079 Report a problem | ||
Public tax history
Tax history is unavailable.
Monthly payment
Est. payment
Payment breakdown
Explore the cost of this home by adjusting the details. Changes won't be saved.Climate risks
Neighborhood: Highland
Nearby schools
Schools provided by the listing agent
- Elementary: Viewmont
- Middle: Northview
- High: Hickory
Source: Canopy MLS as distributed by MLS GRID. This data may not be complete. We recommend contacting the local school district to confirm school assignments for this home.


Similar homes
- $205,0002 bd2 ba1.1k sqft1050 21st Ave NW APT 41, Hickory, NC 28601For Sale

 MLS ID #4443359, Jairo Betancourt-Uribe, RU4 Real Estate, Inc.. Canopy MLS as distributed by MLS GRID
- $--3 bd2 ba1.3k sqft651 7th Ave SE, Hickory, NC 28602Auction
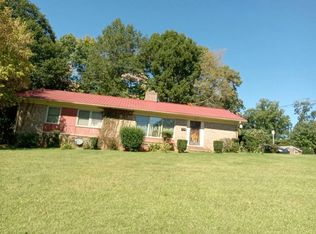 Auction.com 2
- $199,9994 bd2 ba1.2k sqft120 27th St NW, Hickory, NC 28601For Sale
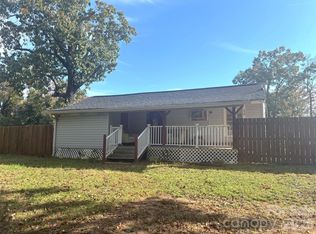 MLS ID #4442090, Sherry Stubbs, EXP Realty LLC. Canopy MLS as distributed by MLS GRID
- $199,9002 bd2 ba1.2k sqft1050 21st Ave NW APT 13, Hickory, NC 28601For Sale
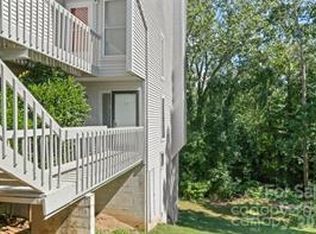 MLS ID #4439612, Todd Beddard, Real Broker, LLC. Canopy MLS as distributed by MLS GRID
- $210,0002 bd2 ba1.2k sqft26 11th Ave NE, Hickory, NC 28601For SaleMLS ID #4431120, Sheree Byrd, AXEN REALTY LLC. Canopy MLS as distributed by MLS GRID
- $225,0002 bd2 ba1.1k sqft731 10th Ave NE, Hickory, NC 28601For SaleMLS ID #4437220, Jennifer Stafford, EXP Realty LLC Mooresville. Canopy MLS as distributed by MLS GRID
- $200,0002 bd2 ba871 sqftQuail Run, Hickory, NC 28601For SaleMLS ID #4434662, Robyn St. Clair, Realty ONE Group @ Home. Canopy MLS as distributed by MLS GRID
- $199,9002 bd2 ba1.1k sqftTara Woods, Hickory, NC 28601For SaleMLS ID #4413557, Joan Everett, The Joan Killian Everett Company, LLC. Canopy MLS as distributed by MLS GRID
- $225,0003 bd2 ba1.4k sqft414 7th St NE, Hickory, NC 28601For SaleMLS ID #4403533, Colby Winters, Winters Realty. Canopy MLS as distributed by MLS GRID
- $213,0002 bd2 ba1.2k sqft703 21st Ave NE, Hickory, NC 28601For SaleMLS ID #4438646, Seth Jarrett, Realty Executives Lake Norman. Canopy MLS as distributed by MLS GRID
- $199,9993 bd2 ba1.5k sqft529 10th Street Pl NW, Hickory, NC 28601For SaleMLS ID #4409679, Rhonda Walker, Walker Real Estate Services LLC. Canopy MLS as distributed by MLS GRID
- $225,0003 bd2 ba1.5k sqft1330 5th St NE APT 178, Hickory, NC 28601For SaleMLS ID #4438449, Anna Coley, RE/MAX A-Team. Canopy MLS as distributed by MLS GRID
- $199,9002 bd2 ba1.1k sqft2705 N Center St APT 37, Hickory, NC 28601For SaleMLS ID #4424628, Garrett Osborne, COMPASS. Canopy MLS as distributed by MLS GRID
- $195,0002 bd2 ba1.1k sqftWestminster Park, Hickory, NC 28601For SaleMLS ID #4433040, Lisa Rosenbaum, Carolina Living Real Estate. Canopy MLS as distributed by MLS GRID
- $215,0002 bd1 ba788 sqft722 7th Ave SW, Hickory, NC 28602For SaleMLS ID #4443390, Jairo Betancourt-Uribe, RU4 Real Estate, Inc.. Canopy MLS as distributed by MLS GRID
- $210,0003 bd2 ba1.2k sqft1050 21st Ave NW APT 6, Hickory, NC 28601For SaleMLS ID #4399644, Debby Bullock-Benfield, Weichert, Realtors - Team Metro. Canopy MLS as distributed by MLS GRID
- $179,9002 bd1 ba1k sqftHuntsmoor, Hickory, NC 28601For SaleMLS ID #4415818, Kathryn Herman, Coldwell Banker Boyd & Hassell. Canopy MLS as distributed by MLS GRID
- $215,0002 bd1 ba1k sqftStone Creek Townhomes, Hickory, NC 28601For SaleMLS ID #4427143, Carol LeGrand, Berkshire Hathaway HomeServices Landmark Prop. Canopy MLS as distributed by MLS GRID
- $155,0002 bd2 ba966 sqftCoach House Condos, Hickory, NC 28601For SaleMLS ID #4441093, Josh Ritchie, RE/MAX Legendary. Canopy MLS as distributed by MLS GRID
