Enjoy easy, low-maintenance living in this beautifully updated 3-bedroom, 2-bath condo located in desirable Northwest Hickory. Featuring fresh paint, replacement windows, vaulted ceilings, and luxury vinyl plank flooring throughout, this home offers a bright, open, and modern feel from the moment you step inside.
The remodeled kitchen and updated bathrooms blend style and functionality, while the vaulted ceilings enhance the spacious feel of the living areas. Thoughtful updates throughout create a fresh, contemporary space ready to enjoy.
Community amenities add to the lifestyle, including a swimming pool, basketball court, and community dock—perfect for enjoying time outdoors. Conveniently located near shopping, dining, and everything Hickory has to offer, this updated condo combines modern style, low-maintenance living, and desirable community amenities in a great Northwest Hickory location.
Active
$210,000
1050 21st Ave NW APT 6, Hickory, NC 28601
3beds
1,283sqft
:
Get pre-qualified$1,603/mo
Condominium
Built in 1975
-- sqft lot
$204,000 Zestimate®
$164/sqft
$325/mo HOA
What's special
Basketball courtVaulted ceilingsCommunity dockFresh paintReplacement windowsRemodeled kitchenUpdated bathrooms
- 12 days |
- 343 |
- 17 |
Likely to sell faster than
Zillow last checked:
Listing updated:
Listed by:
Debby Bullock-Benfield debbybenfield@gmail.com,
Weichert, Realtors - Team Metro
Source: Canopy MLS as distributed by MLS GRID,MLS#: 4399644
Facts & features
Interior
Bedrooms & bathrooms
- Bedrooms: 3
- Bathrooms: 2
- Full bathrooms: 2
- Main level bedrooms: 1
Primary bedroom
- Level: Main
Bedroom s
- Level: Upper
Bedroom s
- Level: Upper
Bathroom full
- Level: Main
Bathroom full
- Level: Upper
Dining area
- Level: Main
Other
- Level: Main
Kitchen
- Level: Main
Laundry
- Level: Main
Heating
- Electric
Cooling
- Ceiling Fan(s), Central Air
Appliances
- Included: Dishwasher, Electric Range, Microwave, Refrigerator
- Laundry: Laundry Closet
Features
- Flooring: Tile, Vinyl
- Windows: Insulated Windows
- Has basement: No
Interior area
- Total structure area: 1,283
- Total interior livable area: 1,283 sqft
- Finished area above ground: 1,283
- Finished area below ground: 0
Property
Parking
- Parking features: Assigned
Features
- Levels: One and One Half
- Stories: 1.5
- Entry location: Main
- Patio & porch: Balcony, Covered
- Exterior features: Tennis Court(s)
- Pool features: Fenced, In Ground
- On waterfront: Yes
- Waterfront features: Boat Slip – Community, Dock, Waterfront
- Body of water: Lake Hickory
Details
- Parcel number: 279420918746B306
- Zoning: PD
- Special conditions: Standard
Construction
Type & style
- Home type: Condo
- Architectural style: Traditional
- Property subtype: Condominium
Materials
- Wood
- Foundation: None
- Roof: Composition
Condition
- New construction: No
- Year built: 1975
Utilities & green energy
- Sewer: Public Sewer
- Water: City
Community & HOA
Community
- Features: Street Lights
- Subdivision: Quail Run
HOA
- Has HOA: Yes
- HOA fee: $325 monthly
- HOA name: Russell Dale Pres
- HOA phone: 828-638-5071
Location
- Region: Hickory
Financial & listing details
- Price per square foot: $164/sqft
- Tax assessed value: $134,300
- Date on market: 7/15/2026
- Cumulative days on market: 12 days
- Road surface type: Asphalt, Paved
Estimated market value
$204,000
$194,000 - $214,000
$1,505/mo
Price history
| Date | Event | Price |
|---|---|---|
| 7/15/2026 | Listed for sale | $210,000$164/sqft |
Source:  Canopy MLS as distributed by MLS GRID #4399644 Report a problem Canopy MLS as distributed by MLS GRID #4399644 Report a problem | ||
Public tax history
Tax history is unavailable.
Monthly payment
Est. payment
Payment breakdown
Explore the cost of this home by adjusting the details. Changes won't be saved.Climate risks
Neighborhood: Lakeland
Nearby schools
GreatSchools rating
- 4/10Viewmont ElementaryGrades: PK-5Distance: 1.5 mi
- 3/10Grandview MiddleGrades: 6-8Distance: 4.5 mi
- 4/10Hickory HighGrades: PK,9-12Distance: 2 mi
Schools provided by the listing agent
- Elementary: Viewmont
- High: Hickory
Source: Canopy MLS as distributed by MLS GRID. This data may not be complete. We recommend contacting the local school district to confirm school assignments for this home.
- $253,2003 bd2 ba1.3k sqft1050 21st Ave NW APT 80, Hickory, NC 28601Off Market

- $77,8002 bd2 ba1k sqft1050 21st Ave NW, Hickory, NC 28601Off Market

- $176,0002 bd2 ba1k sqft1050 21st Ave NW APT 19, Hickory, NC 28601Sold
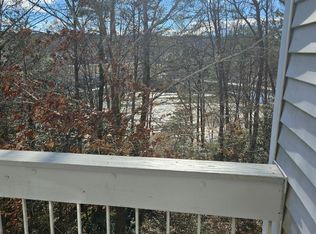
- $385,1003 bd2 ba1.9k sqft1037 21st Ave NW, Hickory, NC 28601Off Market

- $562,6004 bd5 ba3.4k sqft1068 20th Avenue Ln NW, Hickory, NC 28601Off Market
- $86,0003 bd2 ba1.4k sqft1050 21st Ave NW, Hickory, NC 28601Off Market
- $73,2002 bd1 ba916 sqft1050 21st Ave NW, Hickory, NC 28601Off Market
- $60,0001 bd1 ba756 sqft1050 21st Ave NW, Hickory, NC 28601Off Market
A local agent can set up tours, give advice and negotiate with sellers.
A local lender can help you make sure your offer is ready when you are.
Similar homes
- $200,0003 bd2 ba1.2k sqft1050 21st Ave NW APT 90, Hickory, NC 28601For Sale
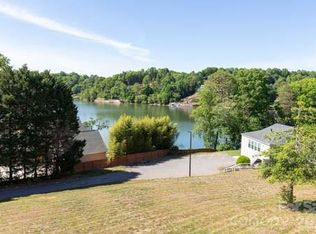
 MLS ID #4375611, Amy Kyker, Keller Williams Unified. Canopy MLS as distributed by MLS GRID
 - $225,0003 bd2 ba1.4k sqft414 7th St NE, Hickory, NC 28601For Sale
 MLS ID #4403533, Colby Winters, Winters Realty. Canopy MLS as distributed by MLS GRID
 - $195,0002 bd2 ba916 sqft1050 21st Ave NW APT 64, Hickory, NC 28601For Sale
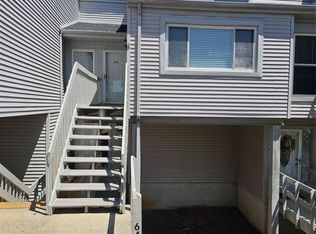 MLS ID #4380081, Elizabeth Noles, Blue Bike Realty. Canopy MLS as distributed by MLS GRID
 - $250,0003 bd2 ba1.2k sqft316 20th Ave NE, Hickory, NC 28601For Sale
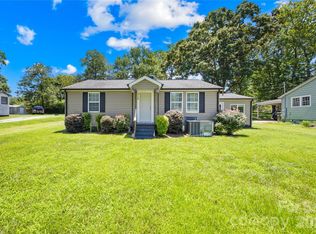 MLS ID #4404680, Grant Zaharis, Purpose Realty LLC. Canopy MLS as distributed by MLS GRID
 - $239,9993 bd1 ba1.1k sqft1060 14th Ave NW, Hickory, NC 28601For SaleMLS ID #4405421, Christie Leonard, WNC Real Estate at Lake James. Canopy MLS as distributed by MLS GRID
- $212,0002 bd2 ba684 sqft407 10th Street Dr NW, Hickory, NC 28601For SaleMLS ID #4405219, Fran Wynn, Weichert, Realtors - Team Metro. Canopy MLS as distributed by MLS GRID
- $259,9003 bd2 ba1.2k sqft620 10th Street Blvd NW, Hickory, NC 28601For SaleMLS ID #4406989, April B Hewitt, Keller Williams Advantage. Canopy MLS as distributed by MLS GRID
- $210,0003 bd1 ba1.1k sqft1013 7th St NE, Hildebran, NC 28601For SaleMLS ID #4396981, Amy Mikeal, True North Realty. Canopy MLS as distributed by MLS GRID
- $199,9992 bd2 ba1k sqft239 13th Avenue Pl NW APT 16, Hickory, NC 28601For SaleMLS ID #4338703, Savannah Collins, Shook & Tarlton Realty LLC. Canopy MLS as distributed by MLS GRID
- $239,9002 bd3 ba1.3k sqft2705 N Center St APT 46, Hickory, NC 28601For SaleMLS ID #4402144, Angie Annas, RE/MAX A-Team. Canopy MLS as distributed by MLS GRID
- $197,9002 bd1 ba800 sqft3413 1st Avenue Cir NW, Hickory, NC 28601For SaleMLS ID #4406129, Holly Anderson, Sellstate Choice Realty. Canopy MLS as distributed by MLS GRID
- $210,0002 bd2 ba1.3k sqft1330 5th St NE APT 22, Hickory, NC 28601For SaleMLS ID #4392306, April McDonald, Better Homes and Gardens Real Estate Foothills. Canopy MLS as distributed by MLS GRID
- $189,9972 bd2 ba1.1k sqft239 13th Avenue Pl NW #6, Hickory, NC 28601For SaleMLS ID #4374704, Ashley Collins, Shook & Tarlton Realty LLC. Canopy MLS as distributed by MLS GRID
- $205,0003 bd1 ba1k sqft1423 16th Ave NE, Hickory, NC 28601For SaleMLS ID #4388030, Curtis Baker, C² Realty Group and Management LLC. Canopy MLS as distributed by MLS GRID
- $234,9003 bd4 ba1.7k sqft826 6th St NW Unit 4, Hickory, NC 28601For SaleMLS ID #4371889, Andi Jack, RE/MAX A-Team. Canopy MLS as distributed by MLS GRID
- $210,0004 bd2 ba1.6k sqft1402 1st Avenue Pl NW, Hickory, NC 28601For SaleMLS ID #4393210, Whitney Hunt-Sailors, Opendoor Brokerage LLC. Canopy MLS as distributed by MLS GRID
- $199,9003 bd1 ba1.1k sqft2308 11th Ave NE, Hickory, NC 28601For SaleMLS ID #4386307, Erika Rowland, Coldwell Banker Boyd & Hassell. Canopy MLS as distributed by MLS GRID
- $245,0002 bd2 ba1.2k sqft1736 12th St NE, Hickory, NC 28601For SaleMLS ID #4407683, Marty Mull, Invision Group Inc. Canopy MLS as distributed by MLS GRID
- $215,0001 bd1 ba956 sqftViewmont Plaza, Hickory, NC 28601For SaleMLS ID #4396782, Joan Everett, The Joan Killian Everett Company, LLC. Canopy MLS as distributed by MLS GRID
- $225,0003 bd1 ba960 sqft1529 4th St NE, Hickory, NC 28601For SaleMLS ID #4331702, Whitney Willey, RE/MAX Living. Canopy MLS as distributed by MLS GRID
