Skip main navigation
Closed
  • $258,300

    1050 21st Ave NW APT 80, Hickory, NC 28601

    3beds
    1,363sqft
    Condominium
    Built in 1975
    -- sqft lot
    $258,300 Zestimate®
    $190/sqft
    $1,570 Estimated rent

    Home value

    $258,300

    $222,000 - $300,000

    $1,570/mo

    Zestimate® history
    Loading
    Loading...

    Owner options

    List your home for rent

    $1,570/mo

    Rent Zestimate®

    Find your next renter with Zillow Rental Manager. Plus, with online applications, you can quickly screen prospective tenants – for free.

    Learn more

    $1,570/mo

    Rent Zestimate®

    Refinance and save

    $1,725/mo

    Est. payment

    Refinancing to a lower rate could help reduce your monthly payments and save thousands over the life of the loan.

    See today's rates

    $1,725/mo

    Est. payment

    Explore your selling options

    Work with a Zillow partner agent

    Leverage their expertise and Zillow's premium Showcase listings to get your home seen by more buyers.

    Get started

    List with your own agent

    Get your home in front of millions of buyers by listing it on Zillow.

    Learn how to do it

    Sell it yourself

    Take full control of how buyers see your home on Zillow by listing For Sale by Owner (FSBO).

    List your home

    What's special

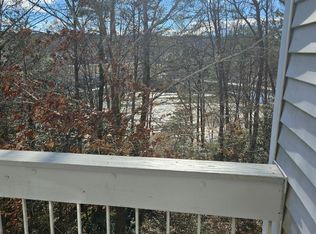
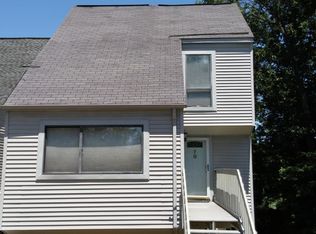
    Great view from this unit! Lots of storage in this bright 3 BR unit. Main level contains LR, kitchen with pantry, dining area and one bedroom and bath. Upstairs, you will find the remaining 2 BRs that share a bath as well as a loft area, overlooking the living room, that would be perfect for a small sitting room or office. Sliding doors from living room lead to a perfect spot on the rear deck to drink coffee, read, or just relax in view of the lake and pool.

    This property is off market, which means it's not currently listed for sale or rent on Zillow. This may be different from what's available on other websites or public sources.

    Zillow last checked:

    Listing updated:

    Listed by:

    Lori Phelps loriphelps86@icloud.com,

    Coldwell Banker Boyd & Hassell

    Bought with:

    Mary Foster

    Coldwell Banker Boyd & Hassell

    Source: Canopy MLS as distributed by MLS GRID,MLS#: 3398322MLS Logo

    Facts & features

    Interior

    Bedrooms & bathrooms
    • Bedrooms: 3
    • Bathrooms: 2
    • Full bathrooms: 2
    • Main level bedrooms: 1
    Bedroom s
    • Level: Upper
    Bedroom s
    • Level: Main
    Bathroom full
    • Level: Upper
    Bathroom full
    • Level: Main
    Dining area
    • Level: Main
    Kitchen
    • Level: Main
    Laundry
    • Level: Upper
    Living room
    • Level: Main
    Heating
    • Heat Pump
    Cooling
    • Heat Pump
    Appliances
    • Included: Dishwasher, Electric Oven, Electric Range, Electric Water Heater, Microwave, Refrigerator
    • Laundry: Upper Level
    Features
    • Cathedral Ceiling(s), Pantry, Walk-In Closet(s)
    • Flooring: Carpet, Vinyl
    • Attic: Walk-In
    Interior area
    • Total structure area: 1,363
    • Total interior livable area: 1,363 sqft
    • Finished area above ground: 1,363
    • Finished area below ground: 0

    Property

    Parking
    • Parking features: Assigned
    Features
    • Levels: Two
    • Stories: 2
    • Entry location: Main
    • Patio & porch: Deck
    • Exterior features: Lawn Maintenance, Other - See Remarks
    • Has private pool: Yes
    • Pool features: Community, In Ground
    • Has view: Yes
    • View description: Water
    • Has water view: Yes
    • Water view: Water
    Details
    • Parcel number: 279420918746B180
    • Zoning: PD
    • Special conditions: Standard

    Construction

    Type & style
    • Home type: Condo
    • Property subtype: Condominium
    • Attached to another structure: Yes
    Materials
    • Vinyl
    • Foundation: Other - See Remarks
    Condition
    • New construction: No
    • Year built: 1975

    Utilities & green energy

    • Sewer: Public Sewer
    • Water: City
    • Utilities for property: Cable Available

    Community & HOA

    Community
    • Features: Tennis Court(s)
    • Subdivision: Quail Run
    HOA
    • Has HOA: Yes
    • HOA fee: $185 monthly
    • HOA name: J. Michael Robbins
    • HOA phone: 828-312-4393
    Location
    • Region: Hickory

    Financial & listing details

    • Price per square foot: $190/sqft
    • Tax assessed value: $82,900
    • Date on market: 5/31/2018
    • Cumulative days on market: 1 day
    • Road surface type: Asphalt, Paved

    Price history

    DateEventPrice
    7/12/2018Sold$95,325$70/sqft
    Source: Canopy MLS as distributed by MLS GRID #3398322 Report a problem

    Public tax history

    Tax history is unavailable.

    Neighborhood: Lakeland

    Nearby schools

    GreatSchools rating
    Schools provided by the listing agent
    • Elementary: Viewmont
    • Middle: Grandview
    • High: Hickory

    Source: Canopy MLS as distributed by MLS GRID. This data may not be complete. We recommend contacting the local school district to confirm school assignments for this home.

    Get a cash offer in 3 minutes
    Find out how much your home could sell for in as little as 3 minutes with a no-obligation cash offer.
    Estimated market value
    $258,300
    Get a cash offer in 3 minutes
    Find out how much your home could sell for in as little as 3 minutes with a no-obligation cash offer.
    Estimated market value
    $258,300