Prime Location Alert! Experience luxury living in this beautifully upgraded, 2-bedroom, 3.5-bath condo nestled in the sought-after Oakwood neighborhood. This spacious home blends classic architectural charm with modern elegance, boasting hardwood and ceramic tile flooring on the main level. The gourmet kitchen is a chef's dream, featuring sleek granite countertops, custom cabinetry, and high-end ss appliances. The main level also offers a spacious living area, a formal dining room, a cozy study, a screened balcony porch, a chic powder room, and a laundry area with built-ins for extra convenience. Upstairs, retreat to the expansive primary suite with a luxurious en suite bath,and find another generous bedroom with its own private en suite. The lower level is perfect for work and play, with a large home office, a full bath, and a versatile rec room. Unwind on your screened porch or covered patio, taking in the tranquil sounds of a babbling creek while surrounded by nature’s beauty.
Active
$234,900
826 6th St NW Unit 4, Hickory, NC 28601
3beds
1,794sqft
:
Get pre-qualified$1,555/mo
Condominium
Built in 1973
-- sqft lot
$228,100 Zestimate®
$131/sqft
$125/mo HOA
What's special
- 85 days |
- 185 |
- 17 |
Zillow last checked:
Listing updated:
Listed by:
Andi Jack andijackrealestate@gmail.com,
RE/MAX A-Team,
Hilary Repass,
RE/MAX A-Team
Source: Canopy MLS as distributed by MLS GRID,MLS#: 4371889
Facts & features
Interior
Bedrooms & bathrooms
- Bedrooms: 3
- Bathrooms: 4
- Full bathrooms: 3
- 1/2 bathrooms: 1
Primary bedroom
- Level: Upper
Bedroom s
- Level: Upper
Bathroom half
- Level: Main
Bathroom full
- Level: Upper
Bathroom full
- Level: Basement
Dining room
- Level: Main
Kitchen
- Level: Main
Laundry
- Level: Main
Living room
- Level: Main
Office
- Level: Basement
Recreation room
- Level: Basement
Heating
- Forced Air, Heat Pump
Cooling
- Central Air
Appliances
- Included: Dishwasher, Electric Oven, Electric Range, Microwave
- Laundry: Main Level
Features
- Flooring: Carpet, Hardwood, Tile
- Basement: Interior Entry
Interior area
- Total structure area: 1,230
- Total interior livable area: 1,794 sqft
- Finished area above ground: 1,230
- Finished area below ground: 564
Video & virtual tour
Property
Parking
- Parking features: Assigned
Features
- Levels: Two
- Stories: 2
- Entry location: Main
- Patio & porch: Covered, Patio
Lot
- Size: 0.01 Acres
Details
- Parcel number: 3703144308470004
- Zoning: R-3
- Special conditions: Standard
Construction
Type & style
- Home type: Condo
- Property subtype: Condominium
Materials
- Brick Full
- Roof: Composition
Condition
- New construction: No
- Year built: 1973
Utilities & green energy
- Sewer: Public Sewer
- Water: City
- Utilities for property: Cable Connected, Electricity Connected
Community & HOA
Community
- Subdivision: Briarbrook
HOA
- Has HOA: Yes
- HOA fee: $125 monthly
- HOA name: Briarbrook HOA
- HOA phone: 828-234-4962
Location
- Region: Hickory
Financial & listing details
- Price per square foot: $131/sqft
- Tax assessed value: $215,500
- Date on market: 4/30/2026
- Cumulative days on market: 85 days
- Listing terms: Cash,Conventional
- Electric utility on property: Yes
- Road surface type: Asphalt, Paved
Estimated market value
$228,100
$217,000 - $240,000
$1,995/mo
Price history
| Date | Event | Price |
|---|---|---|
| 4/30/2026 | Listed for sale | $234,900-13%$131/sqft |
Source:  Canopy MLS as distributed by MLS GRID #4371889 Report a problem Canopy MLS as distributed by MLS GRID #4371889 Report a problem | ||
| 10/15/2024 | Listing removed | $269,999$151/sqft |
Source: Canopy MLS as distributed by MLS GRID #4157716 Report a problem | ||
| 9/18/2024 | Price change | $269,999-10%$151/sqft |
Source: Canopy MLS as distributed by MLS GRID #4157716 Report a problem | ||
| 8/30/2024 | Listed for sale | $299,900+61.2%$167/sqft |
Source: Canopy MLS as distributed by MLS GRID #4157716 Report a problem | ||
| 11/23/2020 | Sold | $185,999+48.9%$104/sqft |
Source: Canopy MLS as distributed by MLS GRID #3670184 Report a problem | ||
| 2/29/2016 | Sold | $124,900$70/sqft |
Source: Canopy MLS as distributed by MLS GRID #9582852 Report a problem | ||
Public tax history
Tax history is unavailable.
Monthly payment
Est. payment
Payment breakdown
Explore the cost of this home by adjusting the details. Changes won't be saved.Climate risks
Neighborhood: 28601
Nearby schools
GreatSchools rating
- 9/10Oakwood ElementaryGrades: PK-5Distance: 0.5 mi
- 3/10Northview MiddleGrades: 6-8Distance: 2 mi
- 4/10Hickory HighGrades: PK,9-12Distance: 0.8 mi
Schools provided by the listing agent
- Elementary: Oakwood
- Middle: Grandview
- High: Hickory
Source: Canopy MLS as distributed by MLS GRID. This data may not be complete. We recommend contacting the local school district to confirm school assignments for this home.
- $123,8003 bd3 ba1.3k sqft820 6th St NW #7, Hickory, NC 28601Off Market
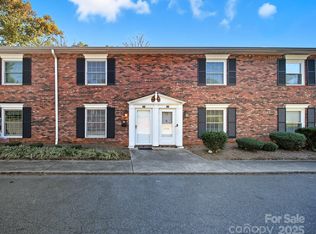
- $208,0002 bd4 ba1.7k sqft824 6th St NW #5, Hickory, NC 28601Sold
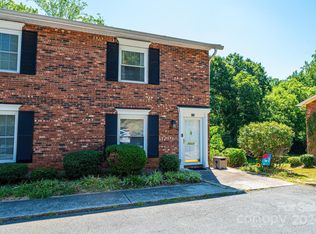
- $225,0002 bd4 ba1.7k sqft820 6th St NW, Hickory, NC 28601Sold
- $123,8003 bd3 ba1.3k sqft828 6th St NW, Hickory, NC 28601Off Market
- $123,8003 bd3 ba1.3k sqft830 6th St NW, Hickory, NC 28601Off Market
- $123,8003 bd3 ba1.9k sqft832 6th St NW, Hickory, NC 28601Off Market
- $125,7003 bd4 ba1.3k sqft826 6th St NW, Hickory, NC 28601Off Market
- $123,8003 bd4 ba1.7k sqft824 6th St NW, Hickory, NC 28601Off Market
A local agent can set up tours, give advice and negotiate with sellers.
A local lender can help you make sure your offer is ready when you are.
Similar homes
- $249,0003 bd2 ba1.4k sqft5135 36th Street Dr NE, Hickory, NC 28601For Sale

 MLS ID #4406637, Dana Gibson, Realty Executives of Hickory. Canopy MLS as distributed by MLS GRID
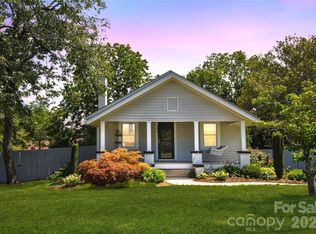
 - $234,9002 bd1 ba1.1k sqft496 14th Ave NE, Hickory, NC 28601For Sale
 MLS ID #4396801, Debra Trivette, RE/MAX A-Team. Canopy MLS as distributed by MLS GRID
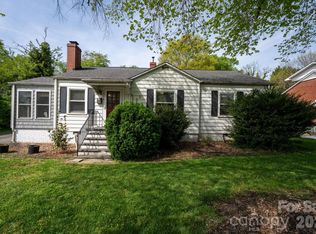
 - $258,0003 bd2 ba1.3k sqft1339 11th St NW, Hickory, NC 28601For Sale
 MLS ID #4356709, Bryan Black, RE/MAX Southern Lifestyles. Canopy MLS as distributed by MLS GRID
 - $210,0004 bd2 ba1.6k sqft1402 1st Avenue Pl NW, Hickory, NC 28601For Sale
 MLS ID #4393210, Whitney Hunt-Sailors, Opendoor Brokerage LLC. Canopy MLS as distributed by MLS GRID
 - $299,9993 bd2 ba1.3k sqft147 13th Ave NW, Hickory, NC 28601For SaleMLS ID #4402398, Dana Gibson, Realty Executives of Hickory. Canopy MLS as distributed by MLS GRID
- $210,0002 bd2 ba1.3k sqft1330 5th St NE APT 22, Hickory, NC 28601For SaleMLS ID #4392306, April McDonald, Better Homes and Gardens Real Estate Foothills. Canopy MLS as distributed by MLS GRID
- $199,9992 bd2 ba1k sqft239 13th Avenue Pl NW APT 16, Hickory, NC 28601For SaleMLS ID #4338703, Savannah Collins, Shook & Tarlton Realty LLC. Canopy MLS as distributed by MLS GRID
- $255,0003 bd2 ba1.1k sqft3246 21st Ave NE, Hickory, NC 28601For SaleMLS ID #4397345, Haydee Trejo, Nestlewood Realty, LLC. Canopy MLS as distributed by MLS GRID
- $232,9002 bd1 ba1k sqft2649 Westview Acres St, Hickory, NC 28601For SaleMLS ID #4371738, Teresa Hensley, Realty Executives of Hickory. Canopy MLS as distributed by MLS GRID
- $209,0003 bd2 ba1.1k sqft3939 Newhall Dr NW, Hickory, NC 28601For SaleMLS ID #4404380, Kendra Eades, HoneyBee Real Estate. Canopy MLS as distributed by MLS GRID
- $275,0003 bd2 ba1.5k sqft2121 24th St NE, Hickory, NC 28601For SaleMLS ID #4385228, Jeremy Toney, SERHANT. Canopy MLS as distributed by MLS GRID
- $285,0003 bd2 ba1.7k sqft2951 7th Street Dr NE, Hickory, NC 28601For SaleMLS ID #4391431, Rachel Cartner, Premier South. Canopy MLS as distributed by MLS GRID
- $239,9003 bd2 ba1.6k sqft61 27th St NW, Hickory, NC 28601For SaleMLS ID #4353290, Don Gomez, C-A-RE Realty. Canopy MLS as distributed by MLS GRID
- $269,9004 bd2 ba2k sqft1244 21st St NE, Hickory, NC 28601For SaleMLS ID #4338743, Kathryn Herman, Coldwell Banker Boyd & Hassell. Canopy MLS as distributed by MLS GRID
- $264,0002 bd3 ba1.3k sqft2705 N Center St APT 65, Hickory, NC 28601For SaleMLS ID #4379325, Kim Turner, The Joan Killian Everett Company, LLC. Canopy MLS as distributed by MLS GRID
- $205,0003 bd1 ba1k sqft1423 16th Ave NE, Hickory, NC 28601For SaleMLS ID #4388030, Curtis Baker, C² Realty Group and Management LLC. Canopy MLS as distributed by MLS GRID
- $299,9003 bd1 ba1.5k sqft1240 12th Street Pl NW, Hickory, NC 28601For SaleMLS ID #4394943, Teresa Hensley, Realty Executives of Hickory. Canopy MLS as distributed by MLS GRID
- $270,0003 bd2 ba1.3k sqft2523 Kool Park Rd NE, Hickory, NC 28601For SaleMLS ID #4329141, Jay Brown, Jay Brown, Realtors. Canopy MLS as distributed by MLS GRID
- $299,9004 bd1 ba1.3k sqft1252 11th St NW, Hickory, NC 28601For SaleMLS ID #4402969, Carolyn McMurray, Realty Executives of Hickory. Canopy MLS as distributed by MLS GRID
- $349,9003 bd2 ba1.6k sqftMallard Cove, Hickory, NC 28601For SaleMLS ID #4345373, April B Hewitt, Keller Williams Advantage. Canopy MLS as distributed by MLS GRID
