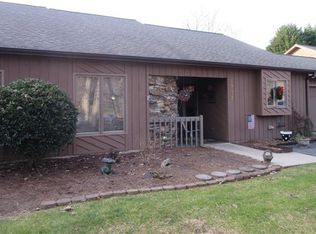
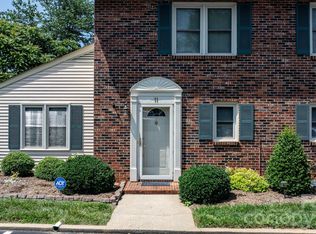
This two bedroom two bath townhouse offers one level living. The single garage offers extra storage. Conveniently located just minutes from Hwy 127. You are close to shopping & restaurants. Yet tucked away in from the hustle and bustle. The living area offers lots of natural light. The kitchen cabinets are topped with granite. The primary bedroom has access to the back patio. The gas water heater was replaced November 2023. The gas furnace and central air were replaced July 2025.
Active
Price cut: $2.5K (10/6)
$242,500
1736 12th St NE, Hickory, NC 28601
2beds
1,259sqft
Townhouse
Built in 1992
-- sqft lot
$238,700 Zestimate®
$193/sqft
$223/mo HOA
What's special
One level livingBack patio
- 66 days
- 432
- 32
Zillow last checked:
Listing updated:
Listed by:
Marty Mull marty@invisiongroupnc.com,
Invision Group Inc
Source: Canopy MLS as distributed by MLS GRID,MLS#: 4407683
Facts & features
Interior
Bedrooms & bathrooms
- Bedrooms: 2
- Bathrooms: 2
- Full bathrooms: 2
- Main level bedrooms: 2
Primary bedroom
- Level: Main
Bedroom s
- Level: Main
Bathroom full
- Level: Main
Bathroom full
- Level: Main
Dining area
- Level: Main
Kitchen
- Level: Main
Laundry
- Level: Main
Living room
- Level: Main
Heating
- Forced Air
Cooling
- Central Air
Appliances
- Included: Dishwasher, Electric Cooktop, Microwave, Refrigerator, Wall Oven
- Laundry: Laundry Room, Main Level
Features
- Has basement: No
- Fireplace features: Living Room
Interior area
- Total structure area: 1,259
- Total interior livable area: 1,259 sqft
- Finished area above ground: 1,259
- Finished area below ground: 0
Video & virtual tour
Property
Parking
- Total spaces: 1
- Parking features: Driveway, Garage on Main Level
- Garage spaces: 1
- Has uncovered spaces: Yes
Features
- Levels: One
- Stories: 1
- Entry location: Main
Details
- Parcel number: 3713103625360000
- Zoning: R-4
- Special conditions: Standard
Construction
Type & style
- Home type: Townhouse
- Property subtype: Townhouse
Materials
- Stone, Wood
- Foundation: Slab
Condition
- New construction: No
- Year built: 1992
Utilities & green energy
- Sewer: Public Sewer
- Water: City
Community & HOA
Community
- Subdivision: Huntington Woods Townhouses
HOA
- Has HOA: Yes
- HOA fee: $223 monthly
- HOA name: Thornburg & Associates
Location
- Region: Hickory
Financial & listing details
- Price per square foot: $193/sqft
- Tax assessed value: $208,000
- Annual tax amount: $1,786
- Date on market: 7/25/2026
- Cumulative days on market: 66 days
- Road surface type: Asphalt, Paved
Estimated market value
$238,700
$227,000 - $251,000
$1,481/mo
Price history
| Date | Event | Price |
|---|---|---|
| 10/6/2026 | Price change | $242,500-1%$193/sqft |
Source:  Canopy MLS as distributed by MLS GRID #4407683 Report a problem Canopy MLS as distributed by MLS GRID #4407683 Report a problem | ||
| 7/25/2026 | Listed for sale | $245,000+90.7%$195/sqft |
Source: Canopy MLS as distributed by MLS GRID #4407683 Report a problem | ||
| 3/27/2018 | Sold | $128,500-4.7%$102/sqft |
Source: Canopy MLS as distributed by MLS GRID #9596424 Report a problem | ||
| 1/11/2018 | Price change | $134,900-3.6%$107/sqft |
Source: Coldwell Banker Boyd & Hassell, Inc., Realtors #9596424 Report a problem | ||
| 12/14/2017 | Price change | $139,900-3.5%$111/sqft |
Source: Coldwell Banker Boyd & Hassell, Inc., Realtors #9596424 Report a problem | ||
| 10/18/2017 | Listed for sale | $145,000+11.5%$115/sqft |
Source: Coldwell Banker Boyd & Hassell #9596424 Report a problem | ||
| 7/16/2012 | Sold | $130,000-3.7%$103/sqft |
Source: Canopy MLS as distributed by MLS GRID #9565042 Report a problem | ||
| 6/15/2012 | Listed for sale | $135,000$107/sqft |
Source: Visual Tour #9565042 Report a problem | ||
Public tax history
| Year | Property taxes | Tax assessment |
|---|---|---|
| 2025 | $1,786 +0.6% | $208,000 |
| 2024 | $1,775 | $208,000 |
| 2023 | $1,775 +9% | $208,000 +53.6% |
| 2022 | $1,628 | $135,400 |
| 2021 | $1,628 +3.4% | $135,400 |
| 2020 | $1,574 | $135,400 |
| 2019 | $1,574 +14% | $135,400 +11.9% |
| 2018 | $1,381 +100% | $121,000 |
| 2017 | $691 -42.4% | -- |
| 2016 | $1,199 | -- |
| 2015 | $1,199 | $121,010 +4% |
| 2014 | $1,199 | $116,400 |
| 2013 | $1,199 | -- |
| 2012 | $1,199 | -- |
| 2011 | $1,199 +0% | -- |
| 2010 | $1,199 | -- |
| 2009 | $1,199 | -- |
| 2008 | $1,199 | -- |
| 2007 | $1,199 +10.5% | -- |
| 2006 | $1,085 | -- |
| 2005 | -- | -- |
| 2004 | -- | -- |
| 2003 | -- | -- |
| 2002 | -- | -- |
| 2001 | -- | -- |
| 2000 | -- | -- |
Find assessor info on the county website
Monthly payment
Est. payment
Payment breakdown
Explore the cost of this home by adjusting the details. Changes won't be saved.Climate risks
Neighborhood: 28601
Nearby schools
Schools provided by the listing agent
- Elementary: St. Stephens
- Middle: Arndt
- High: St. Stephens
Source: Canopy MLS as distributed by MLS GRID. This data may not be complete. We recommend contacting the local school district to confirm school assignments for this home.
Similar homes
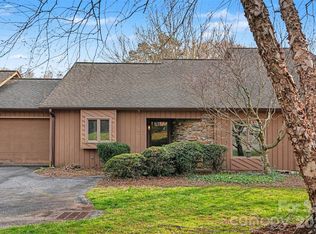
- $235,9003 bd3 ba1.4k sqftTara Woods, Hickory, NC 28601For Sale
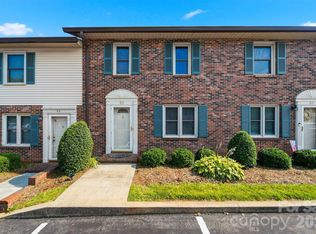
 MLS ID #4396806, Terry Drum, Prime Properties Group, LLC. Canopy MLS as distributed by MLS GRID
 - $225,0003 bd3 ba1.4k sqftNorth Pointe, Hickory, NC 28601For Sale
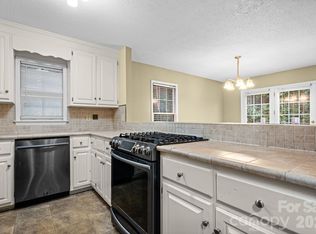 MLS ID #4430009, Tiffany Annas, Weichert, Realtors - Team Metro. Canopy MLS as distributed by MLS GRID
 - $269,5003 bd2 ba1.8k sqft1330 5th St NE APT 11, Hickory, NC 28601For Sale
 MLS ID #4408257, Tiffany Gray-Napier, Better Homes and Gardens Real Estate Foothills. Canopy MLS as distributed by MLS GRID
 - $199,9002 bd2 ba1.1k sqftTara Woods, Hickory, NC 28601For Sale
 MLS ID #4413557, Joan Everett, The Joan Killian Everett Company, LLC. Canopy MLS as distributed by MLS GRID
 - $209,9002 bd2 ba1.1k sqft2705 N Center St APT 37, Hickory, NC 28601For SaleMLS ID #4424628, Garrett Osborne, COMPASS. Canopy MLS as distributed by MLS GRID
- $250,0002 bd2 ba1.3k sqft632 Wildlife Access Rd, Hickory, NC 28601For SaleMLS ID #4423903, Blenda Sloniker, Coldwell Banker Boyd & Hassell. Canopy MLS as distributed by MLS GRID
- $265,0003 bd3 ba1.6k sqft1360 21st Ave NE, Hickory, NC 28601For SaleMLS ID #4422897, Jay Brown, Jay Brown, Realtors. Canopy MLS as distributed by MLS GRID
- $256,0003 bd2 ba1.7k sqft2951 7th Street Dr NE, Hickory, NC 28601For SaleMLS ID #4391431, Rachel Cartner, Premier South. Canopy MLS as distributed by MLS GRID
- $225,0003 bd3 ba1.5k sqft4340 N Center St Unit 403, Hickory, NC 28601For SaleMLS ID #4404255, Christie Oakley, Prime Properties Group, LLC. Canopy MLS as distributed by MLS GRID
- $179,5002 bd2 ba1k sqft1330 5th St NE APT 131, Hickory, NC 28601For SaleMLS ID #4391303, Kristie Robertson, Wilson Realty. Canopy MLS as distributed by MLS GRID
- $350,0002 bd2 ba1.2k sqft477 14th Avenue Dr NE, Hickory, NC 28601For SaleMLS ID #4425041, Jay Brown, Jay Brown, Realtors. Canopy MLS as distributed by MLS GRID
- $259,9003 bd2 ba1.2k sqft620 10th Street Blvd NW, Hickory, NC 28601For SaleMLS ID #4406989, April B Hewitt, Keller Williams Advantage. Canopy MLS as distributed by MLS GRID
- $229,9003 bd2 ba1.4k sqft425 Heritage Farm Rd, Hickory, NC 28601For SaleMLS ID #4416733, Brittany Scott, Weichert, Realtors - Team Metro. Canopy MLS as distributed by MLS GRID
- $260,0003 bd3 ba1.4k sqft2705 N Center St APT 2, Hickory, NC 28601For SaleMLS ID #4419158, Brooke Broadwell, Redfin Corporation. Canopy MLS as distributed by MLS GRID
- $315,0002 bd2 ba1.3k sqft217 23rd St NW, Hickory, NC 28601For SaleMLS ID #4430349, Brooke Elder, True North Realty. Canopy MLS as distributed by MLS GRID
- $209,0002 bd1 ba900 sqft2318 32nd St NE, Hickory, NC 28601For SaleMLS ID #4414156, Stephen Kue, Century 21 American Homes. Canopy MLS as distributed by MLS GRID
- $279,9002 bd2 ba1.2k sqft1326 Old Lenoir Rd NW, Hickory, NC 28601For SaleMLS ID #4409712, Donna Lane, Coldwell Banker Boyd & Hassell. Canopy MLS as distributed by MLS GRID
- $269,9003 bd3 ba1.6k sqft3948 Newhall Dr NW, Hickory, NC 28601For SaleMLS ID #4411681, Robert Salmons, Entera Realty LLC. Canopy MLS as distributed by MLS GRID
- $264,9903 bd2 ba1.1k sqft1210 2nd St SE, Conover, NC 28613For SaleMLS ID #4427774, Tim Tellado, Ivado Properties LLC. Canopy MLS as distributed by MLS GRID
- $254,9004 bd3 ba1.7k sqft242 8th Avenue Dr SW, Hickory, NC 28602For SaleMLS ID #4413707, Steven Mora, Realty Executives of Hickory. Canopy MLS as distributed by MLS GRID
