This beautifully designed 3-bedroom, 2-bath condo offers a perfect blend of comfort, space, and scenic charm. The inviting living room features soaring high ceilings that create an open, airy feel, while a charming loft overlooks the family room below—ideal for a home office, reading nook, or additional lounge space. Step out onto the private balcony and take in stunning views of Lake Hickory, providing a peaceful backdrop for morning coffee or evening relaxation.
Residents enjoy access to a variety of community amenities, including a refreshing outdoor swimming pool and a convenient floating dock on Lake Hickory, perfect for water enthusiasts. Just minutes away, a nearby park offers something for everyone with its picnic areas, walking trails, kayak and canoe launch, fishing pier, and plenty of opportunities to enjoy the outdoors. This condo combines scenic living with everyday convenience, making it a truly special place to call home. HOA fee includes: water, septic & trash!
Active
Price cut: $9.5K (7/20)
$200,000
1050 21st Ave NW APT 90, Hickory, NC 28601
3beds
1,257sqft
:
Get pre-qualified$1,561/mo
Condominium
Built in 1975
-- sqft lot
$195,300 Zestimate®
$159/sqft
$343/mo HOA
What's special
Soaring high ceilingsPrivate balconyRefreshing outdoor swimming poolOpen airy feel
- 86 days |
- 1,774 |
- 36 |
Zillow last checked:
Listing updated:
Listed by:
Amy Kyker amysellslakenorman@gmail.com,
Keller Williams Unified,
Mark Kyker,
Keller Williams Unified
Source: Canopy MLS as distributed by MLS GRID,MLS#: 4375611
Facts & features
Interior
Bedrooms & bathrooms
- Bedrooms: 3
- Bathrooms: 2
- Full bathrooms: 2
- Main level bedrooms: 1
Primary bedroom
- Level: Main
- Area: 155.69 Square Feet
- Dimensions: 11' 9" X 13' 3"
Heating
- Central
Cooling
- Ceiling Fan(s), Central Air
Appliances
- Included: Dishwasher, Electric Oven, Electric Water Heater
- Laundry: Upper Level
Features
- Pantry, Walk-In Closet(s)
- Flooring: Carpet, Linoleum
- Doors: Storm Door(s)
- Has basement: No
Interior area
- Total structure area: 1,257
- Total interior livable area: 1,257 sqft
- Finished area above ground: 1,257
- Finished area below ground: 0
Property
Parking
- Parking features: Parking Lot, Parking Space(s)
Features
- Levels: One and One Half
- Stories: 1.5
- Entry location: Main
- Patio & porch: Balcony
- Has private pool: Yes
- Pool features: Community, Fenced, In Ground, Outdoor Pool
- Has view: Yes
- View description: Water, Year Round
- Has water view: Yes
- Water view: Water
- Waterfront features: Boat Slip – Community, Dock, Pier - Community, Waterfront
- Body of water: Lake Hickory
Lot
- Features: Cleared, Views
Details
- Parcel number: 279420918746B290
- Zoning: Commercial -Pd
- Special conditions: Standard
Construction
Type & style
- Home type: Condo
- Property subtype: Condominium
Materials
- Wood
- Foundation: Other - See Remarks
Condition
- New construction: No
- Year built: 1975
Utilities & green energy
- Sewer: Public Sewer
- Water: City
- Utilities for property: Electricity Connected
Community & HOA
Community
- Features: Lake Access, Sidewalks
- Subdivision: Quail Run
HOA
- Has HOA: Yes
- HOA fee: $343 monthly
- HOA name: Quail Run Hickory
Location
- Region: Hickory
Financial & listing details
- Price per square foot: $159/sqft
- Tax assessed value: $132,500
- Date on market: 4/30/2026
- Cumulative days on market: 81 days
- Listing terms: Cash,Conventional,FHA,VA Loan
- Exclusions: Ring door bell is tenants
- Electric utility on property: Yes
- Road surface type: Asphalt, Paved
Estimated market value
$195,300
$186,000 - $205,000
$1,505/mo
Price history
| Date | Event | Price |
|---|---|---|
| 7/20/2026 | Price change | $200,000-4.5%$159/sqft |
Source:  Canopy MLS as distributed by MLS GRID #4375611 Report a problem Canopy MLS as distributed by MLS GRID #4375611 Report a problem | ||
| 5/10/2026 | Price change | $209,500-4.6%$167/sqft |
Source: Canopy MLS as distributed by MLS GRID #4375611 Report a problem | ||
| 4/30/2026 | Listed for sale | $219,500+41.6%$175/sqft |
Source: Canopy MLS as distributed by MLS GRID #4375611 Report a problem | ||
| 2/28/2022 | Sold | $155,000+6.9%$123/sqft |
Source: Canopy MLS as distributed by MLS GRID #3826266 Report a problem | ||
| 2/6/2022 | Pending sale | $145,000$115/sqft |
Source: Canopy MLS as distributed by MLS GRID #3826266 Report a problem | ||
| 2/4/2022 | Listed for sale | $145,000+56.8%$115/sqft |
Source: Canopy MLS as distributed by MLS GRID #3826266 Report a problem | ||
| 5/9/2018 | Sold | $92,500$74/sqft |
Source: Canopy MLS as distributed by MLS GRID #3376140 Report a problem | ||
Public tax history
Tax history is unavailable.
Monthly payment
Est. payment
Payment breakdown
Explore the cost of this home by adjusting the details. Changes won't be saved.Climate risks
Neighborhood: Lakeland
Nearby schools
GreatSchools rating
- 4/10Viewmont ElementaryGrades: PK-5Distance: 1.4 mi
- 3/10Grandview MiddleGrades: 6-8Distance: 4.5 mi
- 4/10Hickory HighGrades: PK,9-12Distance: 1.9 mi
Schools provided by the listing agent
- Elementary: Viewmont
- Middle: Grandview
- High: Hickory
Source: Canopy MLS as distributed by MLS GRID. This data may not be complete. We recommend contacting the local school district to confirm school assignments for this home.
- $170,0002 bd2 ba1k sqft1050 21st Ave NW APT 15, Hickory, NC 28601Sold

- $86,0003 bd2 ba1.4k sqft1050 21st Ave NW, Hickory, NC 28601Off Market
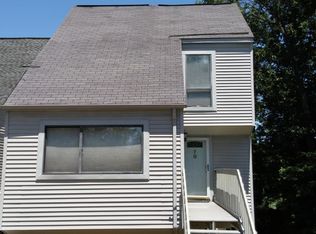
- $73,2002 bd1 ba916 sqft1050 21st Ave NW, Hickory, NC 28601Off Market
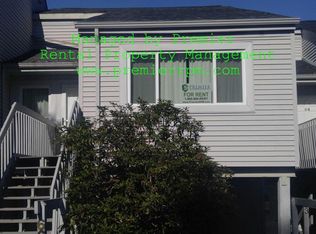
- $60,0001 bd1 ba756 sqft1050 21st Ave NW, Hickory, NC 28601Off Market
- $61,0002 bd1 ba1.3k sqft1050 21st Ave NW, Hickory, NC 28601Off Market
- $78,8002 bd2 ba1.2k sqft1050 21st Ave NW, Hickory, NC 28601Off Market
- $86,0003 bd2 ba1.4k sqft1050 21st Ave NW, Hickory, NC 28601Off Market
- $85,0003 bd2 ba1.4k sqft1050 21st Ave NW, Hickory, NC 28601Off Market
A local agent can set up tours, give advice and negotiate with sellers.
A local lender can help you make sure your offer is ready when you are.
Similar homes
- $199,9992 bd2 ba1k sqft239 13th Avenue Pl NW APT 16, Hickory, NC 28601For Sale
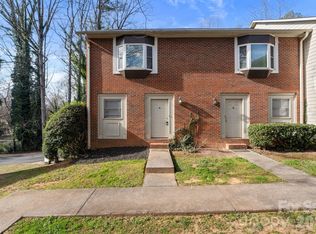
 MLS ID #4338703, Savannah Collins, Shook & Tarlton Realty LLC. Canopy MLS as distributed by MLS GRID
 - $234,9003 bd4 ba1.7k sqft826 6th St NW Unit 4, Hickory, NC 28601For Sale
 MLS ID #4371889, Andi Jack, RE/MAX A-Team. Canopy MLS as distributed by MLS GRID
 - $249,0003 bd2 ba1.4k sqft5135 36th Street Dr NE, Hickory, NC 28601For Sale
 MLS ID #4406637, Dana Gibson, Realty Executives of Hickory. Canopy MLS as distributed by MLS GRID
 - $210,0002 bd2 ba1.3k sqft1330 5th St NE APT 22, Hickory, NC 28601For Sale
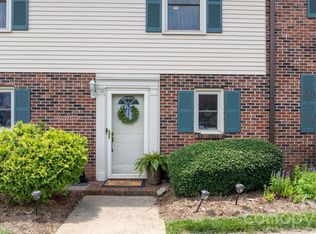 MLS ID #4392306, April McDonald, Better Homes and Gardens Real Estate Foothills. Canopy MLS as distributed by MLS GRID
 - $210,0004 bd2 ba1.6k sqft1402 1st Avenue Pl NW, Hickory, NC 28601For SaleMLS ID #4393210, Whitney Hunt-Sailors, Opendoor Brokerage LLC. Canopy MLS as distributed by MLS GRID
- $195,0002 bd2 ba1k sqft1330 5th St NE APT 131, Hickory, NC 28601For SaleMLS ID #4391303, Kristie Robertson, Wilson Realty. Canopy MLS as distributed by MLS GRID
- $199,9002 bd2 ba1.1k sqft2240 15th Ave NE Unit 104, Hickory, NC 28601For SaleMLS ID #4377317, Sandy King-Eller, RE/MAX A-Team. Canopy MLS as distributed by MLS GRID
- $274,9003 bd1 ba1.4k sqft4835 Salisbury St, Hickory, NC 28601For SaleMLS ID #4406816, Michael Wyant, Wyant Realty. Canopy MLS as distributed by MLS GRID
- $234,9002 bd1 ba1.1k sqft496 14th Ave NE, Hickory, NC 28601For SaleMLS ID #4396801, Debra Trivette, RE/MAX A-Team. Canopy MLS as distributed by MLS GRID
- $260,0003 bd3 ba1.6k sqft2705 N Center St APT 36, Hickory, NC 28601For SaleMLS ID #4368634, Tonya Fleming, Berkshire Hathaway HomeServices Blue Ridge REALTORS®. Canopy MLS as distributed by MLS GRID
- $299,9993 bd2 ba1.3k sqft147 13th Ave NW, Hickory, NC 28601For SaleMLS ID #4402398, Dana Gibson, Realty Executives of Hickory. Canopy MLS as distributed by MLS GRID
- $239,9003 bd3 ba1.4k sqftTara Woods, Hickory, NC 28601For SaleMLS ID #4396806, Terry Drum, Prime Properties Group, LLC. Canopy MLS as distributed by MLS GRID
- $240,9002 bd3 ba1.5k sqft2705 N Center St APT 43, Hickory, NC 28601For SaleMLS ID #4355974, Tonya Fleming, Berkshire Hathaway HomeServices Blue Ridge REALTORS®. Canopy MLS as distributed by MLS GRID
- $255,0003 bd2 ba1.1k sqft3246 21st Ave NE, Hickory, NC 28601For SaleMLS ID #4397345, Haydee Trejo, Nestlewood Realty, LLC. Canopy MLS as distributed by MLS GRID
- $232,9002 bd1 ba1k sqft2649 Westview Acres St, Hickory, NC 28601For SaleMLS ID #4371738, Teresa Hensley, Realty Executives of Hickory. Canopy MLS as distributed by MLS GRID
- $285,0003 bd3 ba1.5k sqft21 Vendue, Hickory, NC 28601For SaleMLS ID #4394397, Kim Menzies, The Joan Killian Everett Company, LLC. Canopy MLS as distributed by MLS GRID
- $299,9003 bd1 ba1.5k sqft1240 12th Street Pl NW, Hickory, NC 28601For SaleMLS ID #4394943, Teresa Hensley, Realty Executives of Hickory. Canopy MLS as distributed by MLS GRID
- $264,0002 bd3 ba1.3k sqft2705 N Center St APT 65, Hickory, NC 28601For SaleMLS ID #4379325, Kim Turner, The Joan Killian Everett Company, LLC. Canopy MLS as distributed by MLS GRID
- $199,7003 bd2 ba1k sqft3536 Nelson Ln, Morganton, NC 28655For SaleMLS ID #4375499, Mike Roberts, Fathom Realty NC LLC. Canopy MLS as distributed by MLS GRID
- $285,0003 bd2 ba1.7k sqft2951 7th Street Dr NE, Hickory, NC 28601For SaleMLS ID #4391431, Rachel Cartner, Premier South. Canopy MLS as distributed by MLS GRID
