Welcome to this well-maintained townhome in the beautiful city of Hickory. Featuring three bedrooms and two full bathrooms, this home offers a spacious, flowing layout with all living areas conveniently located on one level. The well-appointed kitchen and comfortable living spaces create an inviting setting for everyday life and entertaining.
Enjoy the warmth of the gas fireplace, a large back patio, and the convenience of having all appliances included. Additional features include upgraded ceiling insulation, a private garage, and a roof covering replaced approximately five years ago. HOA-managed exterior upkeep makes for easy, low-maintenance living.
Conveniently located near shopping, dining, and major routes, this home combines everyday comfort with an excellent location. Homes offering this level of care, space, and flexibility are hard to find. Schedule your showing today!
Coming soon-no show 11/16
$250,000
2551 26th Ave NE, Hickory, NC 28601
3beds
1,190sqft
Townhouse
Built in 2000
0.05 Acres Lot
$221,800 Zestimate®
$210/sqft
$150/mo HOA
What's special
- --
- on Zillow
- 142
- views
- 10
- saves
Zillow last checked:
Listing updated:
Listed by:
Jameson Diemicke jdiemicke4@gmail.com,
RE/MAX Properties Plus, Inc.
Source: Canopy MLS as distributed by MLS GRID,MLS#: 4440859
Facts & features
Interior
Bedrooms & bathrooms
- Bedrooms: 3
- Bathrooms: 2
- Full bathrooms: 2
- Main level bedrooms: 3
Primary bedroom
- Level: Main
Heating
- Central, Heat Pump
Cooling
- Central Air
Appliances
- Included: Dishwasher, Dryer, Gas Range, Microwave, Refrigerator, Washer
- Laundry: Laundry Closet
Features
- Flooring: Carpet, Laminate, Linoleum
- Has basement: No
- Fireplace features: Gas Log, Living Room
Interior area
- Total structure area: 1,190
- Total interior livable area: 1,190 sqft
- Finished area above ground: 1,190
- Finished area below ground: 0
Property
Parking
- Total spaces: 1
- Parking features: Shared Driveway, Garage on Main Level
- Garage spaces: 1
- Has uncovered spaces: Yes
- Details: Overflow parking in neighborhood.
Features
- Levels: One
- Stories: 1
- Entry location: Main
- Patio & porch: Covered, Front Porch, Patio
Lot
- Size: 0.05 Acres
Details
- Parcel number: 3724183049730000
- Zoning: R-2
- Special conditions: Standard
Construction
Type & style
- Home type: Townhouse
- Property subtype: Townhouse
Materials
- Brick Partial, Vinyl
- Foundation: Slab
- Roof: Fiberglass
Condition
- New construction: No
- Year built: 2000
Utilities & green energy
- Sewer: Public Sewer
- Water: City
- Utilities for property: Cable Connected, Electricity Connected, Fiber Optics, Underground Power Lines, Underground Utilities, Wired Internet Available
Community & HOA
Community
- Features: Street Lights
- Security: Carbon Monoxide Detector(s), Smoke Detector(s)
- Subdivision: Needlestone
HOA
- Has HOA: Yes
- HOA fee: $150 monthly
Location
- Region: Hickory
Financial & listing details
- Price per square foot: $210/sqft
- Tax assessed value: $184,200
- Annual tax amount: $791
- Date on market: 11/16/2026
- Listing terms: Cash,Conventional,FHA,VA Loan
- Electric utility on property: Yes
- Road surface type: Asphalt, Paved
Estimated market value
$221,800
$206,000 - $235,000
$1,603/mo
Price history
| Date | Event | Price |
|---|---|---|
| 9/20/2005 | Sold | $116,000$97/sqft |
Source: Public Record Report a problem | ||
Public tax history
| Year | Property taxes | Tax assessment |
|---|---|---|
| 2025 | $791 +0.6% | $184,200 |
| 2024 | $786 | $184,200 |
| 2023 | $786 -49.3% | $184,200 +42.9% |
| 2022 | $1,550 | $128,900 |
| 2021 | $1,550 +3.4% | $128,900 |
| 2020 | $1,498 | $128,900 |
| 2019 | $1,498 +13.1% | $128,900 +11% |
| 2018 | $1,325 | $116,100 |
| 2017 | $1,325 +16.2% | -- |
| 2016 | $1,140 | -- |
| 2015 | $1,140 | $116,120 +4.9% |
| 2014 | $1,140 | $110,700 |
| 2013 | $1,140 | -- |
| 2012 | $1,140 | -- |
| 2011 | $1,140 +4.9% | -- |
| 2010 | $1,087 | -- |
| 2009 | $1,087 | -- |
| 2008 | $1,087 | -- |
| 2007 | $1,087 +12.4% | -- |
| 2006 | $967 | -- |
| 2005 | -- | -- |
| 2004 | -- | -- |
| 2003 | -- | -- |
| 2002 | -- | -- |
| 2001 | -- | -- |
Find assessor info on the county website
Monthly payment
Est. payment
Payment breakdown
Explore the cost of this home by adjusting the details. Changes won't be saved.Climate risks
Neighborhood: St. Stephens


Similar homes
- $249,0003 bd2 ba1.1k sqft3910 25th St NE, Hickory, NC 28601For Sale
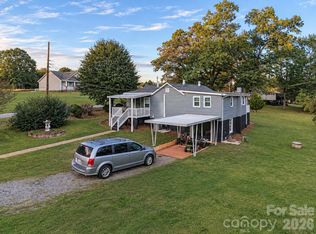
 MLS ID #4440994, Craig Tribus, Beycome Brokerage Realty LLC. Canopy MLS as distributed by MLS GRID
- $259,0002 bd3 ba1.3k sqft2705 N Center St APT 65, Hickory, NC 28601For Sale
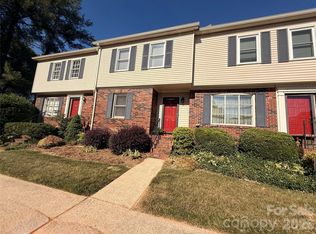 MLS ID #4439870, Kim Turner, The Joan Killian Everett Company, LLC. Canopy MLS as distributed by MLS GRID
- $279,9003 bd2 ba1.2k sqft3033 26th St, Hickory, NC 28601For Sale
 MLS ID #4434603, Sean Rush, Keller Williams Unlimited. Canopy MLS as distributed by MLS GRID
- $234,9903 bd3 ba1.4k sqftBear Park, Hickory, NC 28601New Construction
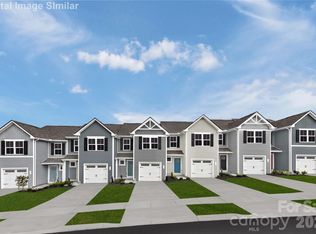 MLS ID #4441044, Jerry Smith, Smith Capital Partners LLC. Canopy MLS as distributed by MLS GRID
- $244,9003 bd3 ba1.7k sqft2705 N Center St APT 56, Hickory, NC 28601For SaleMLS ID #4438402, Andi Jack, RE/MAX A-Team. Canopy MLS as distributed by MLS GRID
- $222,9903 bd3 ba1.4k sqftBear Park, Hickory, NC 28601New ConstructionMLS ID #4441035, Jerry Smith, Smith Capital Partners LLC. Canopy MLS as distributed by MLS GRID
- $250,0003 bd1 ba1.1k sqft1327 21st St NE #5, Hickory, NC 28601For SaleMLS ID #4431395, Vicki Vernon, Realty Executives of Hickory. Canopy MLS as distributed by MLS GRID
- $225,0003 bd2 ba1.5k sqft1330 5th St NE APT 178, Hickory, NC 28601For SaleMLS ID #4438449, Anna Coley, RE/MAX A-Team. Canopy MLS as distributed by MLS GRID
- $249,9003 bd3 ba1.6k sqft2705 N Center St APT 36, Hickory, NC 28601For SaleMLS ID #4368634, Tonya Fleming, Berkshire Hathaway HomeServices Blue Ridge REALTORS®. Canopy MLS as distributed by MLS GRID
- $299,0003 bd2 ba1.2k sqft2867 17th Street Ct, Hickory, NC 28601New ConstructionMLS ID #4439133, Kelsie Blevins, Realty Executives of Hickory. Canopy MLS as distributed by MLS GRID
- $249,9002 bd1 ba910 sqft2537 Snow Creek Rd NE, Hickory, NC 28601For SaleMLS ID #4439938, Kathryn Herman, Coldwell Banker Boyd & Hassell. Canopy MLS as distributed by MLS GRID
- $235,0003 bd2 ba1.7k sqft1920 30th St NE, Hickory, NC 28601For SaleMLS ID #4416292, Jairo Betancourt-Uribe, RU4 Real Estate, Inc.. Canopy MLS as distributed by MLS GRID
- $225,0003 bd3 ba1.4k sqftNorth Pointe, Hickory, NC 28601For SaleMLS ID #4430009, Tiffany Annas, Weichert, Realtors - Team Metro. Canopy MLS as distributed by MLS GRID
- $218,0002 bd2 ba1.2k sqft703 21st Ave NE, Hickory, NC 28601For SaleMLS ID #4438646, Seth Jarrett, Realty Executives Lake Norman. Canopy MLS as distributed by MLS GRID
- $259,9003 bd2 ba1k sqft4445 Sulphur Springs Rd NE, Hickory, NC 28601For SaleMLS ID #4379097, Jade Isenhour, Realty Executives of Hickory. Canopy MLS as distributed by MLS GRID
- $225,0002 bd2 ba1.1k sqft731 10th Ave NE, Hickory, NC 28601For SaleMLS ID #4437220, Jennifer Stafford, EXP Realty LLC Mooresville. Canopy MLS as distributed by MLS GRID
- $239,0003 bd2 ba1.1k sqft2509 Snow Creek Rd NE, Hickory, NC 28601For SaleMLS ID #4435854, Amber Hicks, True North Realty. Canopy MLS as distributed by MLS GRID
- $214,9003 bd3 ba1.5k sqft4340 N Center St Unit 403, Hickory, NC 28601For SaleMLS ID #4404255, Christie Oakley, Prime Properties Group, LLC. Canopy MLS as distributed by MLS GRID
- $215,0002 bd1 ba1k sqftStone Creek Townhomes, Hickory, NC 28601For SaleMLS ID #4427143, Carol LeGrand, Berkshire Hathaway HomeServices Landmark Prop. Canopy MLS as distributed by MLS GRID
- $250,0002 bd2 ba1.3k sqft632 Wildlife Access Rd, Hickory, NC 28601For SaleMLS ID #4423903, Blenda Sloniker, Coldwell Banker Boyd & Hassell. Canopy MLS as distributed by MLS GRID
