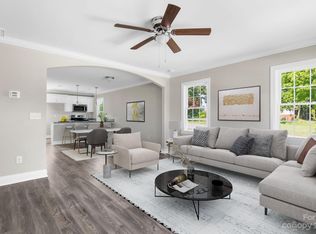
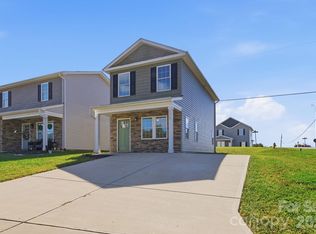
**BEAUTIFUL, MOVE-IN READY HOME IN NE HICKORY WITH DESIGNER FINISHES!** Built in 2023, this charming 2BR/1BA home still looks and feels like new! Enjoy a bright, open-concept floor plan featuring spacious living, dining, and kitchen areas, perfect for everyday living and entertaining. The STUNNING kitchen offers crisp white cabinetry, granite countertops, stainless steel appliances, a breakfast bar, and a pantry closet. The generously sized living area features attractive, low-maintenance luxury vinyl plank flooring. The primary bedroom offers a ceiling fan and a spacious closet. The beautifully appointed full bath features a double-sink vanity with granite countertops, white cabinetry, a tub/shower combination, and vinyl plank flooring. Additional conveniences include a laundry closet with space for a side-by-side washer and dryer (but the sellers are leaving their stackable unit), plus a separate linen closet. Step outside through the sliding glass doors to enjoy your PRIVATE covered back patio overlooking the fully fenced backyard with attractive white vinyl PRIVACY fencing. A covered front porch provides another inviting space to relax! The single-car garage offers convenient parking and additional storage. Attractive vinyl siding with stone accents adds to the home's curb appeal. **Built in 2023, beautifully maintained, and conveniently located in NE Hickory! LOW-MAINTENANCE LIVING AT ITS BEST!**
*Private Access Easement that leads to driveway--see plat BK. 86/PG 70*
Under contract-show
$249,900
2537 Snow Creek Rd NE, Hickory, NC 28601
2beds
910sqft
Single Family Residence
Built in 2023
0.15 Acres Lot
$-- Zestimate®
$275/sqft
$-- HOA
What's special
Covered front porchBreakfast barStunning kitchenCurb appealFully fenced backyardGranite countertopsSeparate linen closet
- 11 days
- 233
- 12
Likely to sell faster than
Zillow last checked:
Listing updated:
Listed by:
Kathryn Herman kathryniherman@gmail.com,
Coldwell Banker Boyd & Hassell,
Carly Pruitt,
Coldwell Banker Boyd & Hassell
Source: Canopy MLS as distributed by MLS GRID,MLS#: 4439938
Facts & features
Interior
Bedrooms & bathrooms
- Bedrooms: 2
- Bathrooms: 1
- Full bathrooms: 1
- Main level bedrooms: 2
Primary bedroom
- Features: Ceiling Fan(s), Walk-In Closet(s)
- Level: Main
Bedroom s
- Level: Main
Bathroom full
- Level: Main
Dining area
- Level: Main
Kitchen
- Features: Breakfast Bar, Open Floorplan
- Level: Main
Laundry
- Features: See Remarks
- Level: Main
Living room
- Features: Ceiling Fan(s)
- Level: Main
Heating
- Heat Pump
Cooling
- Ceiling Fan(s), Heat Pump
Appliances
- Included: Dishwasher, Electric Range, Microwave, Refrigerator, Washer/Dryer
- Laundry: Electric Dryer Hookup, In Bathroom, Inside, Laundry Closet, Main Level, Washer Hookup
Features
- Attic Other, Breakfast Bar, Open Floorplan, Walk-In Closet(s)
- Flooring: Carpet, Vinyl
- Doors: Sliding Doors
- Has basement: No
- Attic: Other
Interior area
- Total structure area: 910
- Total interior livable area: 910 sqft
- Finished area above ground: 910
- Finished area below ground: 0
Property
Parking
- Total spaces: 1
- Parking features: Driveway, Attached Garage, Garage Door Opener, Garage Faces Front, Garage on Main Level
- Attached garage spaces: 1
- Has uncovered spaces: Yes
Features
- Levels: One
- Stories: 1
- Patio & porch: Covered, Front Porch, Patio
- Fencing: Back Yard,Fenced,Full,Privacy
- Waterfront features: None
Lot
- Size: 0.15 Acres
- Features: Level, Sloped
Details
- Parcel number: 372406494014
- Zoning: R-2
- Special conditions: Standard
Construction
Type & style
- Home type: SingleFamily
- Property subtype: Single Family Residence
Materials
- Stone Veneer, Vinyl
- Foundation: Slab
Condition
- New construction: No
- Year built: 2023
Utilities & green energy
- Sewer: Public Sewer
- Water: City
Community & HOA
Community
- Subdivision: Snow Creek Village
Location
- Region: Hickory
Financial & listing details
- Price per square foot: $275/sqft
- Tax assessed value: $185,400
- Annual tax amount: $1,592
- Date on market: 11/6/2026
- Cumulative days on market: 11 days
- Listing terms: Cash,Conventional,FHA,USDA Loan,VA Loan
- Road surface type: Concrete, Paved
Estimated market value
Not available
Estimated sales range
Not available
Not available
Price history
| Date | Event | Price |
|---|---|---|
| 12/13/2023 | Sold | $249,000-0.4%$274/sqft |
Source:  Canopy MLS as distributed by MLS GRID #4083740 Report a problem | ||
| 11/1/2023 | Listed for sale | $249,900$275/sqft |
Source: Canopy MLS as distributed by MLS GRID #4083740 Report a problem | ||
Public tax history
| Year | Property taxes | Tax assessment |
|---|---|---|
| 2025 | $1,592 +0.6% | $185,400 |
| 2024 | $1,582 +1136% | $185,400 +1136% |
| 2023 | $128 | $15,000 |
Find assessor info on the county website
Monthly payment
Est. payment
Payment breakdown
Explore the cost of this home by adjusting the details. Changes won't be saved.Climate risks
Neighborhood: St. Stephens
Nearby schools
Schools provided by the listing agent
- Elementary: Snow Creek
- Middle: Arndt
- High: St. Stephens
Source: Canopy MLS as distributed by MLS GRID. This data may not be complete. We recommend contacting the local school district to confirm school assignments for this home.


Similar homes
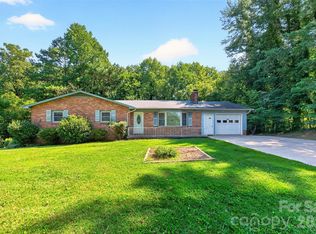
- $239,0003 bd2 ba1.1k sqft2509 Snow Creek Rd NE, Hickory, NC 28601For Sale
 MLS ID #4435854, Amber Hicks, True North Realty. Canopy MLS as distributed by MLS GRID
- $250,0002 bd2 ba1.3k sqft632 Wildlife Access Rd, Hickory, NC 28601For Sale
 MLS ID #4423903, Blenda Sloniker, Coldwell Banker Boyd & Hassell. Canopy MLS as distributed by MLS GRID
- $259,9003 bd2 ba1k sqft4445 Sulphur Springs Rd NE, Hickory, NC 28601For Sale
 MLS ID #4379097, Jade Isenhour, Realty Executives of Hickory. Canopy MLS as distributed by MLS GRID
- $279,9003 bd2 ba1.2k sqft3033 26th St, Hickory, NC 28601For Sale
 MLS ID #4434603, Sean Rush, Keller Williams Unlimited. Canopy MLS as distributed by MLS GRID
- $269,0003 bd1 ba1.2k sqft1339 5th St NE, Hickory, NC 28601For SaleMLS ID #4433556, Michelle Galloway, RE/MAX Legendary. Canopy MLS as distributed by MLS GRID
- $299,0003 bd2 ba1.2k sqft2867 17th Street Ct, Hickory, NC 28601New ConstructionMLS ID #4439133, Kelsie Blevins, Realty Executives of Hickory. Canopy MLS as distributed by MLS GRID
- $259,9003 bd2 ba1.2k sqft620 10th Street Blvd NW, Hickory, NC 28601For SaleMLS ID #4406989, April B Hewitt, Keller Williams Advantage. Canopy MLS as distributed by MLS GRID
- $250,0003 bd2 ba1k sqft83 Isenhour Park Rd, Taylorsville, NC 28681For SaleMLS ID #4440294, Tabitha Goforth, EXP Realty LLC Mooresville. Canopy MLS as distributed by MLS GRID
- $299,0002 bd2 ba1.3k sqft217 23rd St NW, Hickory, NC 28601For SaleMLS ID #4430349, Brooke Elder, True North Realty. Canopy MLS as distributed by MLS GRID
- $210,0003 bd1 ba960 sqft1529 4th St NE, Hickory, NC 28601For SaleMLS ID #4331702, Whitney Willey, RE/MAX Living. Canopy MLS as distributed by MLS GRID
- $249,9003 bd2 ba1.3k sqft625 2nd Street Pl SW, Conover, NC 28613For SaleMLS ID #4440250, Grant Mosteller, Marc 1 Realty. Canopy MLS as distributed by MLS GRID
- $239,9003 bd2 ba1k sqft210 22nd Avenue Pl NE, Hickory, NC 28601New ConstructionMLS ID #4422768, Rodney Garren, Keller Williams Unified. Canopy MLS as distributed by MLS GRID
- $174,9003 bd1 ba1.1k sqft2308 11th Ave NE, Hickory, NC 28601For SaleMLS ID #4386307, Erika Rowland, Coldwell Banker Boyd & Hassell. Canopy MLS as distributed by MLS GRID
- $279,5003 bd2 ba1.3k sqft4917 Pond Ct, Conover, NC 28613For SaleMLS ID #4424441, Cindy Quick, EXP Realty LLC Mooresville. Canopy MLS as distributed by MLS GRID
- $249,0002 bd2 ba991 sqft415 Hauss Ridge Rd SE, Valdese, NC 28690For SaleMLS ID #4438689, Brandy Huffman, Huffman Realty Group, LLC. Canopy MLS as distributed by MLS GRID
- $240,0003 bd2 ba1.3k sqft402 2nd St, Hickory, NC 28602For SaleMLS ID #4304889, Tabitha Goforth, EXP Realty LLC Mooresville. Canopy MLS as distributed by MLS GRID
- $260,0003 bd2 ba1k sqft2994 Lutz Blvd, Newton, NC 28658For SaleMLS ID #4392327, Kelly Howell, Huitt Realty LLC. Canopy MLS as distributed by MLS GRID
- $225,0003 bd1 ba1k sqft3983 Buff St, Hickory, NC 28602For SaleMLS ID #4435969, Colby Winters, Winters Realty. Canopy MLS as distributed by MLS GRID
- $350,0002 bd2 ba1.2k sqft477 14th Avenue Dr NE, Hickory, NC 28601For SaleMLS ID #4425041, Jay Brown, Jay Brown, Realtors. Canopy MLS as distributed by MLS GRID
- $220,0002 bd1 ba994 sqft2524 Robinson Rd, Newton, NC 28658For SaleMLS ID #4423036, Jay Brown, Jay Brown, Realtors. Canopy MLS as distributed by MLS GRID
