Welcome to the beautifully crafted Zoe model by Oak & Willow Builders LLC, a thoughtfully designed new construction home offering 3 bedrooms, 2.5 bathrooms, and approximately 1,335 square feet of modern living space. Backed by a 10-year quality builder’s warranty, this home blends style, functionality, and peace of mind.
The open-concept main level is designed for both everyday living and effortless entertaining. The inviting living room is filled with natural light, highlighted by a transom window that enhances the airy feel of the space. The modern kitchen is a standout feature, complete with granite countertops, a spacious island with breakfast bar seating, elegant pendant lighting, stainless steel appliances, a convenient pot filler, recessed lighting, and a beautifully tiled backsplash. A large pantry provides ample storage, while the adjacent dining area is perfectly positioned under a stylish chandelier.
Additional main-level features include a convenient half bathroom for guests, a generously sized coat and utility closet, and a dedicated laundry closet for added functionality.
Upstairs, the spacious primary suite with vaulted ceilings offers a private retreat with a well-appointed ensuite bathroom featuring dual sinks, dual mirrors, a walk-in shower, and a large walk-in closet. Two additional bedrooms provide flexibility for guests, home office space, or additional living needs, and are complemented by a full hallway bathroom with a tub.
Every detail of this home has been carefully considered to deliver comfort, style, and quality craftsmanship. Conveniently located in Hickory, NC, this property offers easy access to Charlotte and surrounding areas, making it an excellent opportunity for buyers seeking a new construction home with modern finishes.
Under contract-no show
Price cut: $5K (7/20)
$239,900
210 8th Avenue Dr SE, Hickory, NC 28602
3beds
1,336sqft
:
Get pre-qualified$1,412/mo
Single Family Residence
Built in 2026
0.12 Acres Lot
$239,600 Zestimate®
$180/sqft
$-- HOA
What's special
Elegant pendant lightingRecessed lightingWalk-in showerDedicated laundry closetLarge walk-in closetConvenient pot fillerOpen-concept main level
- 41 days |
- 634 |
- 78 |
Zillow last checked:
Listing updated:
Listed by:
Liesel Jacullo Liesel@oakandwillowrealty.com,
Oak and Willow Realty LLC
Source: Canopy MLS as distributed by MLS GRID,MLS#: 4400461
Facts & features
Interior
Bedrooms & bathrooms
- Bedrooms: 3
- Bathrooms: 3
- Full bathrooms: 2
- 1/2 bathrooms: 1
Primary bedroom
- Features: En Suite Bathroom, Vaulted Ceiling(s)
- Level: Upper
Bedroom s
- Level: Upper
Bedroom s
- Level: Upper
Bathroom half
- Level: Main
Bathroom full
- Level: Upper
Dining room
- Features: Ceiling Fan(s), Open Floorplan
- Level: Main
Kitchen
- Features: Breakfast Bar, Kitchen Island, Open Floorplan
- Level: Main
Laundry
- Level: Main
Living room
- Level: Main
Heating
- Central
Cooling
- Central Air
Appliances
- Included: Microwave, Dishwasher, Electric Range, Electric Water Heater
- Laundry: Electric Dryer Hookup, Laundry Closet, Main Level, Washer Hookup
Features
- Flooring: Vinyl
- Doors: Sliding Doors
- Windows: Insulated Windows
- Has basement: No
Interior area
- Total structure area: 1,336
- Total interior livable area: 1,336 sqft
- Finished area above ground: 1,336
- Finished area below ground: 0
Property
Parking
- Total spaces: 2
- Parking features: Driveway
- Uncovered spaces: 2
Features
- Levels: Two
- Stories: 2
- Patio & porch: Covered, Front Porch, Rear Porch
Lot
- Size: 0.12 Acres
- Dimensions: 38 x 78.42 x 13.87 x 77 x 84
- Features: Cleared, Corner Lot, Sloped
Details
- Parcel number: 370211669400
- Zoning: R-4
- Special conditions: Standard
Construction
Type & style
- Home type: SingleFamily
- Architectural style: Modern
- Property subtype: Single Family Residence
Materials
- Hardboard Siding
- Foundation: Crawl Space
Condition
- New construction: Yes
- Year built: 2026
Details
- Builder model: Zoe
- Builder name: Oak & Willow Builders LLC
Utilities & green energy
- Sewer: Public Sewer
- Water: City
Community & HOA
Community
- Subdivision: None
Location
- Region: Hickory
Financial & listing details
- Price per square foot: $180/sqft
- Tax assessed value: $3,300
- Date on market: 7/3/2026
- Cumulative days on market: 41 days
- Listing terms: Cash,Conventional,FHA,VA Loan
- Road surface type: Concrete, Paved
Estimated market value
$239,600
$228,000 - $252,000
$1,715/mo
Price history
| Date | Event | Price |
|---|---|---|
| 8/7/2026 | Pending sale | $239,900$180/sqft |
Source:  Canopy MLS as distributed by MLS GRID #4400461 Report a problem Canopy MLS as distributed by MLS GRID #4400461 Report a problem | ||
| 7/20/2026 | Price change | $239,900-2%$180/sqft |
Source: Canopy MLS as distributed by MLS GRID #4400461 Report a problem | ||
| 7/4/2026 | Listed for sale | $244,900$183/sqft |
Source: Canopy MLS as distributed by MLS GRID #4400461 Report a problem | ||
Public tax history
Tax history is unavailable.
Monthly payment
Est. payment
Payment breakdown
Explore the cost of this home by adjusting the details. Changes won't be saved.Climate risks
Neighborhood: Kenworth
Nearby schools
GreatSchools rating
- 4/10W M Jenkins ElementaryGrades: K-5Distance: 4.1 mi
- 3/10Northview MiddleGrades: 6-8Distance: 3.1 mi
- 4/10Hickory HighGrades: PK,9-12Distance: 1.8 mi
Schools provided by the listing agent
- Elementary: Jenkins
- Middle: Northview
- High: Hickory
Source: Canopy MLS as distributed by MLS GRID. This data may not be complete. We recommend contacting the local school district to confirm school assignments for this home.
- $245,0003 bd2 ba1.2k sqft805 2nd St SE, Hickory, NC 28602Sold

- $217,2003 bd2 ba1.3k sqft191 8th Avenue Dr SE #193, Hickory, NC 28602Off Market

- $185,6003 bd3 ba1.3k sqft191 8th Avenue Dr SE, Hickory, NC 28602Off Market
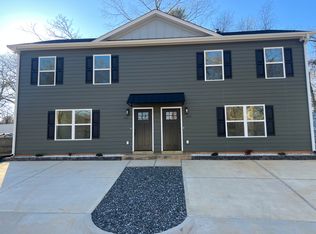
- $245,0003 bd2 ba1.2k sqft807 2nd St SE, Hickory, NC 28602Sold

- $189,8003 bd2 ba1.2k sqft215 8th Ave SE, Hickory, NC 28602Off Market
- $245,0003 bd2 ba1.2k sqft807 2nd St SE, Hickory, NC 28602Sold
- $190,8003 bd2 ba1k sqft804 2nd St SE, Hickory, NC 28602Off Market
- $203,4003 bd2 ba1.2k sqft814 2nd St SE, Hickory, NC 28602Off Market
A local agent can set up tours, give advice and negotiate with sellers.
A local lender can help you make sure your offer is ready when you are.
Similar homes
- $244,9003 bd3 ba1.3k sqftNone, Hickory, NC 28602New Construction

 MLS ID #4400544, Liesel Jacullo, Oak and Willow Realty LLC. Canopy MLS as distributed by MLS GRID
 - $240,0003 bd2 ba1.3k sqft402 2nd St, Hickory, NC 28602For Sale
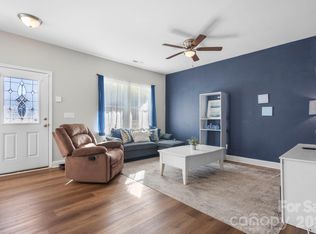 MLS ID #4304889, Tabitha Goforth, EXP Realty LLC Mooresville. Canopy MLS as distributed by MLS GRID
 - $225,0003 bd2 ba1k sqft417 8th Street Dr SW, Hickory, NC 28602New Construction
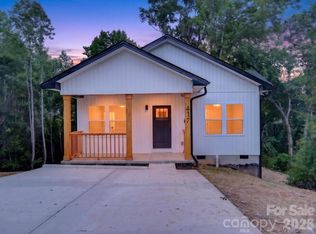 MLS ID #4393188, Charlie Moore, Fathom Realty NC LLC. Canopy MLS as distributed by MLS GRID
 - $245,0003 bd2 ba1.1k sqft2650 14th St NE, Hickory, NC 28602For Sale
 MLS ID #4350279, Angela Dunne, Hart Real Estate. Canopy MLS as distributed by MLS GRID
 - $259,9003 bd2 ba1.2k sqft620 10th Street Blvd NW, Hickory, NC 28601For SaleMLS ID #4406989, April B Hewitt, Keller Williams Advantage. Canopy MLS as distributed by MLS GRID
- $288,0003 bd2 ba1.6k sqft4405 Landing Ct, Hickory, NC 28602For SaleMLS ID #4409127, Nichole Sedberry, True North Realty. Canopy MLS as distributed by MLS GRID
- $249,9003 bd2 ba1.3k sqft1745 26th St NE, Hickory, NC 28601For SaleMLS ID #4374063, Cindy Quick, EXP Realty LLC Mooresville. Canopy MLS as distributed by MLS GRID
- $250,0003 bd2 ba1.6k sqft1910 26th St NE, Hickory, NC 28601For SaleMLS ID #4375459, Kristin Hildebrand, RE/MAX Properties Plus, Inc.. Canopy MLS as distributed by MLS GRID
- $329,9003 bd3 ba1.9k sqft1772 Woodridge Cir, Hickory, NC 28602For SaleMLS ID #4410286, Christie Leonard, WNC Real Estate at Lake James. Canopy MLS as distributed by MLS GRID
- $274,9003 bd3 ba1.6k sqft3948 Newhall Dr NW, Hickory, NC 28601For SaleMLS ID #4411681, Robert Salmons, Entera Realty LLC. Canopy MLS as distributed by MLS GRID
- $250,0003 bd3 ba1.1k sqft1006 10th Ave NE, Hickory, NC 28601For SaleMLS ID #4373902, lau Petris, Keller Williams Connected. Canopy MLS as distributed by MLS GRID
- $275,0003 bd2 ba1.5k sqft2121 24th St NE, Hickory, NC 28601For SaleMLS ID #4385228, Jeremy Toney, SERHANT. Canopy MLS as distributed by MLS GRID
- $239,9003 bd2 ba1.1k sqft177 Duke St, Granite Falls, NC 28630For SaleMLS ID #4364575, Chase Barlow Gray, Chase Gray Realty LLC. Canopy MLS as distributed by MLS GRID
- $329,9003 bd2 ba1.8k sqft3842 Serenity Dr, Hickory, NC 28602For SaleMLS ID #4384261, Gina Carr, True North Realty. Canopy MLS as distributed by MLS GRID
- $219,0003 bd2 ba1.5k sqft24 Midway St, Granite Falls, NC 28630For SaleMLS ID #4411051, Haydee Trejo, Nestlewood Realty LLC. Canopy MLS as distributed by MLS GRID
- $320,0003 bd3 ba1.6k sqft2111 24th Street Ln SE, Hickory, NC 28602New ConstructionMLS ID #4410616, Kelsie Blevins, Realty Executives of Hickory. Canopy MLS as distributed by MLS GRID
- $299,9003 bd3 ba1.5k sqft102 6th Ave SE, Hildebran, NC 28602New ConstructionMLS ID #4393927, Tracy Carr, Pinnacle Realty Advisors. Canopy MLS as distributed by MLS GRID
- $299,9003 bd3 ba1.5k sqft103 6th Ave SE, Hickory, NC 28602New ConstructionMLS ID #4393928, Tracy Carr, Pinnacle Realty Advisors. Canopy MLS as distributed by MLS GRID
- $209,0003 bd2 ba1.1k sqft3939 Newhall Dr NW, Hickory, NC 28601For SaleMLS ID #4404380, Kendra Eades, HoneyBee Real Estate. Canopy MLS as distributed by MLS GRID
- $249,9003 bd2 ba1.2k sqft244 Holly St, Hudson, NC 28638For SaleMLS ID #4410264, Donna Laws, Foothills Realty, LLC. Canopy MLS as distributed by MLS GRID
