Step into the timeless charm of this 1940 Cape Cod full of character, craftsmanship, and classic details that are harder to find today. Solid interior doors, vintage hardware, built-ins, and period touches give this home a warm, inviting feel from the moment you enter. The main level offers a welcoming foyer, a cozy living room, a dedicated dining room, a galley-style kitchen, 1 spacious bedroom, 1 full bath, and a convenient laundry room. Upstairs you’ll find 2 additional bedrooms, each featuring two closets plus built-ins, along with a second full bath.
A partial basement with both interior and exterior access offers extra storage and potential for work space.
Located approximately ½ mile from the vibrant downtown district, you’ll enjoy easy access to shops, restaurants, galleries, and a growing lineup of community events. Just 1 mile to Frye Regional Medical Center and 5 miles to Catawba Valley Medical Center, this home offers excellent proximity for work, travel, and everyday convenience.
Whether you're a first-time buyer looking for a home with character or an investor seeking an opportunity for rental income or a potential short-term rental, this Cape Cod delivers charm, location, and versatility. Come see the possibilities and make it your own!
Active
Price cut: $24.9K (8/31)
$225,000
323 4th Street Pl SW, Hickory, NC 28602
3beds
1,434sqft
Single Family Residence
Built in 1940
0.1 Acres Lot
$222,700 Zestimate®
$157/sqft
$-- HOA
What's special
- 289 days
- 1,053
- 148
Zillow last checked:
Listing updated:
Listed by:
Cris Ashley cris@crisashleyrealestate.com,
Home & Heart Realty, LLC
Source: Canopy MLS as distributed by MLS GRID,MLS#: 4319636
Facts & features
Interior
Bedrooms & bathrooms
- Bedrooms: 3
- Bathrooms: 2
- Full bathrooms: 2
- Main level bedrooms: 1
Primary bedroom
- Level: Main
Bedroom s
- Level: Upper
Bedroom s
- Level: Upper
Bathroom full
- Level: Main
Bathroom full
- Level: Upper
Laundry
- Level: Main
Heating
- Central, Natural Gas
Cooling
- Central Air
Appliances
- Included: Dishwasher, Electric Range, Refrigerator
- Laundry: Laundry Room, Main Level
Features
- Basement: Partial
Interior area
- Total structure area: 1,434
- Total interior livable area: 1,434 sqft
- Finished area above ground: 1,434
- Finished area below ground: 0
Video & virtual tour
Property
Parking
- Parking features: Detached Carport, Driveway
- Has carport: Yes
- Has uncovered spaces: Yes
Features
- Levels: Two
- Stories: 2
Lot
- Size: 0.1 Acres
Details
- Parcel number: 370206389187
- Zoning: NC
- Special conditions: Estate
Construction
Type & style
- Home type: SingleFamily
- Property subtype: Single Family Residence
Materials
- Brick Partial, Vinyl
- Foundation: Crawl Space
Condition
- New construction: No
- Year built: 1940
Utilities & green energy
- Sewer: Public Sewer
- Water: City
Community & HOA
Community
- Subdivision: None
Location
- Region: Hickory
Financial & listing details
- Price per square foot: $157/sqft
- Tax assessed value: $119,900
- Annual tax amount: $1,029
- Date on market: 11/30/2025
- Cumulative days on market: 279 days
- Road surface type: Concrete, Paved
Estimated market value
$222,700
$212,000 - $234,000
$1,607/mo
Price history
| Date | Event | Price |
|---|---|---|
| 8/31/2026 | Price change | $225,000-10%$157/sqft |
Source:  Canopy MLS as distributed by MLS GRID #4319636 Report a problem Canopy MLS as distributed by MLS GRID #4319636 Report a problem | ||
| 4/3/2026 | Listed for sale | $249,900-3.9%$174/sqft |
Source: Canopy MLS as distributed by MLS GRID #4319636 Report a problem | ||
| 3/11/2026 | Listing removed | $260,000$181/sqft |
Source: Canopy MLS as distributed by MLS GRID #4319636 Report a problem | ||
| 1/12/2026 | Price change | $260,000-1.9%$181/sqft |
Source: Canopy MLS as distributed by MLS GRID #4319636 Report a problem | ||
| 12/1/2025 | Listed for sale | $265,000+219.3%$185/sqft |
Source: Canopy MLS as distributed by MLS GRID #4319636 Report a problem | ||
| 11/30/2015 | Listing removed | -- |
Source: Auction.com Report a problem | ||
| 11/25/2015 | Listed for sale | -- |
Source: Auction.com Report a problem | ||
| 3/26/2014 | Listing removed | -- |
Source: Auction.com Report a problem | ||
| 3/7/2014 | Listed for sale | -- |
Source: Auction.com Report a problem | ||
| 11/12/2004 | Sold | $83,000$58/sqft |
Source: Agent Provided Report a problem | ||
Public tax history
| Year | Property taxes | Tax assessment |
|---|---|---|
| 2025 | $1,029 +0.6% | $119,900 |
| 2024 | $1,023 | $119,900 |
| 2023 | $1,023 +0.7% | $119,900 +41.9% |
| 2022 | $1,016 | $84,500 |
| 2021 | $1,016 +3.4% | $84,500 |
| 2020 | $982 | $84,500 |
| 2019 | $982 +22.1% | $84,500 +19.9% |
| 2018 | $805 | $70,500 |
| 2017 | $805 +0.3% | -- |
| 2016 | $802 | -- |
| 2015 | $802 | $70,500 -9.5% |
| 2014 | $802 | $77,900 |
| 2013 | $802 | -- |
| 2012 | $802 | -- |
| 2011 | $802 +6.8% | -- |
| 2010 | $751 | -- |
| 2009 | $751 | -- |
| 2008 | $751 | -- |
| 2007 | $751 +23.2% | -- |
| 2006 | $610 | -- |
| 2005 | -- | -- |
| 2004 | -- | -- |
| 2003 | -- | -- |
| 2002 | -- | -- |
| 2001 | -- | -- |
| 2000 | -- | -- |
Find assessor info on the county website
Monthly payment
Est. payment
Payment breakdown
Explore the cost of this home by adjusting the details. Changes won't be saved.Climate risks
Neighborhood: Green Park
Nearby schools
Schools provided by the listing agent
- Elementary: Longview/Southwest
- Middle: Grandview
- High: Hickory
Source: Canopy MLS as distributed by MLS GRID. This data may not be complete. We recommend contacting the local school district to confirm school assignments for this home.
Similar homes
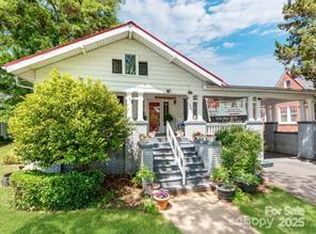
- $224,9003 bd2 ba1.2k sqft1068 14th Ave NW, Hickory, NC 28601For Sale
 MLS ID #4430656, Jennifer Crowe, Keller Williams High Country. Canopy MLS as distributed by MLS GRID
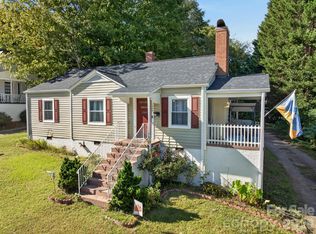
 - $218,0003 bd2 ba1.3k sqft331 5th Ave SE, Hickory, NC 28602For Sale
 MLS ID #4398028, Steven Mora, Realty Executives of Hickory. Canopy MLS as distributed by MLS GRID
 - $210,0003 bd2 ba1k sqft893 7th Street Dr SE, Hickory, NC 28602For Sale
 MLS ID #4401587, Stephen Kue, Century 21 American Homes. Canopy MLS as distributed by MLS GRID
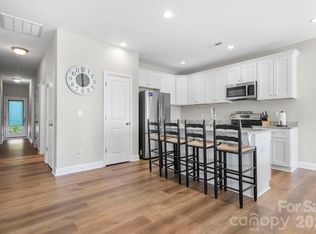
 - $240,0003 bd2 ba1.3k sqft402 2nd St, Hickory, NC 28602For Sale
 MLS ID #4304889, Tabitha Goforth, EXP Realty LLC Mooresville. Canopy MLS as distributed by MLS GRID
 - $279,9993 bd1 ba1.4k sqft448 1st St SW, Hickory, NC 28602For SaleMLS ID #4424282, Naomi Race, Real Broker, LLC. Canopy MLS as distributed by MLS GRID
- $229,9003 bd2 ba1.6k sqft61 27th St NW, Hickory, NC 28601For SaleMLS ID #4424885, Don Gomez, C-A-RE Realty. Canopy MLS as distributed by MLS GRID
- $210,0003 bd1 ba960 sqft1529 4th St NE, Hickory, NC 28601For SaleMLS ID #4331702, Whitney Willey, RE/MAX Living. Canopy MLS as distributed by MLS GRID
- $259,9003 bd2 ba1.2k sqft620 10th Street Blvd NW, Hickory, NC 28601For SaleMLS ID #4406989, April B Hewitt, Keller Williams Advantage. Canopy MLS as distributed by MLS GRID
- $250,0003 bd2 ba1.7k sqft1920 30th St NE, Hickory, NC 28601For SaleMLS ID #4416292, Jairo Betancourt-Uribe, RU4 Real Estate, Inc.. Canopy MLS as distributed by MLS GRID
- $225,0002 bd1 ba1k sqft129 33rd St NW, Hickory, NC 28601For SaleMLS ID #4410521, Lindsay Philyaw, Beacon Ridge Realty. Canopy MLS as distributed by MLS GRID
- $225,0003 bd2 ba1.2k sqft1714 Lazenby St, Newton, NC 28658For SaleMLS ID #4417758, Debby Bullock-Benfield, Weichert, Realtors - Team Metro. Canopy MLS as distributed by MLS GRID
- $172,0003 bd1 ba1k sqft314 22nd Street Ct SE, Hickory, NC 28602For SaleMLS ID #4417234, Gina King, Realty Executives of Hickory. Canopy MLS as distributed by MLS GRID
- $204,9002 bd1 ba900 sqft2938 11th Ave SW, Hickory, NC 28602For SaleMLS ID #4420993, Michael McCracken, True North Realty. Canopy MLS as distributed by MLS GRID
- $215,0003 bd2 ba1.7k sqft608 1st St W, Conover, NC 28613For SaleMLS ID #4398587, Libby Lail, Alliance Real Estate Group LLC. Canopy MLS as distributed by MLS GRID
- $275,9003 bd1 ba1.5k sqft1240 12th Street Pl NW, Hickory, NC 28601For SaleMLS ID #4394943, Teresa Hensley, Realty Executives of Hickory. Canopy MLS as distributed by MLS GRID
- $275,0003 bd3 ba1.8k sqft8417 Rolling Hills Ave, Hickory, NC 28602For SaleMLS ID #4394347, Michael Mcgee, Mainstay Brokerage LLC. Canopy MLS as distributed by MLS GRID
- $278,0003 bd2 ba1.6k sqft4405 Landing Ct, Hickory, NC 28602For SaleMLS ID #4409127, Nichole Sedberry, True North Realty. Canopy MLS as distributed by MLS GRID
- $264,0003 bd2 ba1.7k sqft2951 7th Street Dr NE, Hickory, NC 28601For SaleMLS ID #4391431, Rachel Cartner, Premier South. Canopy MLS as distributed by MLS GRID
- $250,0003 bd2 ba1.2k sqft2480 Raintree St, Connelly Springs, NC 28612For SaleMLS ID #4429945, Kale Wright, Real Broker, LLC. Canopy MLS as distributed by MLS GRID
- $192,0003 bd1 ba1.1k sqft2308 11th Ave NE, Hickory, NC 28601For SaleMLS ID #4386307, Erika Rowland, Coldwell Banker Boyd & Hassell. Canopy MLS as distributed by MLS GRID
