Welcome home to Pebble Creek Townhome in NE Hickory
Conveniently located near the Viewmont Shopping district, Lake Hickory and Downtown Hickory.
Open Concept Living with the Primary Suite, Primary Bath, 2 closets and 2nd Bedroom/2nd Full Bath on Main. The 3rd bedroom Suite on the upper level offers a large full bath, 2 wall closets and a very large walk-in closet.
Kitchen/Dining: Open concept with bar seating. Dining area easily fits a table for 6-8
Living Room: Open Concept with rock fireplace and high ceiling
Laundry: In hallway near Primary & 2nd bedroom with a large hall closet near for ease of storage
Parking: Double attached garage and driveway parking
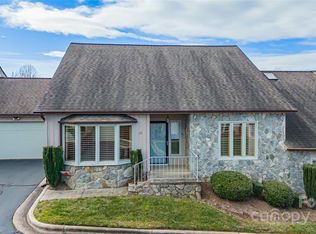
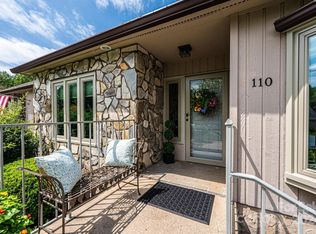
Exterior: Patio located off the dining area. This townhome is situated on a very large yard maintained by Pebble Creek HOA. Enjoy the convenience of townhome living with the feeling of space in nature.
Active
Price cut: $3.9K (8/18)
$316,000
603 29th Ave NE APT 213, Hickory, NC 28601
3beds
2,003sqft
Townhouse
Built in 1995
0.04 Acres Lot
$-- Zestimate®
$158/sqft
$260/mo HOA
What's special
Open concept living
- 167 days
- 278
- 15
Zillow last checked:
Listing updated:
Listed by:
Paul Carswell paul@carswellteam.com,
RE/MAX A-Team,
Kimberly Rogers,
RE/MAX A-Team
Source: Canopy MLS as distributed by MLS GRID,MLS#: 4367199
Facts & features
Interior
Bedrooms & bathrooms
- Bedrooms: 3
- Bathrooms: 3
- Full bathrooms: 3
- Main level bedrooms: 2
Primary bedroom
- Level: Main
Bedroom s
- Level: Main
Bathroom full
- Level: Main
Bathroom full
- Level: Main
Bathroom full
- Level: Upper
Other
- Level: Upper
Dining room
- Level: Main
Kitchen
- Level: Main
Laundry
- Level: Main
Living room
- Level: Main
Heating
- Electric, Forced Air, Heat Pump
Cooling
- Central Air, Heat Pump
Appliances
- Included: Dishwasher, Electric Range, Microwave, Refrigerator
- Laundry: In Hall, Inside, Laundry Closet, Main Level
Features
- Has basement: No
- Fireplace features: Living Room
Interior area
- Total structure area: 2,003
- Total interior livable area: 2,003 sqft
- Finished area above ground: 2,003
- Finished area below ground: 0
Property
Parking
- Total spaces: 2
- Parking features: Driveway, Attached Garage, Garage Faces Front, Garage on Main Level
- Attached garage spaces: 2
- Has uncovered spaces: Yes
Features
- Levels: One and One Half
- Stories: 1.5
- Entry location: Main
- Patio & porch: Covered, Front Porch, Rear Porch
- Exterior features: Fire Pit
Lot
- Size: 0.04 Acres
- Features: Level
Details
- Parcel number: 3714092545590000
- Zoning: PD
- Special conditions: Standard
Construction
Type & style
- Home type: Townhouse
- Property subtype: Townhouse
Materials
- Stone, Wood
- Foundation: Slab
Condition
- New construction: No
- Year built: 1995
Utilities & green energy
- Sewer: Public Sewer
- Water: City
Community & HOA
Community
- Subdivision: Pebble Creek
HOA
- Has HOA: Yes
- HOA fee: $260 monthly
Location
- Region: Hickory
- Elevation: 1000 Feet
Financial & listing details
- Price per square foot: $158/sqft
- Tax assessed value: $272,800
- Date on market: 4/17/2026
- Cumulative days on market: 167 days
- Road surface type: Asphalt, Paved
Estimated market value
Not available
Estimated sales range
Not available
$2,017/mo
Price history
| Date | Event | Price |
|---|---|---|
| 8/18/2026 | Price change | $316,000-1.2%$158/sqft |
Source:  Canopy MLS as distributed by MLS GRID #4367199 Report a problem Canopy MLS as distributed by MLS GRID #4367199 Report a problem | ||
| 7/21/2026 | Price change | $319,900-0.8%$160/sqft |
Source: Canopy MLS as distributed by MLS GRID #4367199 Report a problem | ||
| 6/12/2026 | Price change | $322,500-1.9%$161/sqft |
Source: Canopy MLS as distributed by MLS GRID #4367199 Report a problem | ||
| 4/17/2026 | Listed for sale | $328,900+117.8%$164/sqft |
Source: Canopy MLS as distributed by MLS GRID #4367199 Report a problem | ||
| 6/14/2013 | Sold | $151,000-5.6%$75/sqft |
Source: Canopy MLS as distributed by MLS GRID #9569715 Report a problem | ||
| 5/3/2013 | Listed for sale | $159,900-3%$80/sqft |
Source: Coldwell Banker Boyd & Hassell, Inc., Realtors #9569715 Report a problem | ||
| 10/28/2011 | Listing removed | $164,900$82/sqft |
Source: Coldwell Banker Boyd & Hassell, Inc., Realtors #9561433 Report a problem | ||
| 10/7/2011 | Price change | $164,900-2.9%$82/sqft |
Source: Visual Tour #9557786 Report a problem | ||
| 6/2/2011 | Price change | $169,900-5%$85/sqft |
Source: Visual Tour #9557786 Report a problem | ||
| 2/26/2011 | Listed for sale | $178,900+9.8%$89/sqft |
Source: Visual Tour #9557786 Report a problem | ||
| 8/8/2005 | Sold | $163,000$81/sqft |
Source: Public Record Report a problem | ||
Public tax history
| Year | Property taxes | Tax assessment |
|---|---|---|
| 2025 | -- | $272,800 |
| 2024 | $2,328 | $272,800 |
| 2023 | $2,328 +14.7% | $272,800 +61.6% |
| 2022 | $2,030 | $168,800 |
| 2021 | $2,030 +3.4% | $168,800 |
| 2020 | $1,962 | $168,800 |
| 2019 | $1,962 +10.4% | $168,800 +8.4% |
| 2018 | $1,777 | $155,700 |
| 2017 | $1,777 +6.8% | -- |
| 2016 | $1,663 | -- |
| 2015 | $1,663 | $155,700 -3.6% |
| 2014 | $1,663 | $161,500 |
| 2013 | $1,663 | -- |
Find assessor info on the county website
Monthly payment
Est. payment
Payment breakdown
Explore the cost of this home by adjusting the details. Changes won't be saved.Climate risks
Neighborhood: 28601
Nearby schools
Schools provided by the listing agent
- Elementary: Clyde Campbell
- Middle: H.M. Arndt
- High: St. Stephens
Source: Canopy MLS as distributed by MLS GRID. This data may not be complete. We recommend contacting the local school district to confirm school assignments for this home.
Similar homes
- $319,9003 bd2 ba2k sqft120 42nd Avenue Cir NE, Hickory, NC 28601For Sale
 MLS ID #4364282, Brooke Elder, True North Realty. Canopy MLS as distributed by MLS GRID
 - $360,0003 bd3 ba2.4k sqft518 30th Avenue Cir NE, Hickory, NC 28601For Sale
 MLS ID #4321503, Jade Isenhour, Realty Executives of Hickory. Canopy MLS as distributed by MLS GRID
 - $350,0004 bd3 ba2.2k sqft267 25th Ave NW, Hickory, NC 28601For Sale
 MLS ID #4432088, Michelle King, Weichert, Realtors - Team Metro. Canopy MLS as distributed by MLS GRID
 - $389,9003 bd3 ba1.7k sqft823 Wynnshire Dr #C, Hickory, NC 28601For Sale
 MLS ID #4374748, Teresa Hensley, Realty Executives of Hickory. Canopy MLS as distributed by MLS GRID
 - $359,9003 bd2 ba1.4k sqft1092 33rd Avenue Loop NE, Hickory, NC 28601For SaleMLS ID #4377843, Gina King, Realty Executives of Hickory. Canopy MLS as distributed by MLS GRID
- $260,0003 bd3 ba1.6k sqft2705 N Center St APT 36, Hickory, NC 28601For SaleMLS ID #4368634, Tonya Fleming, Berkshire Hathaway HomeServices Blue Ridge REALTORS®. Canopy MLS as distributed by MLS GRID
- $339,9003 bd2 ba1.7k sqft3328 Sulphur Springs Rd NE, Hickory, NC 28601For SaleMLS ID #4428036, Hannah Fox, The Pinnacle Property Group NC. Canopy MLS as distributed by MLS GRID
- $269,5003 bd2 ba1.8k sqft1330 5th St NE APT 11, Hickory, NC 28601For SaleMLS ID #4408257, Tiffany Gray-Napier, Better Homes and Gardens Real Estate Foothills. Canopy MLS as distributed by MLS GRID
- $319,0003 bd2 ba1.6k sqftMallard Cove, Hickory, NC 28601For SaleMLS ID #4421162, Madison Norket, Keller Williams Advantage. Canopy MLS as distributed by MLS GRID
- $375,0003 bd2 ba1.9k sqft2953 2nd Street Ct NW, Hickory, NC 28601For SaleMLS ID #4414067, Amanda Stokes, RE/MAX Legendary. Canopy MLS as distributed by MLS GRID
- $419,0004 bd3 ba2k sqft5976 Gold Creek Estate Dr, Hickory, NC 28601For SaleMLS ID #4425606, Tiffany Ramirez, Realty Executives of Hickory. Canopy MLS as distributed by MLS GRID
- $349,9003 bd2 ba2k sqft9530 Driftwood Ct, Hickory, NC 28601For SaleMLS ID #4429180, Kay Loftin, Coldwell Banker Boyd & Hassell. Canopy MLS as distributed by MLS GRID
- $365,0003 bd2 ba1.5k sqft2918 24th Street Dr NE, Hickory, NC 28601For SaleMLS ID #4414782, Denise Wilcox, Sellstate Choice Realty. Canopy MLS as distributed by MLS GRID
- $225,0003 bd3 ba1.4k sqftNorth Pointe, Hickory, NC 28601For SaleMLS ID #4430009, Tiffany Annas, Weichert, Realtors - Team Metro. Canopy MLS as distributed by MLS GRID
- $265,0003 bd3 ba1.6k sqft1360 21st Ave NE, Hickory, NC 28601For SaleMLS ID #4422897, Jay Brown, Jay Brown, Realtors. Canopy MLS as distributed by MLS GRID
- $299,0002 bd2 ba1.3k sqft217 23rd St NW, Hickory, NC 28601For SaleMLS ID #4430349, Brooke Elder, True North Realty. Canopy MLS as distributed by MLS GRID
- $449,9004 bd3 ba2.5k sqft2941 8th Street Ct NE, Hickory, NC 28601For SaleMLS ID #4405635, Stephanie Hefner, EXP Realty LLC Mooresville. Canopy MLS as distributed by MLS GRID
- $390,0003 bd3 ba2.1k sqft1690 26th St NE, Hickory, NC 28601For SaleMLS ID #4419006, Glynis Giles, Keller Williams Unified. Canopy MLS as distributed by MLS GRID
- $450,0004 bd3 ba2.4k sqftCatawba Springs, Hickory, NC 28601For SaleMLS ID #4436910, Haydee Trejo, Nestlewood Realty LLC. Canopy MLS as distributed by MLS GRID
