Welcome to this beautifully maintained 3BR/2.5B townhome in the desirable Wynnshire Ridge community. Designed for comfort and easy living, this spacious home features an inviting open floor plan with a vaulted ceiling in the great room, a cozy gas log fireplace, and abundant natural light. The kitchen offers excellent workspace with granite countertops, a large breakfast bar, and appliances approximately 4 years old, including a smooth-top range, microwave, refrigerator, dishwasher, disposal, washer, and dryer. Storage is exceptional with both a pantry closet and a generous walk-in pantry.
A rare highlight of this floor plan is the choice of two primary suites—one on the main level and one upstairs—each offering a private en suite bath and walk-in closet. The main-level suite includes a Safe-Step Walk-In Jetted Tub, ideal for relaxation and accessibility. A guest bedroom on the main level also features a walk-in closet, providing flexibility for guests, office space, or hobbies.
Upstairs, the second primary suite offers privacy and comfort, making it perfect for multi-generational living or extended-stay guests. Thoughtful design, modern amenities, and a fantastic location come together to create a wonderful opportunity in Wynnshire Ridge. This townhome offers the space, convenience, and low-maintenance lifestyle you’ve been looking for.
Motivated Seller.
Active
Price cut: $8.1K (7/15)
$399,900
823 Wynnshire Dr #C, Hickory, NC 28601
3beds
1,768sqft
Townhouse
Built in 2006
0.05 Acres Lot
$395,500 Zestimate®
$226/sqft
$230/mo HOA
What's special
Cozy gas log fireplaceAbundant natural lightTwo primary suitesLarge breakfast barWalk-in closetPrivate en suite bathPantry closet
- 112 days |
- 156 |
- 3 |
Zillow last checked:
Listing updated:
Listed by:
Teresa Hensley TeresaHensleySellsHomes@gmail.com,
Realty Executives of Hickory
Source: Canopy MLS as distributed by MLS GRID,MLS#: 4374748
Facts & features
Interior
Bedrooms & bathrooms
- Bedrooms: 3
- Bathrooms: 3
- Full bathrooms: 2
- 1/2 bathrooms: 1
- Main level bedrooms: 2
Primary bedroom
- Features: Ceiling Fan(s), En Suite Bathroom, Walk-In Closet(s)
- Level: Main
Bedroom s
- Features: Ceiling Fan(s), Walk-In Closet(s)
- Level: Main
Bathroom full
- Level: Main
Bathroom half
- Level: Main
Bathroom full
- Features: See Remarks
- Level: Upper
Other
- Features: Walk-In Closet(s), See Remarks
- Level: Upper
Dining room
- Features: Open Floorplan
- Level: Main
Great room
- Features: Ceiling Fan(s), Open Floorplan, Vaulted Ceiling(s)
- Level: Main
Kitchen
- Features: Breakfast Bar, Open Floorplan, Walk-In Pantry, See Remarks
- Level: Main
Laundry
- Features: See Remarks
- Level: Main
Heating
- Forced Air, Natural Gas
Cooling
- Central Air
Appliances
- Included: Dishwasher, Disposal, Electric Oven, Electric Range, Gas Water Heater, Microwave, Refrigerator with Ice Maker, Washer/Dryer
- Laundry: Laundry Room, Main Level
Features
- Breakfast Bar, Open Floorplan, Pantry, Walk-In Closet(s), Walk-In Pantry, Whirlpool
- Flooring: Carpet, Tile, Vinyl
- Has basement: No
- Attic: Pull Down Stairs
- Fireplace features: Gas Log, Great Room
Interior area
- Total structure area: 1,768
- Total interior livable area: 1,768 sqft
- Finished area above ground: 1,768
- Finished area below ground: 0
Property
Parking
- Total spaces: 2
- Parking features: Driveway, Attached Garage, Garage Door Opener, Garage Faces Front, Keypad Entry, Garage on Main Level
- Attached garage spaces: 2
- Has uncovered spaces: Yes
- Details: Guest Parking available at the Clubhouse just across the street.
Accessibility
- Accessibility features: Two or More Access Exits
Features
- Levels: One and One Half
- Stories: 1.5
- Entry location: Main
- Patio & porch: Patio
- Exterior features: Lawn Maintenance, Other - See Remarks
- Pool features: Community
Lot
- Size: 0.05 Acres
Details
- Parcel number: 3714143259960000
- Zoning: PD
- Special conditions: Standard
Construction
Type & style
- Home type: Townhouse
- Property subtype: Townhouse
Materials
- Hardboard Siding, Stone
- Foundation: Slab
Condition
- New construction: No
- Year built: 2006
Utilities & green energy
- Sewer: Public Sewer
- Water: City
- Utilities for property: Cable Available, Electricity Connected
Community & HOA
Community
- Features: Clubhouse, Fitness Center, Sidewalks, Street Lights
- Subdivision: Wynnshire Ridge
HOA
- Has HOA: Yes
- HOA fee: $230 monthly
- HOA name: Lifestyle Property Mgmt
- HOA phone: 828-274-1110
Location
- Region: Hickory
Financial & listing details
- Price per square foot: $226/sqft
- Tax assessed value: $366,400
- Annual tax amount: $3,146
- Date on market: 4/27/2026
- Cumulative days on market: 111 days
- Electric utility on property: Yes
- Road surface type: Asphalt, Paved
Estimated market value
$395,500
$376,000 - $415,000
$1,892/mo
Price history
| Date | Event | Price |
|---|---|---|
| 7/15/2026 | Price change | $399,900-2%$226/sqft |
Source:  Canopy MLS as distributed by MLS GRID #4374748 Report a problem Canopy MLS as distributed by MLS GRID #4374748 Report a problem | ||
| 7/6/2026 | Price change | $408,000-2.6%$231/sqft |
Source: Canopy MLS as distributed by MLS GRID #4374748 Report a problem | ||
| 6/18/2026 | Price change | $418,900-2.6%$237/sqft |
Source: Canopy MLS as distributed by MLS GRID #4374748 Report a problem | ||
| 4/27/2026 | Listed for sale | $430,000-2.3%$243/sqft |
Source: Canopy MLS as distributed by MLS GRID #4374748 Report a problem | ||
| 2/3/2025 | Listing removed | $440,000$249/sqft |
Source: Canopy MLS as distributed by MLS GRID #4217329 Report a problem | ||
| 1/28/2025 | Listed for sale | $440,000+33.3%$249/sqft |
Source: Canopy MLS as distributed by MLS GRID #4217329 Report a problem | ||
| 12/9/2021 | Sold | $330,000-2.7%$187/sqft |
Source: Canopy MLS as distributed by MLS GRID #3806895 Report a problem | ||
| 11/30/2021 | Contingent | $339,000$192/sqft |
Source: Canopy MLS as distributed by MLS GRID #3806895 Report a problem | ||
| 11/16/2021 | Listed for sale | $339,000+44.3%$192/sqft |
Source:  Hive MLS #100301185 Report a problem Hive MLS #100301185 Report a problem | ||
| 5/27/2016 | Sold | $235,000+48.7%$133/sqft |
Source: Canopy MLS as distributed by MLS GRID #9586360 Report a problem | ||
| 1/31/2012 | Sold | $158,000-15.3%$89/sqft |
Source: Agent Provided Report a problem | ||
| 6/7/2011 | Listing removed | $186,500$105/sqft |
Source: Faith Parker Properties #9557424 Report a problem | ||
| 6/4/2011 | Price change | $186,500-1.3%$105/sqft |
Source: Faith Parker Properties #9557424 Report a problem | ||
| 3/20/2011 | Listed for sale | $189,000-65.9%$107/sqft |
Source: Coldwell Banker - Boyd & Hassell #9557424 Report a problem | ||
| 10/23/2008 | Sold | $555,000$314/sqft |
Source: Public Record Report a problem | ||
Public tax history
| Year | Property taxes | Tax assessment |
|---|---|---|
| 2025 | $3,146 +0.6% | $366,400 |
| 2024 | $3,127 | $366,400 |
| 2023 | $3,127 +2.8% | $366,400 +44.9% |
| 2022 | $3,041 | $252,900 |
| 2021 | $3,041 +3.4% | $252,900 |
| 2020 | $2,940 | $252,900 |
| 2019 | $2,940 +2.2% | $252,900 +0.3% |
| 2018 | $2,878 | $252,100 |
| 2017 | $2,878 +16.9% | -- |
| 2016 | $2,463 | -- |
| 2015 | $2,463 | $252,110 +5.4% |
| 2014 | $2,463 | $239,100 |
| 2013 | $2,463 | -- |
| 2012 | $2,463 | -- |
| 2011 | $2,463 +13.7% | -- |
| 2010 | $2,166 | -- |
| 2009 | $2,166 +21.8% | -- |
| 2008 | $1,779 | -- |
Find assessor info on the county website
Monthly payment
Est. payment
Payment breakdown
Explore the cost of this home by adjusting the details. Changes won't be saved.Climate risks
Neighborhood: 28601
Nearby schools
GreatSchools rating
- 7/10Clyde Campbell Elementary SchoolGrades: PK-6Distance: 1.6 mi
- 4/10Harry M Arndt MiddleGrades: 7-8Distance: 2.7 mi
- 7/10Saint Stephens HighGrades: PK,9-12Distance: 2.5 mi
Schools provided by the listing agent
- Elementary: Clyde Campbell
- Middle: Arndt
- High: St. Stephens
Source: Canopy MLS as distributed by MLS GRID. This data may not be complete. We recommend contacting the local school district to confirm school assignments for this home.
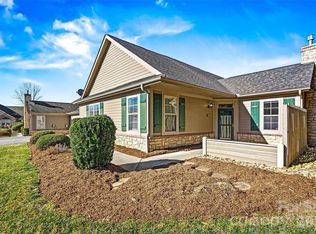
- $369,0002 bd2 ba1.4k sqft823 Wynnshire Dr #B, Hickory, NC 28601Sold
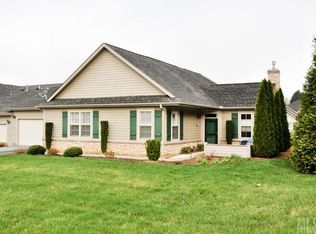
- $369,1002 bd2 ba1.4k sqft823B Wynnshire Dr UNIT B, Hickory, NC 28601Off Market
- $311,6002 bd2 ba1.3k sqft823D Wynnshire Dr, Hickory, NC 28601Off Market
- $330,4002 bd2 ba1.3k sqft823 Wynnshire Dr #D, Hickory, NC 28601Off Market
- $337,9002 bd2 ba1.3k sqft823 Wynnshire Dr #A, Hickory, NC 28601Off Market
- $--1.07 acres823 Wynnshire Dr, Hickory, NC 28601Off Market
- $401,7002 bd2 ba1.3k sqft823D Wynnshire Dr #33D, Hickory, NC 28601Off Market
- $392,8002 bd2 ba1.7k sqft817B Wynnshire Dr UNIT B, Hickory, NC 28601Off Market
A local agent can set up tours, give advice and negotiate with sellers.
A local lender can help you make sure your offer is ready when you are.
Similar homes
- $369,9003 bd2 ba1.4k sqft1092 33rd Avenue Loop NE, Hickory, NC 28601For Sale
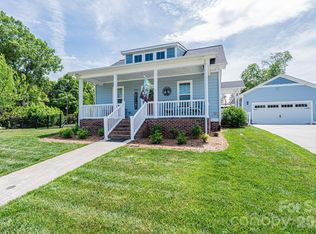
 MLS ID #4377843, Gina King, Realty Executives of Hickory. Canopy MLS as distributed by MLS GRID
 - $390,0003 bd3 ba2.4k sqft518 30th Avenue Cir NE, Hickory, NC 28601For Sale
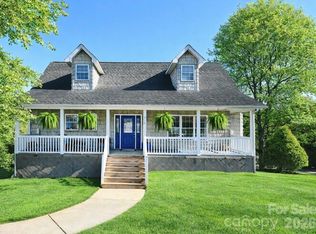 MLS ID #4321503, Jade Isenhour, Realty Executives of Hickory. Canopy MLS as distributed by MLS GRID
 - $319,9003 bd3 ba2k sqft603 29th Ave NE APT 213, Hickory, NC 28601For Sale
 MLS ID #4367199, Paul Carswell, RE/MAX A-Team. Canopy MLS as distributed by MLS GRID
 - $385,0004 bd3 ba2.2k sqft267 25th Ave NW, Hickory, NC 28601For Sale
 MLS ID #4405765, Michelle King, Weichert, Realtors - Team Metro. Canopy MLS as distributed by MLS GRID
 - $399,0003 bd2 ba1.7k sqft5305 Icard Ridge Rd, Hickory, NC 28601For SaleMLS ID #4388670, Leslie Sullivan, Realty Executives of Hickory. Canopy MLS as distributed by MLS GRID
- $399,9003 bd2 ba1.5k sqft5562 Clearlake Dr, Hickory, NC 28601For SaleMLS ID #4407359, Randy Sain, Sain & Co. Real Estate, LLC. Canopy MLS as distributed by MLS GRID
- $294,5003 bd2 ba2k sqft1007 21st Ave NE, Hickory, NC 28601For SaleMLS ID #4412321, Noah Bumgarner, EXP Realty LLC. Canopy MLS as distributed by MLS GRID
- $439,9004 bd3 ba2.2k sqft570 29th Avenue Dr NW, Hickory, NC 28601For SaleMLS ID #4377600, Elizabeth Thao, EXP Realty LLC Mooresville. Canopy MLS as distributed by MLS GRID
- $399,9003 bd3 ba2.4k sqft3361 47th Avenue Pl NE, Hickory, NC 28601For SaleMLS ID #4350708, Karen Stiers, Dickens Mitchener & Associates Inc. Canopy MLS as distributed by MLS GRID
- $359,0003 bd3 ba1.6k sqft5666 Gold Creek Bay Dr, Hickory, NC 28601For SaleMLS ID #4392096, Aaris Biddix, Keller Williams High Country. Canopy MLS as distributed by MLS GRID
- $450,0004 bd3 ba2.1k sqft70 Sienna Dr, Hickory, NC 28601For SaleMLS ID #4365038, Shannon McCall, Coldwell Banker Boyd & Hassell. Canopy MLS as distributed by MLS GRID
- $389,0003 bd3 ba2.4k sqft1724 2nd Ave NW, Hickory, NC 28601For SaleMLS ID #4356126, Teresa Hensley, Realty Executives of Hickory. Canopy MLS as distributed by MLS GRID
- $480,0004 bd3 ba2.5k sqft226 28th Avenue Pl NE, Hickory, NC 28601For SaleMLS ID #4386379, Dana Gibson, Realty Executives of Hickory. Canopy MLS as distributed by MLS GRID
- $269,5003 bd2 ba1.8k sqft1330 5th St NE APT 11, Hickory, NC 28601For SaleMLS ID #4408257, Tiffany Gray-Napier, Better Homes and Gardens Real Estate Foothills. Canopy MLS as distributed by MLS GRID
- $444,9003 bd2 ba2.1k sqft3353 48th Avenue Ln NE, Hickory, NC 28601For SaleMLS ID #4381389, Dana Gibson, Realty Executives of Hickory. Canopy MLS as distributed by MLS GRID
- $244,9002 bd2 ba1.6k sqft1630 12th St NE, Hickory, NC 28601For SaleMLS ID #4409034, Andi Jack, RE/MAX A-Team. Canopy MLS as distributed by MLS GRID
- $525,0004 bd3 ba2.2k sqft116 28th Ave NW, Hickory, NC 28601For SaleMLS ID #4386796, Kay Schmucker, The Joan Killian Everett Company, LLC. Canopy MLS as distributed by MLS GRID
- $349,9003 bd2 ba1.6k sqftMallard Cove, Hickory, NC 28601For SaleMLS ID #4345373, April B Hewitt, Keller Williams Advantage. Canopy MLS as distributed by MLS GRID
- $345,0003 bd3 ba1.8k sqft1197 Zion Church Rd, Hickory, NC 28602For SaleMLS ID #4414366, Haydee Trejo, Nestlewood Realty LLC. Canopy MLS as distributed by MLS GRID
- $324,0003 bd2 ba1.5k sqft5609 Grace Chapel Rd, Hickory, NC 28601For SaleMLS ID #4302482, Kelly Sims, WEICHERT REALTORS-LKN Partners. Canopy MLS as distributed by MLS GRID
