Don’t miss this rare opportunity in highly sought-after Wynnshire Ridge - Freshly Painted & Move-In Ready! This beautifully maintained 2-bedroom, 2-bath townhome offers easy, low-maintenance living for a variety of lifestyles in the heart of NE Hickory, just minutes from I-40, Hwy 127, shopping, dining, and everyday conveniences.
Step inside to an inviting open-concept layout designed for both comfort and functionality. The main living area features vaulted ceilings, arched windows, recessed lighting, and a cozy gas fireplace—perfect for relaxing or entertaining. Luxury vinyl plank flooring runs throughout, combining durability with modern style. The kitchen features upgraded cabinetry, granite countertops, and offers generous prep and storage space, along with a breakfast bar perfect for casual meals, all flowing seamlessly into the dining and living areas.
The spacious Owner’s Suite includes a private bath and walk-in closet, while the second bedroom is ideal for guests, a home office, or flex space to fit your needs, with a full guest bath easily accessible. Custom plantation blinds in both bedrooms add a polished, upscale touch with ample privacy. A dedicated laundry room offers excellent storage with overhead cabinets, a deep utility sink, and a walk-in storage room for added convenience and organization.
Enjoy your private patio overlooking peaceful green space—the perfect place to relax, unwind, or enjoy the outdoors.
Wynnshire Ridge offers appealing community amenities including a clubhouse with social events, a pool, and a fitness center—creating a welcoming environment for everyone.
Whether you're looking for your first home, downsizing, or simplifying your lifestyle, this move-in ready townhome checks all the boxes. Schedule your private tour today, this beauty is a must see!
Closed
$369,000
823 Wynnshire Dr #B, Hickory, NC 28601
2beds
1,415sqft
Townhouse
Built in 2006
0.05 Acres Lot
$367,700 Zestimate®
$261/sqft
$1,592 Estimated rent
Home value
$367,700
$327,000 - $416,000
$1,592/mo
Zestimate® history
Owner options
List your home for rent
$1,592/mo
Rent Zestimate®
Find your next renter with Zillow Rental Manager. Plus, with online applications, you can quickly screen prospective tenants – for free.
$1,592/mo
Rent Zestimate®
Refinance and save
$2,430/mo
Est. payment
Refinancing to a lower rate could help reduce your monthly payments and save thousands over the life of the loan.
$2,430/mo
Est. payment
Explore your selling options
Work with a Zillow partner agent
Leverage their expertise and Zillow's premium Showcase listings to get your home seen by more buyers.
Get startedList with your own agent
Get your home in front of millions of buyers by listing it on Zillow.
Learn how to do itSell it yourself
Take full control of how buyers see your home on Zillow by listing For Sale by Owner (FSBO).
List your homeWhat's special
Cozy gas fireplaceRecessed lightingCustom plantation blindsBreakfast barVaulted ceilingsGranite countertopsDedicated laundry room
Zillow last checked:
Listing updated:
Listed by:
Dana Gibson dana@danagibsonhomes.net,
Realty Executives of Hickory
Bought with:
Dana Gibson
Realty Executives of Hickory
Source: Canopy MLS as distributed by MLS GRID,MLS#: 4340130
Facts & features
Interior
Bedrooms & bathrooms
- Bedrooms: 2
- Bathrooms: 2
- Full bathrooms: 2
- Main level bedrooms: 2
Primary bedroom
- Level: Main
Bedroom s
- Level: Main
Bathroom full
- Level: Main
Bathroom full
- Level: Main
Dining area
- Level: Main
Kitchen
- Level: Main
Laundry
- Level: Main
Living room
- Level: Main
Heating
- Natural Gas
Cooling
- Ceiling Fan(s), Central Air
Appliances
- Included: Dishwasher, Disposal, Dryer, Electric Range, Gas Water Heater, Microwave, Refrigerator with Ice Maker, Washer, Washer/Dryer
- Laundry: Laundry Room, Main Level, Sink
Features
- Breakfast Bar, Open Floorplan, Storage, Walk-In Closet(s)
- Flooring: Tile, Vinyl
- Has basement: No
- Fireplace features: Gas Log, Living Room
Interior area
- Total structure area: 1,415
- Total interior livable area: 1,415 sqft
- Finished area above ground: 1,415
- Finished area below ground: 0
Property
Parking
- Total spaces: 2
- Parking features: Driveway, Attached Garage, Garage Faces Side, Garage on Main Level
- Attached garage spaces: 2
- Has uncovered spaces: Yes
- Details: Ample parking in 2 car garage with additional parking in driveway.
Features
- Levels: One
- Stories: 1
- Entry location: Main
- Patio & porch: Patio
- Pool features: Community, In Ground
Lot
- Size: 0.05 Acres
- Features: Level, Open Lot
Details
- Parcel number: 3714143269680000
- Zoning: PD
- Special conditions: Estate
Construction
Type & style
- Home type: Townhouse
- Property subtype: Townhouse
Materials
- Brick Partial, Hardboard Siding, Stone Veneer
- Foundation: Slab
Condition
- New construction: No
- Year built: 2006
Utilities & green energy
- Sewer: Public Sewer
- Water: City
- Utilities for property: Cable Available, Electricity Connected
Community & HOA
Community
- Features: Clubhouse, Fitness Center, Sidewalks, Street Lights, Walking Trails
- Security: Smoke Detector(s)
- Subdivision: Wynnshire Ridge
HOA
- Has HOA: Yes
- HOA fee: $230 monthly
- HOA name: Lifestyle Property Management
- HOA phone: 828-274-1110
Location
- Region: Hickory
Financial & listing details
- Price per square foot: $261/sqft
- Tax assessed value: $303,000
- Annual tax amount: $2,601
- Date on market: 1/22/2026
- Cumulative days on market: 209 days
- Electric utility on property: Yes
- Road surface type: Asphalt, Paved
Price history
| Date | Event | Price |
|---|---|---|
| 5/21/2026 | Sold | $369,000-1.6%$261/sqft |
Source:  Canopy MLS as distributed by MLS GRID #4340130 Report a problem Canopy MLS as distributed by MLS GRID #4340130 Report a problem | ||
| 3/24/2026 | Price change | $374,900-2.6%$265/sqft |
Source: Canopy MLS as distributed by MLS GRID #4340130 Report a problem | ||
| 3/7/2026 | Price change | $384,900-1.3%$272/sqft |
Source: Canopy MLS as distributed by MLS GRID #4340130 Report a problem | ||
| 1/23/2026 | Listed for sale | $389,900+0.2%$276/sqft |
Source: Canopy MLS as distributed by MLS GRID #4340130 Report a problem | ||
| 1/13/2026 | Listing removed | $389,000$275/sqft |
Source: Canopy MLS as distributed by MLS GRID #4298106 Report a problem | ||
| 11/27/2025 | Price change | $389,000-2.5%$275/sqft |
Source: Canopy MLS as distributed by MLS GRID #4298106 Report a problem | ||
| 10/29/2025 | Price change | $399,000-2.7%$282/sqft |
Source: Canopy MLS as distributed by MLS GRID #4298106 Report a problem | ||
| 9/2/2025 | Listed for sale | $410,000+86.4%$290/sqft |
Source: Canopy MLS as distributed by MLS GRID #4298106 Report a problem | ||
| 1/16/2020 | Sold | $220,000+0%$155/sqft |
Source: Canopy MLS as distributed by MLS GRID #3544765 Report a problem | ||
| 12/20/2019 | Pending sale | $219,900$155/sqft |
Source: Coldwell Banker Boyd & Hassell, Inc., Realtors #3544765 Report a problem | ||
| 11/15/2019 | Price change | $219,900-1.2%$155/sqft |
Source: Coldwell Banker Boyd & Hassell, Inc., Realtors #3544765 Report a problem | ||
| 9/16/2019 | Listed for sale | $222,500+21.9%$157/sqft |
Source: Coldwell Banker Boyd & Hassell #3544765 Report a problem | ||
| 8/11/2015 | Sold | $182,500-3.9%$129/sqft |
Source: Public Record Report a problem | ||
| 1/24/2015 | Price change | $189,900-0.1%$134/sqft |
Source: Coldwell Banker Boyd & Hassell, Inc., Realtors #9574935 Report a problem | ||
| 7/3/2014 | Price change | $190,000-2.2%$134/sqft |
Source: Coldwell Banker Boyd & Hassell, Inc., Realtors #9574935 Report a problem | ||
| 3/18/2014 | Listed for sale | $194,200-2.9%$137/sqft |
Source: Coldwell Banker Boyd & Hassell, Inc., Realtors #9574935 Report a problem | ||
| 5/8/2008 | Sold | $200,000$141/sqft |
Source: Public Record Report a problem | ||
Public tax history
| Year | Property taxes | Tax assessment |
|---|---|---|
| 2025 | $2,601 +0.6% | $303,000 |
| 2024 | $2,586 | $303,000 |
| 2023 | $2,586 +0.1% | $303,000 +41.1% |
| 2022 | $2,583 | $214,800 |
| 2021 | $2,583 +3.4% | $214,800 |
| 2020 | $2,497 | $214,800 |
| 2019 | $2,497 +1.4% | $214,800 -0.5% |
| 2018 | $2,463 | $215,800 |
| 2017 | $2,463 +21.3% | -- |
| 2016 | $2,031 | -- |
| 2015 | $2,031 | $215,800 +9.4% |
| 2014 | $2,031 | $197,200 |
| 2013 | $2,031 | -- |
| 2012 | $2,031 | -- |
| 2011 | $2,031 +6.5% | -- |
| 2010 | $1,908 | -- |
| 2009 | $1,908 | -- |
| 2008 | $1,908 | -- |
Find assessor info on the county website
Neighborhood: 28601
Nearby homes
- $399,9003 bd3 ba1.7k sqft823 Wynnshire Dr #C, Hickory, NC 28601For Sale

- $367,7002 bd2 ba1.4k sqft823B Wynnshire Dr UNIT B, Hickory, NC 28601Off Market
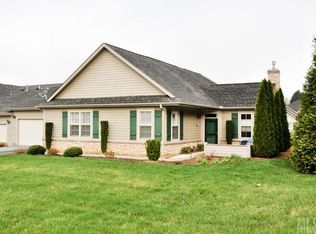
- $305,5002 bd2 ba1.3k sqft823D Wynnshire Dr, Hickory, NC 28601Off Market
- $331,3002 bd2 ba1.3k sqft823 Wynnshire Dr #D, Hickory, NC 28601Off Market
- $345,0002 bd2 ba1.3k sqft823 Wynnshire Dr #A, Hickory, NC 28601Off Market
- $--1.07 Acres823 Wynnshire Dr, Hickory, NC 28601Off Market
- $392,2002 bd2 ba1.3k sqft823D Wynnshire Dr #33D, Hickory, NC 28601Off Market
- $388,3002 bd2 ba1.7k sqft817B Wynnshire Dr UNIT B, Hickory, NC 28601Off Market
Nearby schools
GreatSchools rating
- 7/10Clyde Campbell Elementary SchoolGrades: PK-6Distance: 1.6 mi
- 4/10Harry M Arndt MiddleGrades: 7-8Distance: 2.7 mi
- 7/10Saint Stephens HighGrades: PK,9-12Distance: 2.5 mi
Schools provided by the listing agent
- Elementary: Clyde Campbell
- Middle: H.M. Arndt
- High: St. Stephens
Source: Canopy MLS as distributed by MLS GRID. This data may not be complete. We recommend contacting the local school district to confirm school assignments for this home.
Get a cash offer in 3 minutes
Find out how much your home could sell for in as little as 3 minutes with a no-obligation cash offer.
Estimated market value
$367,700
Get a cash offer in 3 minutes
Find out how much your home could sell for in as little as 3 minutes with a no-obligation cash offer.
Estimated market value
$367,700
- North Carolina
- Catawba County
- Hickory
- 28601
- 823 Wynnshire Dr Unit B
Nearby cities
Nearby neighborhoods
Nearby zip codes
Other Hickory Topics
