Skip main navigation
Closed
  • $360,000

    603 29th Ave NE APT 126, Hickory, NC 28601

    3beds
    1,956sqft
    Townhouse
    Built in 1989
    0.05 Acres Lot
    $362,100 Zestimate®
    $184/sqft
    $1,865 Estimated rent

    Home value

    $362,100

    $326,000 - $402,000

    $1,865/mo

    Zestimate® history
    Loading
    Loading...

    Owner options

    List your home for rent

    $1,865/mo

    Rent Zestimate®

    Find your next renter with Zillow Rental Manager. Plus, with online applications, you can quickly screen prospective tenants – for free.

    Learn more

    $1,865/mo

    Rent Zestimate®

    Refinance and save

    $2,368/mo

    Est. payment

    Refinancing to a lower rate could help reduce your monthly payments and save thousands over the life of the loan.

    See today's rates

    $2,368/mo

    Est. payment

    Explore your selling options

    Work with a Zillow partner agent

    Leverage their expertise and Zillow's premium Showcase listings to get your home seen by more buyers.

    Get started

    List with your own agent

    Get your home in front of millions of buyers by listing it on Zillow.

    Learn how to do it

    Sell it yourself

    Take full control of how buyers see your home on Zillow by listing For Sale by Owner (FSBO).

    List your home

    What's special

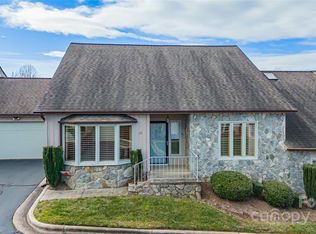
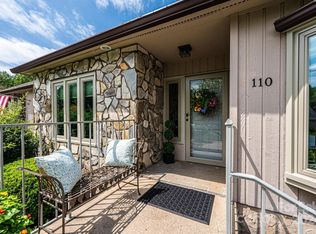
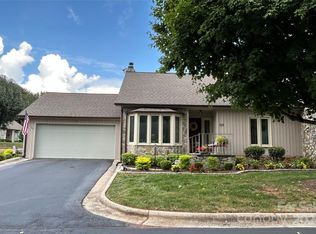
    Enjoy one-level living in this Pebble Creek unit offering three bedrooms, three full bathrooms, and a 476 SF garage! The main level features an updated kitchen with stylish espresso-finish cabinetry, granite countertops, stainless appliances and bar seating, sunny dining room overlooking the rear deck, and a vaulted ceiling great room with stone fireplace. The main level also offers a primary suite with renovated full bath, a guest bedroom, 2nd full bath, laundry room, and garage. Upstairs, you'll find storage and a spacious 2nd primary suite and huge 3rd bathroom with jetted tub. Neutral colors and laminate flooring mean you can move right into this unit after closing! HOA Dues are currently $220/month and cover water, sewer, trash, yard and building maintenance. Heat pump replaced in 2018.

    Zillow last checked:

    Listing updated:

    Listed by:

    Robin Creel 828-781-8512,

    Coldwell Banker Boyd & Hassell

    Bought with:

    Robyn St. Clair

    Realty ONE Group @ Home

    Source: Canopy MLS as distributed by MLS GRID,MLS#: 4317844MLS Logo

    Facts & features

    Interior

    Bedrooms & bathrooms
    • Bedrooms: 3
    • Bathrooms: 3
    • Full bathrooms: 3
    • Main level bedrooms: 2
    Primary bedroom
    • Level: Main
    Bedroom s
    • Level: Main
    Bathroom full
    • Level: Main
    Bathroom full
    • Level: Main
    Bathroom full
    • Level: Upper
    Other
    • Level: Upper
    Dining room
    • Level: Main
    Kitchen
    • Level: Main
    Laundry
    • Level: Main
    Living room
    • Level: Main
    Heating
    • Heat Pump
    Cooling
    • Ceiling Fan(s), Central Air
    Appliances
    • Included: Dishwasher, Disposal, Electric Range, Refrigerator, Washer/Dryer
    • Laundry: In Hall, Laundry Room
    Features
    • Breakfast Bar, Pantry, Walk-In Closet(s), Whirlpool
    • Flooring: Carpet, Laminate, Tile
    • Has basement: No
    • Fireplace features: Living Room
    Interior area
    • Total structure area: 1,956
    • Total interior livable area: 1,956 sqft
    • Finished area above ground: 1,956
    • Finished area below ground: 0

    Property

    Parking
    • Total spaces: 2
    • Parking features: Driveway, Attached Garage, Garage on Main Level
    • Attached garage spaces: 1
    • Uncovered spaces: 1
    Features
    • Levels: One and One Half
    • Stories: 1.5
    • Entry location: Main
    • Patio & porch: Deck
    • Exterior features: Lawn Maintenance
    Lot
    • Size: 0.05 Acres
    • Dimensions: 0.05 Acres
    • Features: Cul-De-Sac, Level
    Details
    • Parcel number: 371410256373
    • Zoning: PD
    • Special conditions: Estate,None

    Construction

    Type & style
    • Home type: Townhouse
    • Property subtype: Townhouse
    Materials
    • Wood
    • Foundation: Slab
    Condition
    • New construction: No
    • Year built: 1989

    Utilities & green energy

    • Sewer: Public Sewer
    • Water: City
    • Utilities for property: Cable Available, Electricity Connected, Underground Utilities, Wired Internet Available

    Community & HOA

    Community
    • Security: Security System
    • Subdivision: Pebble Creek
    HOA
    • Has HOA: Yes
    • HOA fee: $220 monthly
    • HOA name: Thornburg & Associates
    • HOA phone: 828-328-2936
    Location
    • Region: Hickory
    • Elevation: 1000 Feet

    Financial & listing details

    • Price per square foot: $184/sqft
    • Tax assessed value: $270,000
    • Annual tax amount: $2,318
    • Date on market: 10/31/2025
    • Cumulative days on market: 5 days
    • Electric utility on property: Yes
    • Road surface type: Asphalt, Paved

    Price history

    DateEventPrice
    1/6/2026Sold$360,000-5.2%$184/sqft
    Source: Canopy MLS as distributed by MLS GRID #4317844 Report a problem
    10/31/2025Listed for sale$379,900+106.2%$194/sqft
    Source: Canopy MLS as distributed by MLS GRID #4317844 Report a problem
    4/13/2018Sold$184,250-3%$94/sqft
    Source: Canopy MLS as distributed by MLS GRID #3366904 Report a problem
    3/20/2018Pending sale$189,900$97/sqft
    Source: Invision Group Inc #3366904 Report a problem
    3/6/2018Listed for sale$189,900+44%$97/sqft
    Source: Invision Group Inc #3366904 Report a problem
    3/2/2011Listing removed$131,900$67/sqft
    Source: Visual Tour #9557289 Report a problem
    1/30/2011Price change$131,900-24%$67/sqft
    Source: Visual Tour #9557289 Report a problem
    12/4/2010Listed for sale$173,500+29.6%$89/sqft
    Source: Visual Tour #9557289 Report a problem
    8/7/2010Listing removed$133,900$68/sqft
    Source: Coldwell Banker - Boyd & Hassell #9539859 Report a problem
    6/12/2010Price change$133,900-1.5%$68/sqft
    Source: Coldwell Banker - Boyd & Hassell #9539859 Report a problem
    5/8/2010Listed for sale$135,900-9.4%$69/sqft
    Source: Coldwell Banker - Boyd & Hassell #9539859 Report a problem
    11/21/2006Sold$150,000$77/sqft
    Source: Public Record Report a problem

    Public tax history

    YearProperty taxesTax assessment
    2025$2,318 +0.6%$270,000
    2024$2,304 $270,000
    2023$2,304 +25.3%$270,000 +76.6%
    2022$1,839 $152,900
    2021$1,839 +3.4%$152,900
    2020$1,777 $152,900
    2019$1,777 +4.9%$152,900 +3%
    2018$1,694 $148,400
    2017$1,694 -0.3%--
    2016$1,700 --
    2015$1,700 $148,400 -10.1%
    2014$1,700 $165,000
    2013$1,700 --
    2012$1,700 --
    2011$1,700 +8.4%--
    2010$1,568 --
    2009$1,568 --
    Find assessor info on the county website

    Neighborhood: 28601

    Nearby schools

    GreatSchools rating
    Schools provided by the listing agent
    • Elementary: Clyde Campbell
    • Middle: H.M. Arndt
    • High: St. Stephens

    Source: Canopy MLS as distributed by MLS GRID. This data may not be complete. We recommend contacting the local school district to confirm school assignments for this home.

    Get a cash offer in 3 minutes
    Find out how much your home could sell for in as little as 3 minutes with a no-obligation cash offer.
    Estimated market value
    $362,100
    Get a cash offer in 3 minutes
    Find out how much your home could sell for in as little as 3 minutes with a no-obligation cash offer.
    Estimated market value
    $362,100