Welcome to the Devonshire at Wynnshire Ridge — a rare opportunity to experience “Where the Living Is Easy.” This brand-new, detached townhome blends luxurious finishes, thoughtful design, and true low-maintenance living within one of Hickory’s most sought-after Active Lifestyle communities. Here, you don’t just purchase a home — you invest in a lifestyle centered around comfort, connection, and ease. Offering 1,940 square feet of open, single-level living, the Devonshire floor plan showcases soaring vaulted ceilings, wide sun-filled rooms, and an effortless flow that fits a wide range of lifestyles. Natural light floods through the home thanks to its detached design — no shared walls — giving you the privacy of a single-family home with the convenience of a townhome community. The expansive living room anchors the home, opening seamlessly to a flexible den/breakfast nook and a multi-purpose flex room ideal for an office, study, hobby space, or additional dining. Rich hardwood floors run throughout the living areas, enhancing the warmth and elegance of the home. The kitchen is beautifully appointed with high-end custom cabinetry, granite countertops, stainless steel appliances, a gas range, soft-close doors and drawers, and pull-out storage in the lower cabinets. The open layout makes cooking and hosting a joy, whether you’re entertaining neighbors or enjoying a quiet evening in. A walk-in laundry room adds convenience, while the 2-car garage with epoxy flooring provides excellent storage and durability. A tankless natural gas water heater further enhances comfort and efficiency. The sizable primary suite is designed for ease and relaxation, featuring a large walk-in closet with custom cabinetry and a stunning spa-inspired bathroom. Enjoy a curb-less, custom-tiled shower with frameless glass, dual vanities, and beautiful finishes throughout. A second bedroom and full bathroom provide wonderful flexibility for guests or additional living needs. Step outside to a covered rear patio, perfect for enjoying morning coffee or unwinding at sunset. Beyond the home itself, Wynnshire Ridge delivers an unmatched community experience. Residents enjoy access to an impressive clubhouse featuring a welcoming reception area, spacious gathering rooms with sofas and a pool table, a full kitchen, fitness room, sparkling pool, outdoor fireplaces, and grilling areas. Daily living feels elevated, social, and effortless — all supported by low-maintenance exteriors built with stone and cement fiber siding for long-lasting durability and timeless style. For buyers seeking customization, additional lots are available with opportunities to tailor finishes and layout details. The Devonshire is also offered in a two-story option for those needing more space, providing even more versatility within the community. This is one-level living at its finest, designed for those who value quality, comfort, and the simplicity of a well-built home in an exceptional neighborhood. Detached townhome construction, premium materials, abundant natural light, and an engaging community atmosphere make this property stand out among Hickory’s premier new-construction offerings. If you’re searching for a home that offers both luxury and ease — a place where convenience meets community — the Devonshire at Wynnshire Ridge delivers it all.
Active
$529,900
827C Wynnshire Dr #66, Hickory, NC 28601
2beds
1,940sqft
Townhouse
Built in 2027
0.08 Acres Lot
$527,000 Zestimate®
$273/sqft
$230/mo HOA
What's special
- 7 days
- 80
- 2
Likely to sell faster than
Zillow last checked:
Listing updated:
Listed by:
Garrett Osborne garrett@osbornereg.com,
COMPASS,
Robbin Osborne,
COMPASS
Source: Canopy MLS as distributed by MLS GRID,MLS#: 4418922
Facts & features
Interior
Bedrooms & bathrooms
- Bedrooms: 2
- Bathrooms: 2
- Full bathrooms: 2
- Main level bedrooms: 2
Primary bedroom
- Level: Main
Bedroom s
- Level: Main
Bathroom full
- Level: Main
Bathroom full
- Level: Main
Dining area
- Level: Main
Flex space
- Level: Main
Great room
- Level: Main
Kitchen
- Level: Main
Laundry
- Level: Main
Office
- Level: Main
Heating
- Forced Air, Natural Gas
Cooling
- Ceiling Fan(s), Central Air
Appliances
- Included: Dishwasher, Disposal, Electric Range, Microwave
- Laundry: Inside, Laundry Room, Main Level, Sink
Features
- Breakfast Bar, Kitchen Island, Open Floorplan, Pantry, Storage, Walk-In Closet(s), Walk-In Pantry
- Flooring: Carpet, Tile, Vinyl
- Doors: French Doors, Sliding Doors
- Has basement: No
- Attic: Pull Down Stairs
- Fireplace features: Gas Log, Great Room
Interior area
- Total structure area: 1,940
- Total interior livable area: 1,940 sqft
- Finished area above ground: 1,940
- Finished area below ground: 0
Property
Parking
- Total spaces: 2
- Parking features: Driveway, Attached Garage, Garage Door Opener, Garage Faces Front, Garage on Main Level
- Attached garage spaces: 2
- Has uncovered spaces: Yes
Features
- Levels: One
- Stories: 1
- Entry location: Main
- Patio & porch: Covered, Front Porch, Patio
- Pool features: Community
- Waterfront features: None
Lot
- Size: 0.08 Acres
- Features: Level
Details
- Parcel number: 371418325495
- Zoning: PD
- Special conditions: Standard
Construction
Type & style
- Home type: Townhouse
- Property subtype: Townhouse
Materials
- Fiber Cement
- Foundation: Slab
Condition
- New construction: Yes
- Year built: 2027
Details
- Builder model: Devonshire
- Builder name: Lifestyle Homes
Utilities & green energy
- Sewer: Public Sewer
- Water: City
Community & HOA
Community
- Features: Clubhouse, Fitness Center, Picnic Area, Pond, Sidewalks, Street Lights, Walking Trails
- Security: Smoke Detector(s)
- Subdivision: Wynnshire Ridge
HOA
- Has HOA: Yes
- HOA fee: $230 monthly
- HOA name: Lifestyle Property Management
- HOA phone: 828-274-1110
Location
- Region: Hickory
Financial & listing details
- Price per square foot: $273/sqft
- Tax assessed value: $287,400
- Date on market: 8/28/2026
- Cumulative days on market: 8 days
- Listing terms: Cash,Conventional,FHA,VA Loan
- Road surface type: Concrete, Paved
Estimated market value
$527,000
$501,000 - $553,000
$1,833/mo
Price history
| Date | Event | Price |
|---|---|---|
| 8/28/2026 | Listed for sale | $529,900$273/sqft |
Source:  Canopy MLS as distributed by MLS GRID #4418922 Report a problem Canopy MLS as distributed by MLS GRID #4418922 Report a problem | ||
Public tax history
Tax history is unavailable.
Monthly payment
Est. payment
Payment breakdown
Explore the cost of this home by adjusting the details. Changes won't be saved.Climate risks
Neighborhood: 28601
Nearby schools
Schools provided by the listing agent
- Elementary: Clyde Campbell
- Middle: Arndt
- High: St. Stephens
Source: Canopy MLS as distributed by MLS GRID. This data may not be complete. We recommend contacting the local school district to confirm school assignments for this home.

Similar homes
- $514,9002 bd2 ba1.7k sqft827B Wynnshire Dr #65, Hickory, NC 28601New Construction

 MLS ID #4419001, Garrett Osborne, COMPASS. Canopy MLS as distributed by MLS GRID
 - $499,9004 bd3 ba2.2k sqft1719 30th Avenue Ct NE, Hickory, NC 28601For Sale
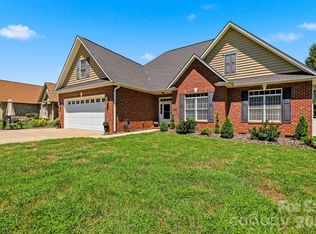 MLS ID #4417050, Andi Jack, RE/MAX A-Team. Canopy MLS as distributed by MLS GRID
 - $464,9004 bd3 ba2.5k sqft2941 8th Street Ct NE, Hickory, NC 28601For Sale
 MLS ID #4405635, Stephanie Hefner, EXP Realty LLC Mooresville. Canopy MLS as distributed by MLS GRID
 - $385,0003 bd2 ba1.9k sqft2953 2nd Street Ct NW, Hickory, NC 28601For Sale
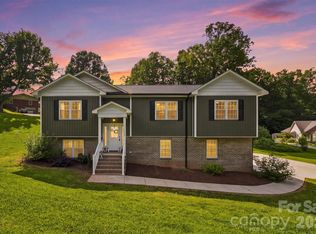 MLS ID #4414067, Amanda Stokes, RE/MAX Legendary. Canopy MLS as distributed by MLS GRID
 - $299,0003 bd2 ba1.2k sqft2827 17th Street Court Ne 3, Hickory, NC 28601New ConstructionMLS ID #4412586, Kelsie Blevins, Realty Executives of Hickory. Canopy MLS as distributed by MLS GRID
- $425,0003 bd2 ba1.9k sqft4903 Rio De Luna None, Hickory, NC 28601For SaleMLS ID #4367865, Kelsie Blevins, Realty Executives of Hickory. Canopy MLS as distributed by MLS GRID
- $485,0004 bd3 ba2.4k sqft1033 12th Avenue Dr NW, Hickory, NC 28601New ConstructionMLS ID #4372272, Robin Hurd, Carolina Realty Solutions. Canopy MLS as distributed by MLS GRID
- $539,0003 bd4 ba2.5k sqft7015 Waterfront Pl, Granite Falls, NC 28630For SaleMLS ID #4393135, Angie Hodges, eXp Realty, LLC. Canopy MLS as distributed by MLS GRID
- $425,0004 bd4 ba2.4k sqft4857 32nd Street Ln NE, Hickory, NC 28601For SaleMLS ID #4409274, Aaris Biddix, Keller Williams High Country. Canopy MLS as distributed by MLS GRID
- $350,0003 bd3 ba2k sqft19 Heron Cove Loop #B, Hickory, NC 28601For SaleMLS ID #4381643, Amanda Stokes, RE/MAX Legendary. Canopy MLS as distributed by MLS GRID
- $485,0003 bd2 ba2.3k sqft4305 Cottingham Dr, Hickory, NC 28602For SaleMLS ID #4395524, Debby Bullock-Benfield, Weichert, Realtors - Team Metro. Canopy MLS as distributed by MLS GRID
- $525,0004 bd4 ba2.4k sqft1110 Mayfield Cir NW, Conover, NC 28613For SaleMLS ID #4393654, Jennifer Martin, Weichert, Realtors - Team Metro. Canopy MLS as distributed by MLS GRID
- $551,9004 bd3 ba2k sqft1917 Skyfall Ln, Hickory, NC 28602New ConstructionMLS ID #4390976, Joan Everett, The Joan Killian Everett Company, LLC. Canopy MLS as distributed by MLS GRID
- $469,0004 bd3 ba2.1k sqft962 Trial Pl, Newton, NC 28658For SaleMLS ID #4418018, Jay Brown, Jay Brown, Realtors. Canopy MLS as distributed by MLS GRID
- $329,9904 bd3 ba2.1k sqft2938 31st St NE, Hickory, NC 28601New ConstructionCanopy MLS as distributed by MLS GRID
- $329,9903 bd3 ba1.9k sqft2941 31st Street Ln NE, Hickory, NC 28601New ConstructionCanopy MLS as distributed by MLS GRID
- $425,0003 bd2 ba1.6k sqft41 Emerson Ct, Taylorsville, NC 28681For SaleMLS ID #4375624, Stephanie Hefner, EXP Realty LLC Mooresville. Canopy MLS as distributed by MLS GRID
- $444,8003 bd3 ba2.1k sqft1928 Twin Ponds Dr, Hickory, NC 28602For SaleMLS ID #4411717, Cody Schaub, Century 21 Echelon. Canopy MLS as distributed by MLS GRID
- $328,9904 bd3 ba2.1k sqft2949 31st Street Ln, Hickory, NC 28601New ConstructionCanopy MLS as distributed by MLS GRID
