Immaculate and full of upgrades, this beautiful, better-than-new townhome features 4BR/2.5BA, a wonderful open floor plan, a serene heated/cooled sunroom, spacious kitchen, primary bedroom on the main and ample storage! Enjoy a low maintenance lifestyle with the HOA covering pest control, lawn care, yearly exterior mold maintenance and exterior home painting every seven years. Built in 2024! The brick rocking chair front porch overlooks a quiet cul-de-sac. Neighborhood is filled with sidewalks, offers access to the Heritage Walking Trail, and is located only minutes from shopping, dining and medical facilities. The open floor plan living room is bright and spacious. The kitchen features granite countertops, crisp white cabinetry, high-end stainless steel appliances, tile backsplash, bar seating, a charming eat-in area and large walk-in pantry. Primary bedroom is on the main level and features a large walk-in closet along with an ensuite primary bath offering a tiled, zero entry walk-in large shower, upgraded toilet and spacious vanity. The main level also offers a second bedroom, laundry room and half bath. Upper level offers two spacious bedrooms, both with large closets that offer an incredible amount of storage. Additional full bath on upper level. All bathrooms in the home feature medicine cabinets and upgraded toilets. Wonderful back patio is perfect for grilling and relaxing! Single car garage. HVAC features whole home air filtration system and water system offers option to add a water filtration system. Custom blinds throughout, additional insulation over the garage for efficiency and the Ring security system and chair lift will remain. This beautifully maintained home is immaculate and located in the desirable Azalea Glen subdivision! 55 and older community that hosts social events and offers a clubhouse for residents. Schedule your showing today!
Active
$469,000
962 Trial Pl, Newton, NC 28658
4beds
2,126sqft
Townhouse
Built in 2024
0.06 Acres Lot
$460,800 Zestimate®
$221/sqft
$235/mo HOA
What's special
Custom blinds throughoutSpacious kitchenWonderful open floor planKitchen features granite countertopsSingle car garageAmple storageOverlooks a quiet cul-de-sac
- 52 days
- 128
- 0
Zillow last checked:
Listing updated:
Listed by:
Jay Brown jay@jaybrownrealtors.com,
Jay Brown, Realtors
Source: Canopy MLS as distributed by MLS GRID,MLS#: 4418018
Facts & features
Interior
Bedrooms & bathrooms
- Bedrooms: 4
- Bathrooms: 3
- Full bathrooms: 2
- 1/2 bathrooms: 1
- Main level bedrooms: 2
Primary bedroom
- Level: Main
Bedroom s
- Level: Main
Bedroom s
- Level: Upper
Bedroom s
- Level: Upper
Bathroom full
- Level: Main
Bathroom full
- Level: Upper
Bathroom half
- Level: Main
Breakfast
- Level: Main
Kitchen
- Level: Main
Laundry
- Level: Main
Living room
- Level: Main
Sunroom
- Level: Main
Heating
- Natural Gas
Cooling
- Ceiling Fan(s), Central Air
Appliances
- Included: Dishwasher, Electric Range, Gas Water Heater, Microwave
- Laundry: Upper Level
Features
- Open Floorplan, Walk-In Closet(s), Walk-In Pantry
- Flooring: Vinyl
- Has basement: No
Interior area
- Total structure area: 2,126
- Total interior livable area: 2,126 sqft
- Finished area above ground: 2,126
- Finished area below ground: 0
Property
Parking
- Total spaces: 1
- Parking features: Driveway, Attached Garage, Garage on Main Level
- Attached garage spaces: 1
- Has uncovered spaces: Yes
- Details: 2 car parking on driveway
Features
- Levels: Two
- Stories: 2
- Entry location: Main
- Patio & porch: Front Porch, Patio
Lot
- Size: 0.06 Acres
- Features: Cul-De-Sac, Level
Details
- Additional structures: None
- Parcel number: 3730155446050000
- Zoning: PD-MU
- Special conditions: Standard
Construction
Type & style
- Home type: Townhouse
- Property subtype: Townhouse
Materials
- Brick Partial, Vinyl
- Foundation: Crawl Space
Condition
- New construction: No
- Year built: 2024
Utilities & green energy
- Sewer: Public Sewer
- Water: City
Community & HOA
Community
- Features: Fifty Five and Older, Clubhouse
- Security: Security System
- Senior community: Yes
- Subdivision: Azalea Glen
HOA
- Has HOA: Yes
- HOA fee: $235 monthly
- HOA name: Azalea Glen HOA
- HOA phone: 828-381-2978
Location
- Region: Newton
Financial & listing details
- Price per square foot: $221/sqft
- Tax assessed value: $354,200
- Annual tax amount: $3,005
- Date on market: 8/31/2026
- Cumulative days on market: 52 days
- Road surface type: Concrete, Paved
Estimated market value
$460,800
$438,000 - $484,000
$2,084/mo
Price history
| Date | Event | Price |
|---|---|---|
| 8/31/2026 | Listed for sale | $469,000+7.8%$221/sqft |
Source:  Canopy MLS as distributed by MLS GRID #4418018 Report a problem Canopy MLS as distributed by MLS GRID #4418018 Report a problem | ||
| 8/7/2024 | Sold | $435,000$205/sqft |
Source: Public Record Report a problem | ||
Public tax history
| Year | Property taxes | Tax assessment |
|---|---|---|
| 2025 | $3,005 | $354,200 |
Find assessor info on the county website
Monthly payment
Est. payment
Payment breakdown
Explore the cost of this home by adjusting the details. Changes won't be saved.Climate risks
Neighborhood: 28658
Nearby schools
Schools provided by the listing agent
- Elementary: South Newton
- Middle: Newton Conover
- High: Newton Conover
Source: Canopy MLS as distributed by MLS GRID. This data may not be complete. We recommend contacting the local school district to confirm school assignments for this home.
Similar homes
- $519,0003 bd2 ba2.2k sqft3959 Holly Springs Dr, Newton, NC 28658For Sale
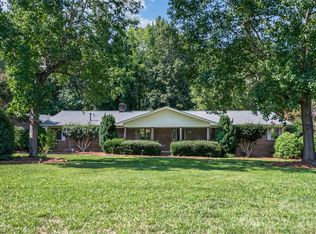
 MLS ID #4410579, Bob Warchol, Keller Williams Unified. Canopy MLS as distributed by MLS GRID
 - $474,9003 bd3 ba2.5k sqft3823 Rock Bridge Dr NE, Conover, NC 28613For Sale
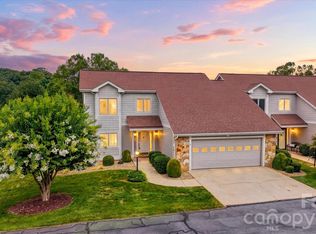 MLS ID #4417507, Shelly Sebastian, COMPASS. Canopy MLS as distributed by MLS GRID
 - $299,9003 bd2 ba1.8k sqft1401 Southwest Blvd, Newton, NC 28658For Sale
 MLS ID #4395509, Kevin Castro, RE/MAX Prestige Legacy. Canopy MLS as distributed by MLS GRID
 - $485,0003 bd2 ba2.3k sqft4305 Cottingham Dr, Hickory, NC 28602For Sale
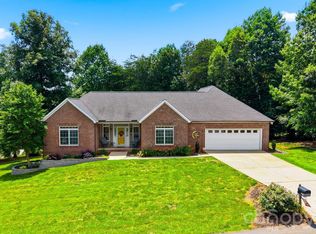 MLS ID #4395524, Debby Bullock-Benfield, Weichert, Realtors - Team Metro. Canopy MLS as distributed by MLS GRID
 - $319,9003 bd2 ba1.8k sqft109 Sarah Ave, Newton, NC 28658New ConstructionMLS ID #4383334, Shelby Watson, Premier South. Canopy MLS as distributed by MLS GRID
- $319,9003 bd2 ba1.8k sqft111 Sarah Ave, Newton, NC 28658New ConstructionMLS ID #4383528, Shelby Watson, Premier South. Canopy MLS as distributed by MLS GRID
- $525,0004 bd4 ba2.4k sqft1110 Mayfield Cir NW, Conover, NC 28613For SaleMLS ID #4393654, Jennifer Martin, Weichert, Realtors - Team Metro. Canopy MLS as distributed by MLS GRID
- $499,9004 bd3 ba2.1k sqft1233 Waterford Dr, Lincolnton, NC 28092For SaleMLS ID #4432232, Dominic Corbin, LPT Realty LLC. Canopy MLS as distributed by MLS GRID
- $364,0003 bd3 ba1.7k sqft1270 Berra Pl, Hickory, NC 28602For SaleMLS ID #4433437, Karen Montgomery, True North Realty. Canopy MLS as distributed by MLS GRID
- $415,0003 bd3 ba2.3k sqft1688 Buffett Cir, Hickory, NC 28602For SaleMLS ID #4422889, Jay Brown, Jay Brown, Realtors. Canopy MLS as distributed by MLS GRID
- $415,0003 bd2 ba1.8k sqft3992 Brickfield St, Hickory, NC 28602For SaleMLS ID #4402540, Crystal Williams, McRae Properties. Canopy MLS as distributed by MLS GRID
- $329,9903 bd2 ba1.5k sqft1016 Forest Walk St, Newton, NC 28658New ConstructionCanopy MLS as distributed by MLS GRID
- $425,0003 bd3 ba1.8k sqft1948 Twin Ponds Dr, Hickory, NC 28602For SaleMLS ID #4390379, Amanda Stokes, RE/MAX Legendary. Canopy MLS as distributed by MLS GRID
- $354,9003 bd3 ba1.6k sqft1544 Farmington Hills Dr, Conover, NC 28613For SaleMLS ID #4405042, Candi Hollar, EXP Realty LLC Mooresville. Canopy MLS as distributed by MLS GRID
- $459,9003 bd2 ba2k sqft2725 Eagle Dr, Lincolnton, NC 28092For SaleMLS ID #4387152, Brooke Lyerly, Marc 1 Realty. Canopy MLS as distributed by MLS GRID
- $480,0003 bd3 ba2.2k sqft171 Pleasant Dr, Statesville, NC 28677For SaleMLS ID #4431755, Brenda Priddy, Lake Norman Realty, Inc.. Canopy MLS as distributed by MLS GRID
- $485,0003 bd3 ba2k sqft3229 Creek Bend Ct, Sherrills Ford, NC 28673For SaleMLS ID #4411324, Joe Puma, Puma & Associates Realty, Inc.. Canopy MLS as distributed by MLS GRID
- $574,9994 bd3 ba2.5k sqft3724 Anderson Mountain Rd, Maiden, NC 28650For SaleMLS ID #4398584, Lesa Lowman, Real Estate at South Square, LLC. Canopy MLS as distributed by MLS GRID
- $520,0004 bd3 ba2.5k sqft4018 Harmattan Dr, Denver, NC 28037For SaleMLS ID #4427687, Lisa McGill, Opendoor Brokerage LLC. Canopy MLS as distributed by MLS GRID
- $419,9003 bd3 ba2k sqft197 Winding Cedar Dr, Statesville, NC 28677For SaleMLS ID #4431468, Suzy Kessler, Native Roots Real Estate LLC. Canopy MLS as distributed by MLS GRID
