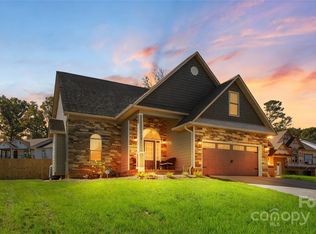
Welcome home to sophisticated living on Maplewood Court. Prepare to fall in love with this thoughtfully designed retreat, oozing with inviting charm. Step onto the expansive, elevated front porchperfect for morning coffee and neighborhood wavesand enter an interior defined by craftsmanship. The heart of the home features a beautiful, open-concept design where living and dining areas flow effortlessly, filled with abundant natural light. The kitchen is a chef's delight, showcasing sophisticated natural granite countertops and warm cabinetry. The living room is anchored by a stately fireplace, ready to serve as a stunning focal point. Privately tucked away, the dreamy owners suite is a true sanctuary, accented by a beautiful tongue and groove ceiling that adds rustic elegance. It is accompanied by a massive walk-in closetthe storage space you've been waiting for. The home features two additional spacious bedrooms, each meticulously designed with generous walk in closets, plus thoughtful extra storage closets upstairs. For the enthusiast, hobbyist, or space-seeker, this home is truly one of a kind. Features include an attached 2-car main-level garage for daily convenience PLUS a separate, dedicated single-car garage in the full-footprint basement (to the footprint of the house), providing incredible flexibility for workshops, extra vehicle storage, or a massive hobby flex-space. Room to expand, basement ceilings finished.
Lush landscaping and expansive concrete wrap the property. Welcome home to the lifestyle you deserve.
HOA: $395 yearly.
By appointment only, call or text (828)-548-4539
Sold for $435,000
Price history
| Date | Event | Price |
|---|---|---|
| 10/23/2026 | Listing removed | $469,900$234/sqft |
Source:  Canopy MLS as distributed by MLS GRID #4420699 Report a problem Canopy MLS as distributed by MLS GRID #4420699 Report a problem | ||
| 10/20/2026 | Price change | $469,900-2.1%$234/sqft |
Source: Canopy MLS as distributed by MLS GRID #4420699 Report a problem | ||
| 9/4/2026 | Listed for sale | $479,900-3.8%$239/sqft |
Source: Canopy MLS as distributed by MLS GRID #4420699 Report a problem | ||
| 8/27/2026 | Listing removed | $498,900$249/sqft |
Source: Canopy MLS as distributed by MLS GRID #4392707 Report a problem | ||
| 8/13/2026 | Price change | $498,900-5%$249/sqft |
Source: Canopy MLS as distributed by MLS GRID #4392707 Report a problem | ||
| 7/22/2026 | Price change | $525,000-1.9%$262/sqft |
Source: Canopy MLS as distributed by MLS GRID #4392707 Report a problem | ||
| 6/18/2026 | Listed for sale | $535,000$267/sqft |
Source: Canopy MLS as distributed by MLS GRID #4392707 Report a problem | ||
| 6/16/2026 | Listing removed | -- |
Source: Owner Report a problem | ||
| 6/1/2026 | Listed for sale | $535,000+23%$267/sqft |
Source: Owner Report a problem | ||
| 12/20/2023 | Listed for sale | $435,000$217/sqft |
Source: Canopy MLS as distributed by MLS GRID #4095104 Report a problem | ||
| 12/19/2023 | Sold | $435,000$217/sqft |
Source: Public Record Report a problem | ||
Get a cash offer in 3 minutes
Find out how much your home could sell for in as little as 3 minutes with a no-obligation cash offer.
Estimated market value
$463,000
