Skip main navigation
Closed
  • $400,000

    137 Maplewood Ct, Hudson, NC 28638

    4beds
    2,017sqft
    Single Family Residence
    Built in 2024
    0.29 Acres Lot
    $403,700 Zestimate®
    $198/sqft
    $2,299 Estimated rent

    Home value

    $403,700

    $323,000 - $505,000

    $2,299/mo

    Zestimate® history
    Loading
    Loading...

    Owner options

    List your home for rent

    $2,299/mo

    Rent Zestimate®

    Find your next renter with Zillow Rental Manager. Plus, with online applications, you can quickly screen prospective tenants – for free.

    Learn more

    $2,299/mo

    Rent Zestimate®

    Refinance and save

    $2,757/mo

    Est. payment

    Refinancing to a lower rate could help reduce your monthly payments and save thousands over the life of the loan.

    See today's rates

    $2,757/mo

    Est. payment

    Explore your selling options

    Work with a Zillow partner agent

    Leverage their expertise and Zillow's premium Showcase listings to get your home seen by more buyers.

    Get started

    List with your own agent

    Get your home in front of millions of buyers by listing it on Zillow.

    Learn how to do it

    Sell it yourself

    Take full control of how buyers see your home on Zillow by listing For Sale by Owner (FSBO).

    List your home

    What's special

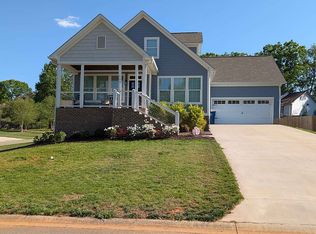
    Large bonus roomInviting front porchElegant stone accentsLush green lawnOpen layout
    • Newly constructed in 2024 – modern Craftsman design with timeless curb appeal • 4 bedrooms + large bonus room (can serve as a 5th bedroom) • Spacious walk-in closets in both the master suite and flex space • Custom soft-close cabinetry in kitchen and bathrooms • Newly added second driveway for convenient additional parking • Extended patio for outdoor entertaining • Fully privacy-fenced backyard for security and seclusion • Professional front-yard landscaping for enhanced curb appeal • Yard recently plugged and reseeded for a lush green lawn • Located in Maplewood Village with walking trails, playground, picnic areas, and fire pits This newly constructed 2024 modern Craftsman home blends timeless character with thoughtful upgrades in the desirable Maplewood Village community. Surrounded by scenic streets and welcoming neighbors, you’ll enjoy amenities like walking trails, a kids’ playground, picnic areas, and cozy fire pits—perfect for gatherings. Inside, the open layout offers 4 spacious bedrooms, 2.5 baths, plus a large bonus room that can easily serve as a 5th bedroom. Both the primary suite and the bonus room feature large walk-in closets, providing exceptional storage and convenience. Quality finishes include custom soft-close cabinetry in the kitchen and bathrooms, elegant stone accents, and warm lighting throughout. Recent upgrades make this home truly stand out: • Newly added second driveway for convenient additional parking • Extended patio ideal for outdoor entertaining • Fully privacy-fenced backyard for security and seclusion • Professional landscaping in the front yard for enhanced curb appeal • Yard recently plugged and reseeded for a lush green lawn The inviting front porch sets the tone for relaxed evenings, while the fenced backyard and extended patio create an outdoor oasis. Whether you’re hosting friends or enjoying quiet family time, this home offers the perfect balance of style, space, and convenience. Don’t miss your chance to own this upgraded, newly built gem—schedule your private tour today!

    Zillow last checked:

    Listing updated:

    Listed by:

    Monica Setzer monica@nctruenorthrealty.com,

    True North Realty

    Bought with:

    Chase Barlow Gray

    Chase Gray Realty LLC

    Source: Canopy MLS as distributed by MLS GRID,MLS#: 4308887MLS Logo

    Facts & features

    Interior

    Bedrooms & bathrooms
    • Bedrooms: 4
    • Bathrooms: 3
    • Full bathrooms: 2
    • 1/2 bathrooms: 1
    • Main level bedrooms: 1
    Primary bedroom
    • Level: Main
    Bedroom s
    • Level: Upper
    Bedroom s
    • Level: Upper
    Bathroom full
    • Level: Main
    Bathroom half
    • Level: Main
    Bathroom full
    • Level: Upper
    Other
    • Level: Upper
    Laundry
    • Level: Main
    Heating
    • Central, Heat Pump
    Cooling
    • Central Air, Heat Pump
    Appliances
    • Included: Dishwasher, Electric Oven, Electric Range, Electric Water Heater, Microwave
    • Laundry: Main Level
    Features
    • Has basement: No
    • Fireplace features: Gas Log, Living Room
    Interior area
    • Total structure area: 2,017
    • Total interior livable area: 2,017 sqft
    • Finished area above ground: 2,017
    • Finished area below ground: 0

    Property

    Parking
    • Total spaces: 2
    • Parking features: Driveway, Attached Garage, Garage on Main Level
    • Attached garage spaces: 2
    • Has uncovered spaces: Yes
    Accessibility
    • Accessibility features: Two or More Access Exits
    Features
    • Levels: Two
    • Stories: 2
    Lot
    • Size: 0.29 Acres
    Details
    • Parcel number: 0384213
    • Zoning: SFR
    • Special conditions: Standard

    Construction

    Type & style
    • Home type: SingleFamily
    • Property subtype: Single Family Residence
    Materials
    • Other
    • Foundation: Crawl Space
    Condition
    • New construction: No
    • Year built: 2024

    Utilities & green energy

    • Sewer: Public Sewer
    • Water: City

    Community & HOA

    Community
    • Features: Picnic Area, Walking Trails
    • Subdivision: Maplewood Village
    HOA
    • Has HOA: Yes
    • HOA fee: $395 annually
    • HOA name: Chris Marley
    • HOA phone: 828-404-4084
    Location
    • Region: Hudson

    Financial & listing details

    • Price per square foot: $198/sqft
    • Tax assessed value: $79,900
    • Annual tax amount: $2,687
    • Date on market: 10/16/2025
    • Cumulative days on market: 61 days
    • Road surface type: Concrete, Paved

    Price history

    DateEventPrice
    1/15/2026Sold$400,000-9.1%$198/sqft
    Source: Canopy MLS as distributed by MLS GRID #4308887 Report a problem
    11/28/2025Price change$439,900-2.1%$218/sqft
    Source: Canopy MLS as distributed by MLS GRID #4308887 Report a problem
    11/1/2025Price change$449,500-1.2%$223/sqft
    Source: Canopy MLS as distributed by MLS GRID #4308887 Report a problem
    10/25/2025Price change$454,900-2.2%$226/sqft
    Source: Canopy MLS as distributed by MLS GRID #4308887 Report a problem
    10/16/2025Listed for sale$465,000+9.4%$231/sqft
    Source: Canopy MLS as distributed by MLS GRID #4308887 Report a problem
    1/15/2025Sold$425,000-1.1%$211/sqft
    Source: Canopy MLS as distributed by MLS GRID #4145999 Report a problem
    10/10/2024Price change$429,900-2.3%$213/sqft
    Source: Canopy MLS as distributed by MLS GRID #4145999 Report a problem
    7/31/2024Listed for sale$439,900$218/sqft
    Source: Canopy MLS as distributed by MLS GRID #4145999 Report a problem

    Public tax history

    YearProperty taxesTax assessment
    2025$2,687 +331.1%$423,900 +430.5%
    2024$623 $79,900 +458.7%
    2023-- $14,300
    2022$112 $14,300
    2021$112 +2%$14,300
    2020$109 -2%$14,300
    2019$112 +4%$14,300
    2018$107 $14,300
    2017$107 +0.2%$14,300
    2016$107 $14,300
    2015$107 $14,300
    Find assessor info on the county website

    Neighborhood: 28638

    Nearby schools

    GreatSchools rating
    Schools provided by the listing agent
    • Elementary: Hudson
    • Middle: Hudson
    • High: South Caldwell

    Source: Canopy MLS as distributed by MLS GRID. This data may not be complete. We recommend contacting the local school district to confirm school assignments for this home.

    Get a cash offer in 3 minutes
    Find out how much your home could sell for in as little as 3 minutes with a no-obligation cash offer.
    Estimated market value
    $403,700
    Get a cash offer in 3 minutes
    Find out how much your home could sell for in as little as 3 minutes with a no-obligation cash offer.
    Estimated market value
    $403,700