Welcome to this beautifully crafted Northway Homes residence offering five bedrooms, three and a half bathrooms, and a thoughtfully designed open floor plan in one of the area's most desirable and tight knit communities. From the partially brick exterior to the inviting front porch, this home delivers timeless curb appeal and quality construction throughout.
Inside, the open concept layout creates an effortless flow for both everyday living and entertaining. A standout feature is the oversized flex room, perfectly suited as a playroom, bonus room, or private home office to fit your lifestyle. The spacious primary suite is conveniently located on the main level and includes a generous walk in closet, while the primary bathroom features a dual sink vanity for added comfort and function. A walk in pantry adds exceptional storage and everyday convenience.
Step outside to the back patio overlooking a flat, usable backyard with plenty of room for pets, play, and outdoor enjoyment. A two car garage completes the package.
With five bedrooms, primary on the main, and quality finishes throughout, the price per square foot offered here is simply unmatched in today's market. Homes of this caliber in this sought after community are a rare opportunity. Schedule your private showing today.
Active
Price cut: $25K (10/12)
$525,000
3875 12th Street Ct, Hickory, NC 26801
5beds
3,283sqft
Single Family Residence
Built in 2026
0.23 Acres Lot
$522,200 Zestimate®
$160/sqft
$37/mo HOA
What's special
Inviting front porchPartially brick exteriorTimeless curb appealQuality finishes throughoutOversized flex roomTwo car garageFive bedrooms
- 125 days
- 202
- 17
Zillow last checked:
Listing updated:
Listed by:
Kelsie Blevins kelsieblevins@realtyexecutives.com,
Realty Executives of Hickory
Source: Canopy MLS as distributed by MLS GRID,MLS#: 4385833
Facts & features
Interior
Bedrooms & bathrooms
- Bedrooms: 5
- Bathrooms: 4
- Full bathrooms: 3
- 1/2 bathrooms: 1
- Main level bedrooms: 1
Primary bedroom
- Level: Main
Bedroom s
- Level: Upper
Bedroom s
- Level: Upper
Bedroom s
- Level: Upper
Bedroom s
- Level: Upper
Bathroom full
- Level: Upper
Bathroom full
- Level: Main
Bathroom half
- Level: Main
Bathroom full
- Level: Upper
Bathroom full
- Level: Upper
Heating
- Electric, Heat Pump
Cooling
- Electric, Heat Pump
Appliances
- Included: Disposal, Electric Oven, Microwave, Refrigerator
- Laundry: Upper Level
Features
- Has basement: No
Interior area
- Total structure area: 3,283
- Total interior livable area: 3,283 sqft
- Finished area above ground: 3,283
- Finished area below ground: 0
Property
Parking
- Total spaces: 2
- Parking features: Attached Garage, Garage on Main Level
- Attached garage spaces: 2
Features
- Levels: Two
- Stories: 2
Lot
- Size: 0.23 Acres
Details
- Parcel number: 371408778798
- Zoning: R-2
- Special conditions: Standard
Construction
Type & style
- Home type: SingleFamily
- Property subtype: Single Family Residence
Materials
- Brick Partial, Vinyl
- Foundation: Slab
Condition
- New construction: Yes
- Year built: 2026
Utilities & green energy
- Sewer: Public Sewer
- Water: City
Community & HOA
Community
- Subdivision: The falls at Cloninger Mill
HOA
- Has HOA: Yes
- HOA fee: $440 annually
- HOA name: THE FALLS AT CLONINGER MILL HOA
- HOA phone: 407-342-9688
Location
- Region: Hickory
Financial & listing details
- Price per square foot: $160/sqft
- Tax assessed value: $36,200
- Date on market: 6/18/2026
- Cumulative days on market: 125 days
- Exclusions: Staging Materials
- Road surface type: Concrete
Estimated market value
$522,200
$496,000 - $548,000
$3,329/mo
Price history
| Date | Event | Price |
|---|---|---|
| 10/12/2026 | Price change | $525,000-4.5%$160/sqft |
Source:  Canopy MLS as distributed by MLS GRID #4385833 Report a problem Canopy MLS as distributed by MLS GRID #4385833 Report a problem | ||
| 8/12/2026 | Price change | $550,000-4.3%$168/sqft |
Source: Canopy MLS as distributed by MLS GRID #4385833 Report a problem | ||
| 6/18/2026 | Listed for sale | $575,000$175/sqft |
Source: Canopy MLS as distributed by MLS GRID #4385833 Report a problem | ||
Public tax history
Tax history is unavailable.
Monthly payment
Est. payment
Payment breakdown
Explore the cost of this home by adjusting the details. Changes won't be saved.Climate risks
Neighborhood: 26801
Nearby schools
Schools provided by the listing agent
- Elementary: Clyde Campbell
- Middle: Arndt
- High: St. Stephens
Source: Canopy MLS as distributed by MLS GRID. This data may not be complete. We recommend contacting the local school district to confirm school assignments for this home.

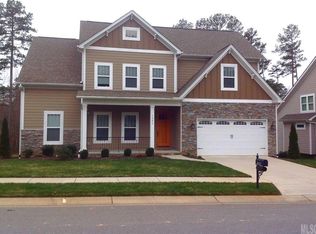

Similar homes
- $539,0004 bd5 ba3.2k sqft1207 39th Ave NE, Hickory, NC 28601New Construction
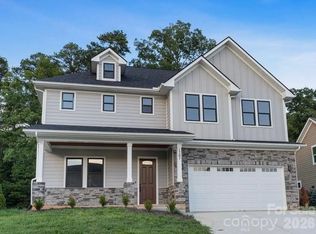
 MLS ID #4413840, Robin Hurd, Carolina Realty Solutions. Canopy MLS as distributed by MLS GRID
 - $589,0005 bd4 ba3.9k sqft1753 30th Avenue Dr NE, Hickory, NC 28601For Sale
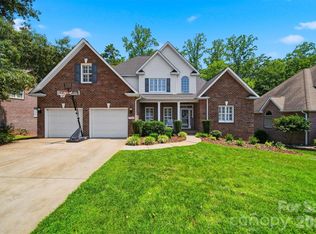 MLS ID #4398087, Sarah Stansfield Turner, Coldwell Banker Boyd & Hassell. Canopy MLS as distributed by MLS GRID
 - $549,9004 bd3 ba2.4k sqft6253 Riviera Run Estates Dr, Hickory, NC 28601For Sale
 MLS ID #4414547, Victoria Lyford, Weichert, Realtors - Team Metro. Canopy MLS as distributed by MLS GRID
 - $449,9004 bd3 ba2.5k sqft2941 8th Street Ct NE, Hickory, NC 28601For Sale
 MLS ID #4405635, Stephanie Hefner, EXP Realty LLC Mooresville. Canopy MLS as distributed by MLS GRID
 - $629,9004 bd5 ba3.8k sqft354 41st Avenue Pl NW, Hickory, NC 28601For SaleMLS ID #4431563, Joan Everett, The Joan Killian Everett Company, LLC. Canopy MLS as distributed by MLS GRID
- $539,0003 bd4 ba2.5k sqft7015 Waterfront Pl, Granite Falls, NC 28630For SaleMLS ID #4393135, Angie Hodges, eXp Realty, LLC. Canopy MLS as distributed by MLS GRID
- $665,0004 bd3 ba2.8k sqft66 Hawks Rdg, Hickory, NC 28601For SaleMLS ID #4431161, Lois Leonard, Realty Executives of Hickory. Canopy MLS as distributed by MLS GRID
- $569,9003 bd4 ba3k sqft543 30th Ave NW, Hickory, NC 28601New ConstructionMLS ID #4420266, Haydee Trejo, Nestlewood Realty LLC. Canopy MLS as distributed by MLS GRID
- $525,0004 bd4 ba2.4k sqft1110 Mayfield Cir NW, Conover, NC 28613For SaleMLS ID #4393654, Jennifer Martin, Weichert, Realtors - Team Metro. Canopy MLS as distributed by MLS GRID
- $698,0004 bd3 ba2.9k sqft1116 Players Ridge Rd, Hickory, NC 28601For SaleMLS ID #4418255, Tiffany Ramirez, Realty Executives of Hickory. Canopy MLS as distributed by MLS GRID
- $649,7005 bd4 ba3.7k sqft625 4th Street Dr NW, Hickory, NC 28601For SaleMLS ID #4401185, Mike Roberts, Fathom Realty NC LLC. Canopy MLS as distributed by MLS GRID
- $389,0003 bd2 ba1.9k sqft104 31st Ave NE, Hickory, NC 28601For SaleMLS ID #4400944, Shelby Slobodzinski, COMPASS. Canopy MLS as distributed by MLS GRID
- $577,7003 bd3 ba2.9k sqft7006 Waterfront Pl, Granite Falls, NC 28630New ConstructionMLS ID #4377226, Robin Hurd, Carolina Realty Solutions. Canopy MLS as distributed by MLS GRID
- $475,0004 bd3 ba2.4k sqft1033 12th Avenue Dr NW, Hickory, NC 28601New ConstructionMLS ID #4372272, Robin Hurd, Carolina Realty Solutions. Canopy MLS as distributed by MLS GRID
- $594,0004 bd3 ba2.7k sqft1776 Whitewater Ct, Hickory, NC 28602For SaleMLS ID #4400743, Jay Brown, Jay Brown, Realtors. Canopy MLS as distributed by MLS GRID
- $429,0004 bd3 ba2.1k sqft41 Tennyson Dr, Taylorsville, NC 28681New ConstructionMLS ID #4381102, Kelsie Blevins, Realty Executives of Hickory. Canopy MLS as distributed by MLS GRID
- $375,0003 bd2 ba1.9k sqft2953 2nd Street Ct NW, Hickory, NC 28601For SaleMLS ID #4414067, Amanda Stokes, RE/MAX Legendary. Canopy MLS as distributed by MLS GRID
- $529,9002 bd2 ba1.9k sqft827B Wynnshire Dr #65, Hickory, NC 28601New ConstructionMLS ID #4418922, Garrett Osborne, COMPASS. Canopy MLS as distributed by MLS GRID
- $584,9004 bd3 ba3.8k sqft1360 Sweetbriar Ln, Hickory, NC 28602For SaleMLS ID #4409678, Kelsie Blevins, Realty Executives of Hickory. Canopy MLS as distributed by MLS GRID
- $499,9005 bd3 ba3.6k sqft935 Ridgewood Dr NE, Lenoir, NC 28645For SaleMLS ID #4423060, Judith Sullivan, Raccoon Realty LLC. Canopy MLS as distributed by MLS GRID
