Skip main navigation
Active
  • Price cut: $2K (6/7)
    $285,000

    248 Pinnacle Xing, Shelby, NC 28152

    3beds
    1,581sqft
    : 
    Loading
    Get pre-qualified
    Single Family Residence
    Built in 2021
    0.25 Acres Lot
    $282,900 Zestimate®
    $180/sqft
    $23/mo HOA

    What's special

    Walk-in showerBeautifully appointed kitchenGranite countertopsSeparate laundry roomPantry for added storagePrivate water closetGarden tub
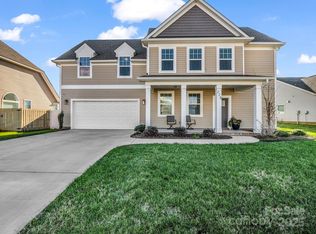
    There’s something special about a home that just feels right the moment you walk in, and this one delivers from the very first step inside. The thoughtfully designed entryway welcomes you into a spacious, open-concept layout where comfort meets functionality. This 3 bedroom, 2 bathroom home offers vaulted ceilings in the living room that create an airy, expansive feel, seamlessly connecting to the dining area and beautifully appointed kitchen. The kitchen is both stylish and practical, featuring custom cabinetry, granite countertops, stainless steel appliances, and a pantry for added storage, all designed to make everyday living and entertaining effortless. A dedicated mud area with hanging space, a separate laundry room, and access to the 2-car garage add convenience and organization to your daily routine. The secondary bedrooms are generously sized, while the primary suite is filled with natural light, offering a true retreat. The primary bathroom features a double vanity, garden tub, walk-in shower, and private water closet, providing both comfort and privacy. Step outside to enjoy the covered back porch, the perfect place to start your mornings or unwind in the evenings. Well-designed, beautifully maintained, and move-in ready, this is the kind of home that doesn’t just check the boxes… it exceeds them.
    153 days
    |
    179
    |
    13
    |

    Zillow last checked:

    Listing updated:

    Listed by:

    Brittany Austin brittanyaustinrealty@gmail.com,

    Coldwell Banker Mountain View

    Source: Canopy MLS as distributed by MLS GRID,MLS#: 4345640MLS Logo

    Loading...

      Facts & features

      Interior

      Bedrooms & bathrooms
      • Bedrooms: 3
      • Bathrooms: 2
      • Full bathrooms: 2
      • Main level bedrooms: 3
      Primary bedroom
      • Level: Main
      Bedroom s
      • Level: Main
      Bedroom s
      • Level: Main
      Bathroom full
      • Level: Main
      Bathroom full
      • Level: Main
      Kitchen
      • Level: Main
      Laundry
      • Level: Main
      Living room
      • Level: Main
      Heating
      • Heat Pump
      Cooling
      • Ceiling Fan(s), Heat Pump
      Appliances
      • Included: Dishwasher, Electric Range, Electric Water Heater, Microwave, Oven, Plumbed For Ice Maker
      • Laundry: Lower Level
      Features
      • Soaking Tub, Kitchen Island, Open Floorplan, Pantry, Walk-In Closet(s)
      • Flooring: Laminate
      • Doors: Insulated Door(s)
      • Has basement: No
      • Fireplace features: Family Room, Gas Log
      Interior area
      • Total structure area: 1,581
      • Total interior livable area: 1,581 sqft
      • Finished area above ground: 1,581
      • Finished area below ground: 0

      Property

      Parking
      • Total spaces: 2
      • Parking features: Driveway, Attached Garage, Garage on Main Level
      • Attached garage spaces: 2
      • Has uncovered spaces: Yes
      Features
      • Levels: One
      • Stories: 1
      • Patio & porch: Patio
      Lot
      • Size: 0.25 Acres
      Details
      • Parcel number: 64384
      • Zoning: R-CO
      • Special conditions: Standard

      Construction

      Type & style
      • Home type: SingleFamily
      • Property subtype: Single Family Residence
      Materials
      • Stone, Vinyl
      • Foundation: Slab
      Condition
      • New construction: No
      • Year built: 2021

      Utilities & green energy

      • Sewer: Public Sewer
      • Water: City

      Community & HOA

      Community
      • Features: Pond, Sidewalks, Street Lights
      • Subdivision: Kings Crossing
      HOA
      • Has HOA: Yes
      • HOA fee: $275 annually
      • HOA name: American Property Management Association
      • HOA phone: 704-800-6583
      Location
      • Region: Shelby

      Financial & listing details

      • Price per square foot: $180/sqft
      • Tax assessed value: $294,146
      • Annual tax amount: $2,986
      • Date on market: 2/12/2026
      • Cumulative days on market: 152 days
      • Listing terms: Cash,Conventional,FHA,USDA Loan,VA Loan
      • Road surface type: Concrete, Paved

        Estimated market value

        $282,900

        $269,000 - $297,000

        $1,987/mo

        Price history

        DateEventPrice
        6/7/2026Price change$285,000-0.7%$180/sqft
        Source: Canopy MLS as distributed by MLS GRID #4345640 Report a problem
        5/30/2026Price change$287,000-1%$182/sqft
        Source: Canopy MLS as distributed by MLS GRID #4345640 Report a problem
        5/5/2026Price change$290,000-1.7%$183/sqft
        Source: Canopy MLS as distributed by MLS GRID #4345640 Report a problem
        2/26/2026Price change$295,000-1.6%$187/sqft
        Source: Canopy MLS as distributed by MLS GRID #4345640 Report a problem
        2/13/2026Listed for sale$299,900+9.5%$190/sqft
        Source: Canopy MLS as distributed by MLS GRID #4345640 Report a problem
        8/30/2021Sold$274,000-2.1%$173/sqft
        Source: Canopy MLS as distributed by MLS GRID #3757796 Report a problem
        7/12/2021Contingent$279,900$177/sqft
        Source: Canopy MLS as distributed by MLS GRID #3757796 Report a problem
        7/5/2021Listed for sale$279,900+15.7%$177/sqft
        Source: Canopy MLS as distributed by MLS GRID #3757796 Report a problem
        4/9/2021Sold$242,000+1.3%$153/sqft
        Source: Canopy MLS as distributed by MLS GRID #3699455 Report a problem
        2/19/2021Contingent$239,000$151/sqft
        Source: Canopy MLS as distributed by MLS GRID #3699455 Report a problem
        1/17/2021Listed for sale$239,000$151/sqft
        Source: Canopy MLS as distributed by MLS GRID #3699455 Report a problem

        Public tax history

        YearProperty taxesTax assessment
        2025$2,986 -10.8%$294,146 +7.9%
        2024$3,348 $272,622
        2023$3,348 $272,622
        2022$3,348 +656.3%$272,622 +650.7%
        2021$443 -3%$36,317
        2020$456 $36,317
        Find assessor info on the county website

        Monthly payment

        Est. payment

        Payment breakdown

        Explore the cost of this home by adjusting the details. Changes won't be saved.
        All calculations are estimates and provided by Zillow, Inc. for informational purposes only. Actual amounts may vary.
        HOA fees may include property taxes on listings classified as Co-Ops. Contact the listing agent and/or owner for fee details.
        Mortgage interest rates are dependent on a number of factors, including credit score, down payment, and repayment length. Interest rate data provided by Zillow Group Marketplace, Inc. as of 1/1/1970 from various mortgage lenders with which we have lead or other similar arrangements; the Estimated Payment is an average of those rates.
        See how much you could borrow to make a competitive offer.

        Climate risks

        Neighborhood: 28152

        Getting around

        10 / 100
        Car-Dependent
        22 / 100
        Somewhat Bikeable

        Nearby schools

        GreatSchools rating

        A local agent can set up tours, give advice and negotiate with sellers.

        A local lender can help you make sure your offer is ready when you are.

        Browse local experts

        Similar homes