Skip main navigation
Closed
  • $271,751

    226 Pinnacle Xing, Shelby, NC 28152

    3beds
    1,560sqft
    Single Family Residence
    Built in 2022
    0.26 Acres Lot
    $296,200 Zestimate®
    $174/sqft
    $2,050 Estimated rent

    Home value

    $296,200

    $281,000 - $311,000

    $2,050/mo

    Zestimate® history
    Loading
    Loading...

    Owner options

    List your home for rent

    $2,050/mo

    Rent Zestimate®

    Find your next renter with Zillow Rental Manager. Plus, with online applications, you can quickly screen prospective tenants – for free.

    Learn more

    $2,050/mo

    Rent Zestimate®

    Refinance and save

    $1,850/mo

    Est. payment

    Refinancing to a lower rate could help reduce your monthly payments and save thousands over the life of the loan.

    See today's rates

    $1,850/mo

    Est. payment

    Explore your selling options

    Work with a Zillow partner agent

    Leverage their expertise and Zillow's premium Showcase listings to get your home seen by more buyers.

    Get started

    List with your own agent

    Get your home in front of millions of buyers by listing it on Zillow.

    Learn how to do it

    Sell it yourself

    Take full control of how buyers see your home on Zillow by listing For Sale by Owner (FSBO).

    List your home

    What's special

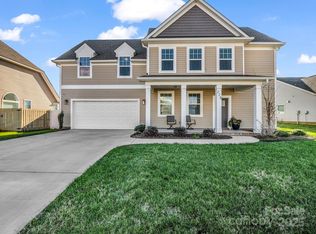
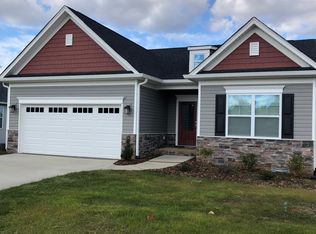
    Welcome home where contemporary style meets unmatched convenience. Built in 2022, this 3-bed, 2-bath gem offers a thoughtfully designed living space. Situated on a desirable corner lot, you'll enjoy unparalleled privacy in a community-oriented setting. As you step inside, the open floor plan instantly captivates your attention. The lavish LVP flooring seamlessly connects the main living areas, while plush carpeting adds a cozy touch to all bedrooms. The kitchen is a modern dream, boasting granite countertops and stainless steel appliances that are as functional as they are stylish. The attention to detail extends to the bathrooms, also adorned with granite finishes, setting a tone of understated luxury. Convenience is key; your new home is just minutes away from major highways—close to 74 and mere minutes from I-85. Whether you're looking to venture out or entertain within, this home serves as an ideal foundation for a multitude of lifestyles. Fresh Paint throughout the entire inside

    Zillow last checked:

    Listing updated:

    Listing Provided by:

    Josh Burnett Josh@JBurnettRealtyGroup.com,

    EXP Realty LLC Ballantyne

    Bought with:

    Non Member

    Canopy Administration

    Source: Canopy MLS as distributed by MLS GRID,MLS#: 4077256MLS Logo

    Facts & features

    Interior

    Bedrooms & bathrooms
    • Bedrooms: 3
    • Bathrooms: 2
    • Full bathrooms: 2
    • Main level bedrooms: 3
    Primary bedroom
    • Level: Main
    Primary bedroom
    • Level: Main
    Bedroom s
    • Level: Main
    Bedroom s
    • Level: Main
    Bedroom s
    • Level: Main
    Bedroom s
    • Level: Main
    Bathroom full
    • Level: Main
    Bathroom full
    • Level: Main
    Breakfast
    • Level: Main
    Breakfast
    • Level: Main
    Kitchen
    • Level: Main
    Kitchen
    • Level: Main
    Laundry
    • Level: Main
    Laundry
    • Level: Main
    Living room
    • Level: Main
    Living room
    • Level: Main
    Heating
    • Electric, Heat Pump
    Cooling
    • Ceiling Fan(s), Central Air
    Appliances
    • Included: Dishwasher, Electric Oven, Electric Water Heater, Microwave, Refrigerator
    • Laundry: Electric Dryer Hookup, Laundry Room, Main Level
    Features
    • Soaking Tub, Kitchen Island, Open Floorplan, Pantry, Walk-In Pantry
    • Flooring: Carpet, Laminate
    • Doors: Screen Door(s), Sliding Doors
    • Has basement: No
    • Attic: Pull Down Stairs
    Interior area
    • Total structure area: 1,560
    • Total interior livable area: 1,560 sqft
    • Finished area above ground: 1,560
    • Finished area below ground: 0

    Property

    Parking
    • Total spaces: 6
    • Parking features: Driveway, Attached Garage, Garage Door Opener, Garage on Main Level
    • Attached garage spaces: 2
    • Uncovered spaces: 4
    • Details: 2 Car Attached Garage
    Features
    • Levels: One
    • Stories: 1
    • Patio & porch: Patio
    Lot
    • Size: 0.26 Acres
    • Features: Corner Lot
    Details
    • Parcel number: 63744
    • Zoning: RO-CU
    • Special conditions: Standard

    Construction

    Type & style
    • Home type: SingleFamily
    • Architectural style: Ranch
    • Property subtype: Single Family Residence
    Materials
    • Vinyl
    • Foundation: Slab
    • Roof: Shingle
    Condition
    • New construction: No
    • Year built: 2022
    Details
    • Builder name: NorthPoint Custom Buiders

    Utilities & green energy

    • Sewer: County Sewer
    • Water: City
    • Utilities for property: Cable Available

    Community & neighborhood

    Security
    • Security features: Smoke Detector(s)
    Community
    • Community features: Playground
    Location
    • Region: Shelby
    • Subdivision: Kings View

    HOA & financial

    HOA
    • Has HOA: Yes
    • HOA fee: $250 annually
    • Association name: Kings View HOA

    Other

    Other facts
    • Listing terms: Cash,Conventional,FHA,USDA Loan,VA Loan
    • Road surface type: Concrete, Paved

    Price history

    DateEventPrice
    1/5/2024Sold$271,751-6.3%$174/sqft
    Source: Canopy MLS as distributed by MLS GRID #4077256 Report a problem
    12/2/2023Pending sale$289,900$186/sqft
    Source: Canopy MLS as distributed by MLS GRID #4077256 Report a problem
    11/28/2023Price change$289,900-1.7%$186/sqft
    Source: Canopy MLS as distributed by MLS GRID #4077256 Report a problem
    11/7/2023Price change$295,000-1.6%$189/sqft
    Source: Canopy MLS as distributed by MLS GRID #4077256 Report a problem
    10/19/2023Price change$299,900-7.7%$192/sqft
    Source: Canopy MLS as distributed by MLS GRID #4077256 Report a problem
    10/11/2023Listed for sale$325,000+20.4%$208/sqft
    Source: Canopy MLS as distributed by MLS GRID #4077256 Report a problem
    9/7/2022Sold$270,000$173/sqft
    Source: Public Record Report a problem

    Public tax history

    YearProperty taxesTax assessment
    2025$2,902 +28.9%$285,892 +56.6%
    2024$2,251 $182,612
    2023$2,251 +836.9%$182,612 +826.5%
    2022$240 -48.5%$19,710
    2021$466 -53.8%$19,710 -75.5%
    2020$1,009 +8.1%$80,286 +8.1%
    2019$933 $74,249

    Find assessor info on the county website

    Neighborhood: 28152

    Nearby schools

    GreatSchools rating
    Schools provided by the listing agent
    • Elementary: Elizabeth
    • Middle: Shelby
    • High: Shelby

    Source: Canopy MLS as distributed by MLS GRID. This data may not be complete. We recommend contacting the local school district to confirm school assignments for this home.

    Get pre-qualified for a loan
    At Zillow Home Loans, we can pre-qualify you in as little as 5 minutes with no impact to your credit score.

    An equal housing lender. NMLS #10287.