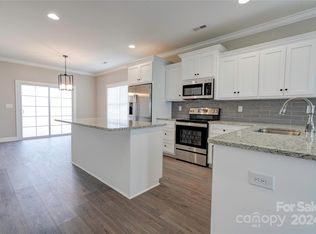
This beautiful new construction home, located in Boiling Springs, has so much to offer!! The open floor plan provides an incredible amount of living space, perfect for entertaining friends and family. The kitchen is gorgeous! It has a large island, custom cabinets with soft-close drawers and doors, beautiful countertops and backsplash, walk in pantry, and comes complete with dishwasher, range, microwave, refrigerator, and disposal!! The seller is also including the washer, dryer, and blinds! The three bedrooms are spacious, and the primary suite even has his/hers walk in closets! There's a large covered deck overlooking the backyard, which is also a great space for entertaining, or even just relaxing outdoors. The over-sized 2 car garage has ample storage space. Get this home on your schedule today!! Some photos are from the same floor plan of the staged model home next door.
Closed
$315,000
109 Hillcrest St, Shelby, NC 28152
3beds
1,717sqft
Single Family Residence
Built in 2022
0.27 Acres Lot
$322,600 Zestimate®
$183/sqft
$2,101 Estimated rent
Home value
$322,600
$306,000 - $339,000
$2,101/mo
Zestimate® history
Owner options
List your home for rent
$2,101/mo
Rent Zestimate®
Find your next renter with Zillow Rental Manager. Plus, with online applications, you can quickly screen prospective tenants – for free.
$2,101/mo
Rent Zestimate®
Refinance and save
$1,901/mo
Est. payment
Refinancing to a lower rate could help reduce your monthly payments and save thousands over the life of the loan.
$1,901/mo
Est. payment
Explore your selling options
Work with a Zillow partner agent
Leverage their expertise and Zillow's premium Showcase listings to get your home seen by more buyers.
Get startedList with your own agent
Get your home in front of millions of buyers by listing it on Zillow.
Learn how to do itSell it yourself
Take full control of how buyers see your home on Zillow by listing For Sale by Owner (FSBO).
List your homeWhat's special
Large islandLarge covered deckOpen floor planWalk in pantryBeautiful countertopsSoft-close drawersPrimary suite
Zillow last checked:
Listing updated:
Listed by:
Justin Huitt justin.huittrealty@gmail.com,
Huitt Realty LLC
Bought with:
Vincent Digiorgio
RE/MAX Executive
Source: Canopy MLS as distributed by MLS GRID,MLS#: 4025934
Facts & features
Interior
Bedrooms & bathrooms
- Bedrooms: 3
- Bathrooms: 2
- Full bathrooms: 2
- Main level bedrooms: 3
Primary bedroom
- Features: Walk-In Closet(s)
- Level: Main
Primary bedroom
- Level: Main
Bedroom s
- Level: Main
Bedroom s
- Level: Main
Bedroom s
- Level: Main
Bedroom s
- Level: Main
Bathroom full
- Level: Main
Bathroom full
- Level: Main
Bathroom full
- Level: Main
Bathroom full
- Level: Main
Dining area
- Level: Main
Dining area
- Level: Main
Great room
- Level: Main
Great room
- Level: Main
Kitchen
- Level: Main
Kitchen
- Level: Main
Laundry
- Level: Main
Laundry
- Level: Main
Heating
- Central, Heat Pump
Cooling
- Ceiling Fan(s), Central Air
Appliances
- Included: Dishwasher, Disposal, Electric Range, Microwave, Refrigerator, Washer/Dryer
- Laundry: Electric Dryer Hookup, Main Level, Washer Hookup
Features
- Breakfast Bar, Soaking Tub, Kitchen Island, Open Floorplan, Pantry, Walk-In Closet(s), Walk-In Pantry
- Flooring: Vinyl
- Has basement: No
- Fireplace features: Gas Unvented, Great Room
Interior area
- Total structure area: 1,717
- Total interior livable area: 1,717 sqft
- Finished area above ground: 1,717
- Finished area below ground: 0
Property
Parking
- Total spaces: 2
- Parking features: Driveway, Attached Garage, Garage on Main Level
- Attached garage spaces: 2
- Has uncovered spaces: Yes
Accessibility
- Accessibility features: Bath Raised Toilet, Lever Door Handles, Garage Door Height Greater Than 84 inches
Features
- Levels: One
- Stories: 1
- Patio & porch: Covered, Deck, Front Porch, Rear Porch
Lot
- Size: 0.27 Acres
- Features: Cleared
Details
- Parcel number: 64933
- Zoning: R-10
- Special conditions: Standard
Construction
Type & style
- Home type: SingleFamily
- Property subtype: Single Family Residence
Materials
- Vinyl
- Foundation: Crawl Space
- Roof: Shingle
Condition
- New construction: Yes
- Year built: 2022
Details
- Builder name: Stitzel Construction
Utilities & green energy
- Sewer: Public Sewer
- Water: City
- Utilities for property: Cable Available, Electricity Connected, Underground Utilities
Community & HOA
Community
- Security: Carbon Monoxide Detector(s), Smoke Detector(s)
- Subdivision: None
Location
- Region: Shelby
Financial & listing details
- Price per square foot: $183/sqft
- Tax assessed value: $222,779
- Date on market: 5/1/2023
- Cumulative days on market: 274 days
- Listing terms: Cash,Conventional,FHA,USDA Loan,VA Loan
- Electric utility on property: Yes
- Road surface type: Concrete, Paved
Price history
| Date | Event | Price |
|---|---|---|
| 10/2/2023 | Sold | $315,000-1.5%$183/sqft |
Source:  Canopy MLS as distributed by MLS GRID #4025934 Report a problem Canopy MLS as distributed by MLS GRID #4025934 Report a problem | ||
| 7/19/2023 | Price change | $319,900-5.8%$186/sqft |
Source: Canopy MLS as distributed by MLS GRID #4025934 Report a problem | ||
| 5/1/2023 | Listed for sale | $339,500$198/sqft |
Source: Canopy MLS as distributed by MLS GRID #CAR4025934 Report a problem | ||
| 4/28/2023 | Listing removed | -- |
Source: Canopy MLS as distributed by MLS GRID #CAR4004050 Report a problem | ||
| 2/22/2023 | Listed for sale | $339,500-3%$198/sqft |
Source: Canopy MLS as distributed by MLS GRID #CAR4004050 Report a problem | ||
| 1/1/2023 | Listing removed | -- |
Source: Canopy MLS as distributed by MLS GRID #3905681 Report a problem | ||
| 10/5/2022 | Listed for sale | $350,000$204/sqft |
Source: Canopy MLS as distributed by MLS GRID #3905681 Report a problem | ||
| 9/16/2022 | Pending sale | $350,000$204/sqft |
Source: Canopy MLS as distributed by MLS GRID #3905681 Report a problem | ||
| 9/16/2022 | Listed for sale | $350,000$204/sqft |
Source: Canopy MLS as distributed by MLS GRID #3905681 Report a problem | ||
Public tax history
Tax history is unavailable.
Neighborhood: 28152
Nearby homes
- $359,9004 bd3 ba1.7k sqft107 Hillcrest St, Shelby, NC 28152For Sale

- $--2 bd1 ba-- sqft110 Hillcrest St #A, Shelby, NC 28152Off Market

- $9002 bd1 ba-- sqft108 Hillcrest St #A, Shelby, NC 28152For Rent

- $330,0003 bd2 ba1.7k sqft105 Hillcrest St, Shelby, NC 28152Sold
- $230,000-- bd-- ba1.4k sqft113 Hillcrest St, Shelby, NC 28152Off Market
- $302,100-- bd-- ba3k sqft108 Hillcrest St #A-B, Boiling Springs, NC 28152Off Market
- $40,0000.28 Acres103 Hillcrest St, Shelby, NC 28152Sold
- $278,7003 bd2 ba1.5k sqft108 Woodhill Dr, Shelby, NC 28152Off Market
Nearby schools
GreatSchools rating
- 8/10Boiling Springs Elementary SchoolGrades: PK-5Distance: 0.8 mi
- 4/10Crest Mid School Of TechnologyGrades: 6-8Distance: 2.8 mi
- 6/10Crest High SchoolGrades: 9-12Distance: 3 mi
Schools provided by the listing agent
- Middle: Crest
- High: Crest
Source: Canopy MLS as distributed by MLS GRID. This data may not be complete. We recommend contacting the local school district to confirm school assignments for this home.


Get pre-qualified for a loan
At Zillow Home Loans, we can pre-qualify you in as little as 5 minutes with no impact to your credit score.An equal housing lender. NMLS #10287.
- North Carolina
- Cleveland County
- Boiling Springs
- 28152
- 109 Hillcrest St
Nearby cities
Nearby zip codes
Other Boiling Springs Topics
