REDUCE PRICE !!
$298,500
BRAND NEW HOME 3BEDROOMS/ 2BATHROOMS
FUNDATION ON SLAB (LESS PEST,TERMITE,FUNGUS AND HUMIDITY) .
MODERN TECHNOLOGY AND INGENUITY .
HURRICANE PROOF STURDY METAL CONSTRUTION HOME.
ENERGY EFFICIENT SPRAY FOAM INSULATION,
DESIGNED WITH AN OPEN FLOOR PLAN .
MANY ELECTRONIC FEATURES INSIDE ,
ALL THE ROOMS PREWIRED WITH ETHERNET CABLE , ELECTRIC FIREPLACE,
CITY WATER & SEWER,
ALL APPLIANCES INCLUDES.
Active
$298,500
901 Linney Ln, Shelby, NC 28152
3beds
1,485sqft
:
Get pre-qualified$1,822/mo
Single Family Residence
Built in 2024
0.39 Acres Lot
$-- Zestimate®
$201/sqft
$-- HOA
What's special
- 658 days |
- 32 |
- 1 |
Zillow last checked:
Listing updated:
Listed by:
Alicia Neris alicia.neris@gmail.com,
DeVoe Realty,
Gaye DeVoe,
DeVoe Realty
Source: Canopy MLS as distributed by MLS GRID,MLS#: 4188208
Facts & features
Interior
Bedrooms & bathrooms
- Bedrooms: 3
- Bathrooms: 2
- Full bathrooms: 2
- Main level bedrooms: 3
Primary bedroom
- Level: Main
- Area: 186.81 Square Feet
- Dimensions: 13' 5" X 13' 11"
Bedroom s
- Level: Main
- Area: 144.27 Square Feet
- Dimensions: 10' 9" X 13' 5"
Bedroom s
- Level: Main
- Area: 167.04 Square Feet
- Dimensions: 12' 0" X 13' 11"
Heating
- Central, Heat Pump
Cooling
- Central Air, Electric
Appliances
- Included: Dishwasher, Electric Range, Microwave, Refrigerator, Tankless Water Heater, Washer/Dryer
- Laundry: In Kitchen, Laundry Closet, Main Level
Features
- Open Floorplan
- Flooring: Tile, Vinyl
- Windows: Insulated Windows
- Has basement: No
- Fireplace features: Living Room
Interior area
- Total structure area: 1,485
- Total interior livable area: 1,485 sqft
- Finished area above ground: 1,485
- Finished area below ground: 0
Property
Parking
- Parking features: Parking Space(s)
Features
- Levels: One
- Stories: 1
- Entry location: Main
Lot
- Size: 0.39 Acres
- Dimensions: 64 x 112 x 138
- Features: Cleared, Cul-De-Sac
Details
- Parcel number: 53773
- Zoning: R8
- Special conditions: Standard
Construction
Type & style
- Home type: SingleFamily
- Architectural style: Modern
- Property subtype: Single Family Residence
Materials
- Hardboard Siding
- Foundation: Slab
- Roof: Metal
Condition
- New construction: Yes
- Year built: 2024
Details
- Builder name: ECOTAINER CONCEPT
Utilities & green energy
- Sewer: Public Sewer
- Water: City
- Utilities for property: Cable Available, Electricity Connected, Underground Utilities, Wired Internet Available
Green energy
- Energy efficient items: Insulation
Community & HOA
Community
- Subdivision: NONE
Location
- Region: Shelby
Financial & listing details
- Price per square foot: $201/sqft
- Tax assessed value: $252,660
- Annual tax amount: $2,514
- Date on market: 10/4/2024
- Cumulative days on market: 644 days
- Listing terms: Cash,Conventional,FHA,USDA Loan,VA Loan
- Electric utility on property: Yes
- Road surface type: Concrete, Paved
Estimated market value
Not available
Estimated sales range
Not available
$1,798/mo
Price history
| Date | Event | Price |
|---|---|---|
| 4/17/2026 | Price change | $298,500-6.7%$201/sqft |
Source:  Canopy MLS as distributed by MLS GRID #4188208 Report a problem Canopy MLS as distributed by MLS GRID #4188208 Report a problem | ||
| 10/21/2025 | Price change | $320,000-8.2%$215/sqft |
Source: Canopy MLS as distributed by MLS GRID #4188208 Report a problem | ||
| 7/5/2025 | Price change | $348,500-7.1%$235/sqft |
Source: Canopy MLS as distributed by MLS GRID #4188208 Report a problem | ||
| 10/4/2024 | Listed for sale | $374,999+752.3%$253/sqft |
Source: Canopy MLS as distributed by MLS GRID #4188208 Report a problem | ||
| 8/26/2022 | Sold | $44,000$30/sqft |
Source: Public Record Report a problem | ||
Public tax history
| Year | Property taxes | Tax assessment |
|---|---|---|
| 2025 | $2,514 +191.3% | $252,660 +251.1% |
| 2024 | $863 +405.2% | $71,972 +405.2% |
| 2023 | $171 | $14,247 |
| 2022 | $171 | $14,247 |
| 2021 | $171 -3% | $14,247 |
| 2020 | $176 | $14,247 |
| 2019 | $176 | $14,247 |
| 2018 | $176 +2.1% | $14,247 |
| 2017 | $173 | $14,247 |
| 2016 | $173 | $14,247 |
| 2015 | $173 | $14,247 |
| 2014 | $173 | $14,247 |
| 2013 | -- | $14,247 |
| 2012 | -- | $14,247 |
| 2011 | -- | $14,247 |
| 2010 | -- | $14,247 |
| 2008 | -- | $14,247 |
| 2007 | -- | $14,247 |
| 2006 | -- | $14,247 |
| 2005 | -- | $14,247 |
Find assessor info on the county website
Monthly payment
Est. payment
Payment breakdown
Explore the cost of this home by adjusting the details. Changes won't be saved.Climate risks
Neighborhood: 28152
Nearby schools
GreatSchools rating
- 2/10James Love ElementaryGrades: PK-5Distance: 1 mi
- 4/10Shelby MiddleGrades: 6-8Distance: 1 mi
- 3/10Shelby HighGrades: 9-12Distance: 1.2 mi
Schools provided by the listing agent
- Elementary: James Love
- Middle: Shelby
- High: Shelby
Source: Canopy MLS as distributed by MLS GRID. This data may not be complete. We recommend contacting the local school district to confirm school assignments for this home.
- $215,5002 bd2 ba1.1k sqft903 Linney Ln #B, Shelby, NC 28152Off Market
- $236,900-- bd-- ba1.1k sqft903 Linney Ln #A, Shelby, NC 28152Off Market

- $---- bd-- ba-- sqft903 Linney Ln, Shelby, NC 28152Off Market
- $298,5003 bd2 ba1.4k sqft900 Linney Ln, Shelby, NC 28152New Construction
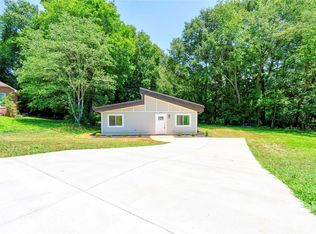
- $217,3002 bd2 ba1k sqft904-B Linney Ln, Shelby, NC 28152Off Market
- $234,300-- bd-- ba-- sqft906 Linney Ln, Shelby, NC 28152Off Market
- $227,400-- bd-- ba1k sqft902 Linney Ln #A, Shelby, NC 28152Off Market
- $190,6002 bd2 ba1k sqft902B Linney Ln, Shelby, NC 28152Off Market
A local agent can set up tours, give advice and negotiate with sellers.
A local lender can help you make sure your offer is ready when you are.
Similar homes
- $298,5003 bd2 ba1.4k sqft900 Linney Ln, Shelby, NC 28152New Construction
 MLS ID #4276627, Alicia Neris, DeVoe Realty. Canopy MLS as distributed by MLS GRID
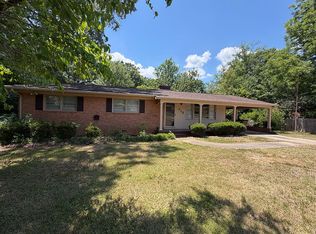
 - $249,9003 bd2 ba1.5k sqft712 Branton Dr, Shelby, NC 28152For Sale By Owner
- $309,9993 bd2 ba1.2k sqft129 Lightning Dr, Shelby, NC 28152For Sale
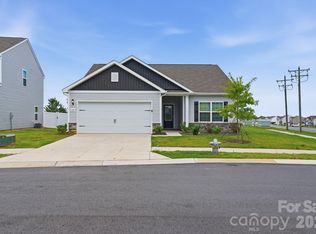 MLS ID #4402619, Doug Smith, Mainstay Brokerage LLC. Canopy MLS as distributed by MLS GRID
 - $299,9003 bd2 ba1.4k sqft1410 Deborah Cir, Shelby, NC 28150New Construction
 MLS ID #4207250, Jeremy Howard, Keller Williams South Park. Canopy MLS as distributed by MLS GRID
 - $249,9003 bd2 ba1.3k sqft6005 Penn Dale Dr, Shelby, NC 28152For SaleMLS ID #4349985, Max Morrison, Carolina Realty Solutions. Canopy MLS as distributed by MLS GRID
- $275,0003 bd2 ba1.6k sqft119 Hillcrest St, Shelby, NC 28152For SaleMLS ID #4391775, Teresa Mann, Howard Hanna Allen Tate Shelby. Canopy MLS as distributed by MLS GRID
- $288,0004 bd3 ba1.6k sqft814 E Main St, Shelby, NC 28150New ConstructionMLS ID #4391264, Amy Rios-Tovar, EXP Realty LLC. Canopy MLS as distributed by MLS GRID
- $260,0004 bd4 ba1.3k sqft3024 Poplar Cir, Shelby, NC 28152New ConstructionMLS ID #4324954, Derek Yelton, Whitetail Properties Real Estate LLC. Canopy MLS as distributed by MLS GRID
- $329,9503 bd2 ba1.4k sqft3014 Polkville Rd, Shelby, NC 28150New ConstructionMLS ID #4389131, Stephanie Williams, RE/MAX Select. Canopy MLS as distributed by MLS GRID
- $325,5003 bd3 ba1.6k sqft905A Linney Ln, Shelby, NC 28152For Sale By Owner
- $435,0003 bd3 ba1.6k sqft335 Webb Rd, Shelby, NC 28152For SaleMLS ID #4381593, Craig Tribus, Beycome Brokerage Realty LLC. Canopy MLS as distributed by MLS GRID
- $199,9003 bd2 ba1.3k sqft514 Gardner St, Shelby, NC 28150New ConstructionMLS ID #4402426, Donald Peeler, RE/MAX Select. Canopy MLS as distributed by MLS GRID
- $289,0003 bd2 ba1.3k sqft1378 Blacksburg Hwy, Blacksburg, SC 29702For SaleMLS ID #4337384, Mike Philbeck, Coldwell Banker Commercial Dominion Real Estate. Canopy MLS as distributed by MLS GRID
- $200,0003 bd2 ba1.5k sqft535 Plato Lee Rd, Shelby, NC 28150For SaleMLS ID #4369128, Stephanie Williams, RE/MAX Select. Canopy MLS as distributed by MLS GRID
- $379,9002 bd2 ba1.6k sqft194 T R Harris Dr, Shelby, NC 28150For SaleMLS ID #4403041, Joy Pharr, Ivester Jackson Blackstream. Canopy MLS as distributed by MLS GRID
- $265,0003 bd1 ba1k sqft1734 Sneed Rd, Shelby, NC 28150For SaleMLS ID #4335600, Kim Harrill, KH Real Estate & Construction. Canopy MLS as distributed by MLS GRID
- $333,0003 bd2 ba1.8k sqft2357 Pleasant Hill Church Rd, Shelby, NC 28073For SaleMLS ID #4314841, Bonnie Redmond, LPT Realty, LLC. Canopy MLS as distributed by MLS GRID
- $422,5003 bd2 ba1.8k sqft139 Blue Sky Cir, Shelby, NC 28152New ConstructionMLS ID #4375844, Dave Winesette, Winesette Realty Group Inc.. Canopy MLS as distributed by MLS GRID
- $329,9003 bd2 ba1.4k sqft147 Batchelor Dr, Blacksburg, SC 29702For SaleMLS ID #339356, Robin M Duncan, R M Duncan Realty. SAR as distributed by MLS GRID
- $298,5003 bd2 ba1.7k sqft809 Katherine Ave, Kings Mountain, NC 28086For SaleMLS ID #4328918, Stan Martin, Howard Hanna Allen Tate Shelby. Canopy MLS as distributed by MLS GRID
