Welcome home to this fully renovated brick ranch, which sits on a half acre lot with a fenced-in backyard, 24’x16’ detached building with electricity, and 20’x12’ concrete patio on a peaceful cul-de-sac. With an open-concept living space AND a huge bonus room, you’ll never run out of space to enjoy! There are two full bathrooms, including an ensuite with walk-in shower in the master bedroom. Laminate wood flooring in the bonus room, living room, dining room, kitchen, and hallway looks great and is easy to maintain, while the three generously-sized bedrooms have newly installed carpet for comfort. New HVAC installed in 2024 and new hot water heater and all new windows in 2025 mean you’ll have all-season comfort for years to come. Looking for a big yard or extra room for your little ones? There’s tons of space to make memories and spend time with friends and family. This home has all you need and more. Schedule a showing today.
Under contract-show
Price cut: $5.1K (7/1)
$249,900
6005 Penn Dale Dr, Shelby, NC 28152
3beds
1,300sqft
:
Get pre-qualified$1,542/mo
Single Family Residence
Built in 1973
0.5 Acres Lot
$243,000 Zestimate®
$192/sqft
$-- HOA
What's special
Fully renovated brick ranchHuge bonus roomHalf acre lotFenced-in backyardPeaceful cul-de-sacNew hot water heaterOpen-concept living space
- 164 days |
- 481 |
- 40 |
Zillow last checked:
Listing updated:
Listed by:
Max Morrison max.morrison@crsmail.com,
Carolina Realty Solutions
Source: Canopy MLS as distributed by MLS GRID,MLS#: 4349985
Facts & features
Interior
Bedrooms & bathrooms
- Bedrooms: 3
- Bathrooms: 2
- Full bathrooms: 2
- Main level bedrooms: 3
Primary bedroom
- Level: Main
Bedroom s
- Level: Main
Bedroom s
- Level: Main
Dining room
- Level: Main
Kitchen
- Level: Main
Laundry
- Level: Main
Living room
- Level: Main
Recreation room
- Level: Main
Heating
- Heat Pump
Cooling
- Central Air
Appliances
- Included: Convection Oven, Dishwasher, Disposal, Electric Oven, Electric Range, Electric Water Heater, Exhaust Fan, Exhaust Hood, Ice Maker, Microwave, Refrigerator, Self Cleaning Oven
- Laundry: Laundry Room
Features
- Flooring: Carpet, Laminate, Tile
- Doors: Storm Door(s)
- Windows: Insulated Windows
- Has basement: No
- Attic: Pull Down Stairs
Interior area
- Total structure area: 1,300
- Total interior livable area: 1,300 sqft
- Finished area above ground: 1,300
- Finished area below ground: 0
Property
Parking
- Parking features: Driveway
- Has uncovered spaces: Yes
Features
- Levels: One
- Stories: 1
- Patio & porch: Front Porch, Patio, Side Porch
- Fencing: Back Yard,Chain Link
Lot
- Size: 0.5 Acres
Details
- Additional structures: Shed(s)
- Parcel number: 3791
- Zoning: R15
- Special conditions: Standard
Construction
Type & style
- Home type: SingleFamily
- Property subtype: Single Family Residence
Materials
- Brick Partial, Vinyl, Wood
- Foundation: Crawl Space
Condition
- New construction: No
- Year built: 1973
Utilities & green energy
- Sewer: Septic Installed
- Water: County Water
Community & HOA
Community
- Security: Smoke Detector(s)
- Subdivision: Fairfield Estates
Location
- Region: Shelby
Financial & listing details
- Price per square foot: $192/sqft
- Tax assessed value: $99,668
- Annual tax amount: $633
- Date on market: 2/24/2026
- Cumulative days on market: 198 days
- Road surface type: Concrete, Paved
Estimated market value
$243,000
$231,000 - $255,000
$1,445/mo
Price history
| Date | Event | Price |
|---|---|---|
| 7/1/2026 | Price change | $249,900-2%$192/sqft |
Source:  Canopy MLS as distributed by MLS GRID #4349985 Report a problem Canopy MLS as distributed by MLS GRID #4349985 Report a problem | ||
| 4/14/2026 | Price change | $255,000-1.5%$196/sqft |
Source: Canopy MLS as distributed by MLS GRID #4349985 Report a problem | ||
| 2/24/2026 | Listed for sale | $259,000$199/sqft |
Source: Canopy MLS as distributed by MLS GRID #4349985 Report a problem | ||
| 2/14/2026 | Listing removed | $259,000$199/sqft |
Source: Canopy MLS as distributed by MLS GRID #4319549 Report a problem | ||
| 12/27/2025 | Listed for sale | $259,000+516.7%$199/sqft |
Source: Canopy MLS as distributed by MLS GRID #4319549 Report a problem | ||
| 9/22/2023 | Sold | $42,000$32/sqft |
Source: Public Record Report a problem | ||
Public tax history
| Year | Property taxes | Tax assessment |
|---|---|---|
| 2025 | $633 -19.8% | $99,668 +11.2% |
| 2024 | $789 | $89,666 |
| 2023 | $789 | $89,666 |
| 2022 | $789 +0.3% | $89,666 |
| 2021 | $787 +64.8% | $89,666 +82.6% |
| 2020 | $477 | $49,092 |
| 2019 | $477 +0.9% | $49,092 |
| 2018 | $473 +5.7% | $49,092 |
| 2017 | $448 | $49,092 |
| 2016 | $448 | $49,092 -24.1% |
| 2015 | $448 | $64,719 |
| 2014 | $448 | $64,719 |
| 2013 | -- | $64,719 |
| 2012 | -- | $64,719 |
| 2011 | -- | $64,719 |
| 2010 | -- | $64,719 |
| 2008 | -- | $64,719 +4.5% |
| 2007 | -- | $61,936 |
| 2006 | -- | $61,936 |
| 2005 | -- | $61,936 |
| 2003 | -- | $61,936 |
Find assessor info on the county website
Monthly payment
Est. payment
Payment breakdown
Explore the cost of this home by adjusting the details. Changes won't be saved.Climate risks
Neighborhood: 28152
Nearby schools
GreatSchools rating
- 4/10Township Three Elementary SchoolGrades: PK-5Distance: 1 mi
- 4/10Crest Mid School Of TechnologyGrades: 6-8Distance: 6.2 mi
- 9/10Cleveland County Early College High SchoolGrades: 9-12Distance: 5.8 mi
- $182,100-- bd-- ba1.5k sqft6007 Penn Dale Dr, Shelby, NC 28152Off Market
- $201,000-- sqft6009 Penn Dale Dr, Shelby, NC 28152Off Market
- $168,200-- bd-- ba1.6k sqft6003 Penn Dale Dr, Casar, NC 28020Off Market
- $250,9003 bd2 ba1.5k sqft6009 Penndale Dr, Shelby, NC 28152Off Market
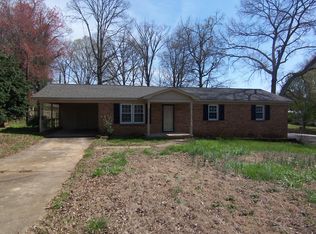
- $162,500-- bd-- ba1k sqft6001 Penn Dale Dr, Shelby, NC 28152Off Market
- $138,900-- bd-- ba1.2k sqft2562 S Post Rd, Shelby, NC 28152Off Market
- $182,3003 bd1 ba1.2k sqft2560 S Post Rd, Shelby, NC 28152Off Market
- $148,300-- bd-- ba1.2k sqft2560 S Post Rd, Lawndale, NC 28090Off Market
A local agent can set up tours, give advice and negotiate with sellers.
Similar homes
- $225,0002 bd1 ba1.1k sqft238 Davis Rd, Shelby, NC 28152For Sale
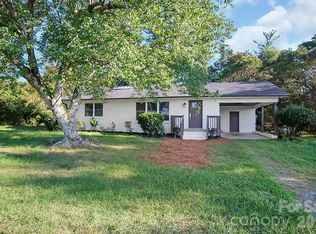
 MLS ID #4410048, Travis Repman, Coldwell Banker Mountain View. Canopy MLS as distributed by MLS GRID
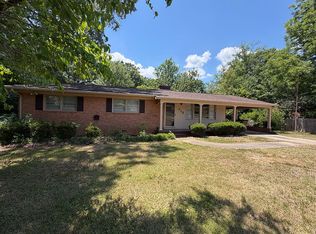
 - $249,9003 bd2 ba1.5k sqft712 Branton Dr, Shelby, NC 28152For Sale By Owner
- $214,9003 bd1 ba1.1k sqft5406 Canterbury Rd, Shelby, NC 28152For Sale
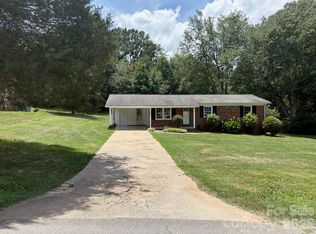 MLS ID #4406831, Donald Peeler, RE/MAX Select. Canopy MLS as distributed by MLS GRID
 - $250,0003 bd2 ba1.5k sqft420 Clegg St, Shelby, NC 28150For Sale
 MLS ID #4407660, Chad Kessinger, Keller Williams Unified. Canopy MLS as distributed by MLS GRID
 - $275,0003 bd2 ba1.6k sqft119 Hillcrest St, Shelby, NC 28152For SaleMLS ID #4391775, Teresa Mann, Howard Hanna Allen Tate Shelby. Canopy MLS as distributed by MLS GRID
- $320,0004 bd3 ba1.6k sqft104 Dyer Dr, Shelby, NC 28152For SaleMLS ID #4410764, Maycol Banegas Chavarria, NorthGroup Real Estate LLC. Canopy MLS as distributed by MLS GRID
- $260,0004 bd4 ba1.3k sqft3024 Poplar Cir, Shelby, NC 28152New ConstructionMLS ID #4324954, Derek Yelton, Whitetail Properties Real Estate LLC. Canopy MLS as distributed by MLS GRID
- $220,9003 bd3 ba1.2k sqft215 Putnam St, Shelby, NC 28152For SaleMLS ID #4356386, Sunshine Smith, Nestlewood Realty, LLC. Canopy MLS as distributed by MLS GRID
- $265,0003 bd1 ba1k sqft1734 Sneed Rd, Shelby, NC 28150For SaleMLS ID #4335600, Kim Harrill, KH Real Estate & Construction. Canopy MLS as distributed by MLS GRID
- $264,0002 bd2 ba1.5k sqft501 Rhodes Ave, Kings Mountain, NC 28086For SaleMLS ID #4408076, Denise Wright, Coldwell Banker Mountain View. Canopy MLS as distributed by MLS GRID
- $284,9003 bd2 ba1.6k sqft141 Country Ln, Gaffney, SC 29341For SaleMLS ID #340105, April Bridges, Ponce Realty Group. SAR as distributed by MLS GRID
- $289,0003 bd2 ba1.3k sqft1378 Blacksburg Hwy, Blacksburg, SC 29702For SaleMLS ID #4337384, Mike Philbeck, Coldwell Banker Commercial Dominion Real Estate. Canopy MLS as distributed by MLS GRID
- $199,9003 bd2 ba1k sqft145 Maplewood Dr, Gaffney, SC 29340For SaleMLS ID #340176, Vanna Carroll, CEF and Co. SAR as distributed by MLS GRID
- $298,5003 bd2 ba1.4k sqft900 Linney Ln, Shelby, NC 28152New ConstructionMLS ID #4276627, Alicia Neris, DeVoe Realty. Canopy MLS as distributed by MLS GRID
- $255,0003 bd2 ba1.5k sqft3812 Cliffside Rd, Shelby, NC 28114For SaleMLS ID #4393620, Stan Martin, Howard Hanna Allen Tate Shelby. Canopy MLS as distributed by MLS GRID
- $210,0003 bd1 ba1.2k sqft1305 Markway St, Shelby, NC 28150For SaleMLS ID #4379303, Travis Repman, Coldwell Banker Mountain View. Canopy MLS as distributed by MLS GRID
- $309,9993 bd2 ba1.2k sqft129 Lightning Dr, Shelby, NC 28152For SaleMLS ID #4402619, Doug Smith, Mainstay Brokerage LLC. Canopy MLS as distributed by MLS GRID
- $260,0003 bd2 ba1.6k sqft120 Robinhood Dr, Gaffney, SC 29340For SaleMLS ID #35501, Carli Irvin. Cherokee County BOR
- $242,5003 bd1 ba1k sqft251 Branchwood Cir, Kings Mountain, NC 28086For SaleMLS ID #4394195, Pearl Smith, Pearl Realty. Canopy MLS as distributed by MLS GRID
- $298,5003 bd2 ba1.4k sqft901 Linney Ln, Shelby, NC 28152New ConstructionMLS ID #4188208, Alicia Neris, DeVoe Realty. Canopy MLS as distributed by MLS GRID
