Skip main navigation
Off market
  • Price Unknown

    902B Linney Ln, Shelby, NC 28152

    2beds
    1,036sqft
    Condo
    Built in 2000
    -- sqft lot
    $-- Zestimate®
    $--/sqft
    $1,314 Estimated rent

    Home value

    Not available

    Estimated sales range

    Not available

    $1,314/mo

    Zestimate® history
    Loading
    Loading...

    Owner options

    List your home for rent

    $1,314/mo

    Rent Zestimate®

    Find your next renter with Zillow Rental Manager. Plus, with online applications, you can quickly screen prospective tenants – for free.

    Learn more

    $1,314/mo

    Rent Zestimate®

    Refinance and save

    Refinancing to a lower rate could help reduce your monthly payments and save thousands over the life of the loan.

    See today's rates

    Explore your selling options

    Work with a Zillow partner agent

    Leverage their expertise and Zillow's premium Showcase listings to get your home seen by more buyers.

    Get started

    List with your own agent

    Get your home in front of millions of buyers by listing it on Zillow.

    Learn how to do it

    Sell it yourself

    Take full control of how buyers see your home on Zillow by listing For Sale by Owner (FSBO).

    List your home

    What's special

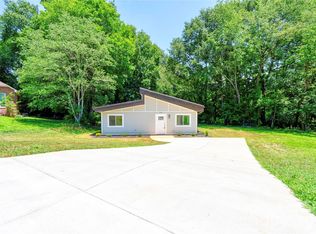
    Don't miss out on this brick 'end unit' Townhome with Garage! Great Room with vaulted ceiling is open to the Kitchen for a very spacious feeling. Beautifully updated in 2019, this home is awesome. Kitchen features include granite countertops, subway tile backsplash, white cabinetry, microwave, dishwasher, breakfast bar, pantry. Refrigerator, washer and dryer remain! One-Car Garage with epoxy flooring and garage opener. New large deck in 2020 - great for entertaining! Neutral paint, wood/carpet/tile flooring, updated lighting, HVAC new in 2019. Cul-de-sac location with privacy. You'll LOVE living here!

    This property is off market, which means it's not currently listed for sale or rent on Zillow. This may be different from what's available on other websites or public sources.

    Facts & features

    Interior

    Bedrooms & bathrooms
    • Bedrooms: 2
    • Bathrooms: 2
    • Full bathrooms: 2
    Heating
    • Forced air, Heat pump, Electric
    Cooling
    • Central
    Features
    • Walk-in Closet, Washer Hook-Up, Dryer Hook-up, Security System, Ceilings Above 8'
    Interior area
    • Total interior livable area: 1,036 sqft

    Property

    Features
    • Exterior features: Cement / Concrete
    Lot
    • Size: 10,018 sqft
    • Features: Private Yard

    Construction

    Type & style
    • Home type: Condo
    Condition
    • Year built: 2000

    Community & neighborhood

    Location
    • Region: Shelby

    Other

    Other facts
    • Heating Systems: Electric Heat Pump, Electric Furnace
    • Air Conditioning: Central Electric Heat Pump
    • Interior Features: Walk-in Closet, Washer Hook-Up, Dryer Hook-up, Security System, Ceilings Above 8'
    • Exterior Features: Double Pane Windows, Landscaped, Asphalt/Concrete Drive, Garden Space
    • Property Type: Residential
    • Construction: Brick Veneer, Brick Veneer & Other
    • Fireplace: Gas Logs, Great Room
    • Lot Features: Private Yard
    • Room Info: Master Bedroom Main Level, Other-See Remarks, Workshop

    Price history

    DateEventPrice
    2/23/2011Listing removed$112,900$109/sqft
    Source: Clay & Associates #46867 Report a problem
    2/2/2011Listed for sale$112,900$109/sqft
    Source: Clay & Associates #46867 Report a problem
    12/24/2010Listing removed$112,900$109/sqft
    Source: Coldwell Banker Horn Real Estate Report a problem
    8/21/2010Listed for sale$112,900$109/sqft
    Source: Coldwell Banker Horn Real Estate Report a problem

    Public tax history

    Tax history is unavailable.

    Neighborhood: 28152

    Nearby schools

    GreatSchools rating
    Schools provided by the listing agent
    • Elementary: GRAHAM
    • Middle: SHELBY MS
    • High: Shelby

    Source: The MLS. This data may not be complete. We recommend contacting the local school district to confirm school assignments for this home.