Come See This Beautiful Home! Discover effortless, low-maintenance living in this exclusive custom-built home located in the desirable Villas Italia community. Built in December 2021, this meticulously maintained home feels like new, featuring fresh interior paint and brand-new carpet in the bedrooms. The spacious open-concept floor plan showcases 9-foot tray ceilings, specialty sunburst windows, and a cozy natural gas fireplace with a ceramic tile surround, creating a warm and inviting living space perfect for everyday living or entertaining. The well-appointed kitchen is designed to impress with granite countertops, a large center island, stainless steel appliances, a drawer-style microwave, tile backsplash, under-cabinet lighting, a touch-activated faucet, and an oversized walk-in butler's pantry. Conveniently located off the attached two-car garage, the laundry/mudroom includes the washer and dryer, making move-in easy. The luxurious primary suite features a tray ceiling, spacious walk-in closet, and private ensuite bath. A bright secondary bedroom offers custom windows, a generous closet, and easy access to the full hall bath. Designed with comfort and accessibility in mind, this home includes wide doorways and hallways, step-free entry, low thresholds, grab bars, mobility-friendly flooring, floor outlets, garage windows, a security system, and a remote-controlled Sunsetter awning. Step outside through the sliding glass doors to a peaceful rear deck complete with a gas grill connection and a private wooded backdrop—perfect for relaxing or entertaining. This exceptional home combines quality craftsmanship, thoughtful upgrades, and easy one-level living in one of Shelby's most desirable communities. Schedule your private showing today and take advantage of the new price!
Active
$379,900
194 T R Harris Dr, Shelby, NC 28150
2beds
1,622sqft
Single Family Residence
Built in 2021
0.14 Acres Lot
$-- Zestimate®
$234/sqft
$80/mo HOA
What's special
Sliding glass doorsWide doorways and hallwaysFresh interior paintPrivate wooded backdropMobility-friendly flooringWell-appointed kitchenLarge center island
- 63 days
- 104
- 9
Zillow last checked:
Listing updated:
Listed by:
Joy Pharr joy@ijbproperties.com,
Ivester Jackson Blackstream
Source: Canopy MLS as distributed by MLS GRID,MLS#: 4403041
Facts & features
Interior
Bedrooms & bathrooms
- Bedrooms: 2
- Bathrooms: 2
- Full bathrooms: 2
- Main level bedrooms: 2
Primary bedroom
- Features: Ceiling Fan(s), En Suite Bathroom, Tray Ceiling(s), Walk-In Closet(s)
- Level: Main
Bedroom s
- Features: Ceiling Fan(s)
- Level: Main
Bathroom full
- Level: Main
Bonus room
- Features: Ceiling Fan(s)
- Level: Main
Den
- Features: Ceiling Fan(s), Open Floorplan, Tray Ceiling(s)
- Level: Main
Kitchen
- Features: Breakfast Bar, Kitchen Island, Open Floorplan
- Level: Main
Laundry
- Features: Drop Zone
- Level: Main
Heating
- Heat Pump, Natural Gas
Cooling
- Ceiling Fan(s), Central Air, Electric
Appliances
- Included: Dishwasher, Disposal, Dryer, Electric Oven, Electric Range, Electric Water Heater, Exhaust Fan, Exhaust Hood, Microwave, Plumbed For Ice Maker, Refrigerator, Refrigerator with Ice Maker, Washer, Washer/Dryer
- Laundry: Electric Dryer Hookup, Inside, Main Level, Sink, Washer Hookup
Features
- Attic Other, Breakfast Bar, Built-in Features, Kitchen Island, Open Floorplan, Pantry, Walk-In Closet(s)
- Flooring: Carpet, Laminate, Linoleum
- Doors: Pocket Doors, Sliding Doors, Storm Door(s)
- Windows: Insulated Windows, Window Treatments
- Has basement: No
- Attic: Other
- Fireplace features: Family Room, Gas, Gas Log, Gas Unvented
Interior area
- Total structure area: 1,622
- Total interior livable area: 1,622 sqft
- Finished area above ground: 1,622
- Finished area below ground: 0
Property
Parking
- Total spaces: 2
- Parking features: Driveway, Attached Garage, Garage on Main Level
- Attached garage spaces: 2
- Has uncovered spaces: Yes
Accessibility
- Accessibility features: Two or More Access Exits, Bath 60 Inch Turning Radius, Bath Grab Bars, Bath Raised Toilet, Door Width 32 Inches or More, Swing In Door(s), Entry Slope less than 1 foot, Accessible Hallway(s), Kitchen 60 Inch Turning Radius, Mobility Friendly Flooring, No Interior Steps, Remote Devices, Thresholds 5/8 Inches, Zero-Grade Entry
Features
- Levels: One
- Stories: 1
- Patio & porch: Awning(s), Deck
- Exterior features: Lawn Maintenance
Lot
- Size: 0.14 Acres
- Dimensions: 50 x 130 x 50 x 130
- Features: Wooded
Details
- Parcel number: 64472
- Zoning: CPD
- Special conditions: Estate
Construction
Type & style
- Home type: SingleFamily
- Property subtype: Single Family Residence
Materials
- Brick Partial, Stone Veneer, Vinyl
- Foundation: Crawl Space
Condition
- New construction: No
- Year built: 2021
Utilities & green energy
- Sewer: Public Sewer
- Water: City
- Utilities for property: Cable Available, Electricity Connected, Underground Power Lines, Underground Utilities
Community & HOA
Community
- Features: Fifty Five and Older, Pond, Sidewalks, Street Lights
- Security: Carbon Monoxide Detector(s), Security System, Smoke Detector(s)
- Senior community: Yes
- Subdivision: Villas Italia
HOA
- Has HOA: Yes
- HOA fee: $960 annually
- HOA name: Villa's Italia
- HOA phone: 704-351-0287
Location
- Region: Shelby
Financial & listing details
- Price per square foot: $234/sqft
- Tax assessed value: $375,554
- Date on market: 7/14/2026
- Cumulative days on market: 64 days
- Listing terms: Cash,Conventional,FHA,USDA Loan,VA Loan
- Electric utility on property: Yes
- Road surface type: Concrete, Paved
Estimated market value
Not available
Estimated sales range
Not available
Not available
Price history
| Date | Event | Price |
|---|---|---|
| 7/14/2026 | Listed for sale | $379,900-5%$234/sqft |
Source:  Canopy MLS as distributed by MLS GRID #4403041 Report a problem Canopy MLS as distributed by MLS GRID #4403041 Report a problem | ||
| 5/26/2026 | Listing removed | $399,900$247/sqft |
Source: Canopy MLS as distributed by MLS GRID #4277188 Report a problem | ||
| 3/15/2026 | Price change | $399,900-2.5%$247/sqft |
Source: Canopy MLS as distributed by MLS GRID #4277188 Report a problem | ||
| 2/17/2026 | Price change | $410,000-2.4%$253/sqft |
Source: Canopy MLS as distributed by MLS GRID #4277188 Report a problem | ||
| 9/12/2025 | Price change | $420,000-1.2%$259/sqft |
Source: Canopy MLS as distributed by MLS GRID #4277188 Report a problem | ||
| 7/2/2025 | Listed for sale | $425,000$262/sqft |
Source: Canopy MLS as distributed by MLS GRID #4277188 Report a problem | ||
Public tax history
Tax history is unavailable.
Monthly payment
Est. payment
Payment breakdown
Explore the cost of this home by adjusting the details. Changes won't be saved.Climate risks
Neighborhood: 28150
Nearby schools
Schools provided by the listing agent
- Elementary: Washington
- Middle: Burns Middle
- High: Burns
Source: Canopy MLS as distributed by MLS GRID. This data may not be complete. We recommend contacting the local school district to confirm school assignments for this home.
Similar homes
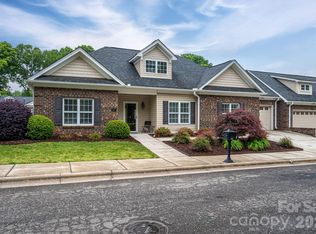
- $229,9003 bd2 ba1.5k sqft1105 Fallston Rd, Shelby, NC 28150For Sale

 MLS ID #4408909, Ashlin Melton, Keller Williams High Country. Canopy MLS as distributed by MLS GRID
 - from $374,9003 bd2 ba1.8k sqftAvery Plan, Willow Estates, Shelby, NC 28150New Construction
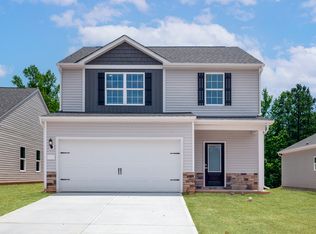 LGI Homes
 - $200,0003 bd2 ba1.5k sqft1002 Hemlock Dr, Shelby, NC 28150For Sale
 MLS ID #4415909, Jamie ORourke, Charlotte Residential Realty INC. Canopy MLS as distributed by MLS GRID
 - $390,0002 bd2 ba1.5k sqft100 Northshore Ct #12, Cherryville, NC 28021For Sale By Owner

- $210,9003 bd1 ba1k sqft727 Ed Hamrick Rd, Shelby, NC 28150For SaleMLS ID #4415117, Donna Sutton, Sutton Realty Professionals. Canopy MLS as distributed by MLS GRID
- $286,0003 bd2 ba1.3k sqft109 Wheatfield Dr, Shelby, NC 28152For SaleMLS ID #4413358, Caroline Brown, Renaissance Realty & Estate Sales. Canopy MLS as distributed by MLS GRID
- $389,0003 bd2 ba1.8k sqft139 Blue Sky Cir, Shelby, NC 28152New ConstructionMLS ID #4375844, Dave Winesette, Winesette Realty Group Inc.. Canopy MLS as distributed by MLS GRID
- $375,0002 bd2 ba1.5k sqft100 Northshore Ct #A02, Cherryville, NC 28021For SaleMLS ID #4389322, Sandy Champion, Clay & Associates Real Estate. Canopy MLS as distributed by MLS GRID
- $319,0003 bd2 ba1.4k sqft2019 Pineview Dr, Shelby, NC 28150New ConstructionMLS ID #4337865, Melissa Bousselot, Nestlewood Realty LLC. Canopy MLS as distributed by MLS GRID
- $350,0002 bd2 ba980 sqft442 Gibbons Rd, Blacksburg, SC 29702For SaleMLS ID #4422597, Michael Falls, Falls Real Estate LLC. Canopy MLS as distributed by MLS GRID
- $450,0004 bd3 ba2k sqft917 W Pine St, Blacksburg, SC 29702For SaleMLS ID #4421178, Michael Falls, Falls Real Estate LLC. Canopy MLS as distributed by MLS GRID
- $310,0003 bd3 ba1.6k sqft2212 Pinnacle View Dr, Kings Mountain, NC 28086For SaleMLS ID #4382564, Beth Welch, Buddy Harper Team Realty. Canopy MLS as distributed by MLS GRID
- $437,0003 bd3 ba2.3k sqft121 Country Creek Dr, Kings Mountain, NC 28086For SaleMLS ID #4403864, Quin Byers, ERA Live Moore. Canopy MLS as distributed by MLS GRID
- $298,5003 bd2 ba1.4k sqft900 Linney Ln, Shelby, NC 28152New ConstructionMLS ID #4276627, Alicia Neris, DeVoe Realty. Canopy MLS as distributed by MLS GRID
