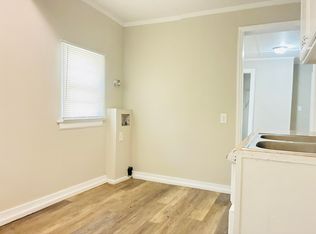
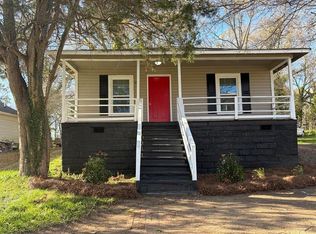
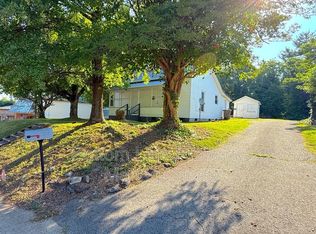
Available now - quiet well established neighborhood and parking wide enough for more than a single car to pull in. Be the first to live in this gorgeous, thoughtfully designed 4-bedroom, 2.5-bathroom single-family home located just minutes from the heart of Shelby in a well established neighborhood. Appointments will be available in limited time blocks on limited days, please reach out with some information and I will do my best to coordinated a viewing day and time. zillow applications are encouraged.
Credit score is negotiable but a on time payment average must be 70% or better.
Property Highlights:
Bedrooms & Baths: 4 spacious bedrooms, 2.5 modern bathrooms
Primary Suite: Convenient, private main-level primary suite
Living Space: Open-concept floor plan complemented by an upstairs versatile loft ideal for a home office, playroom, or media area
Kitchen: Chef-inspired with sleek quartz countertops, stainless steel appliances, shaker-style cabinetry, and a designer tile backsplash
Finishes: Luxury vinyl plank (LVP) flooring, modern light fixtures, and abundant natural light throughout
Outdoor Living: Private rear patio and a sizable yard on a 0.36-acre lot
Location: Only minutes away from Uptown Shelby's local dining, boutique shopping, entertainment, grocery stores, and community parks.
No smoking, no guardian dog breeds. Tenant pays all utilities and handles lawn maintenance.
House for rent
Single family residence
Available now
Cats, small dogs OK
Air conditioner, central air
In unit laundry
Off street parking
Forced air, heat pump
What's special
- 5 days |
- -- |
- -- |
Zillow last checked:
Listing updated:
Travel times
Facts & features
Interior
Bedrooms & bathrooms
- Bedrooms: 4
- Bathrooms: 3
- Full bathrooms: 3
Heating
- Forced Air, Heat Pump
Cooling
- Air Conditioner, Central Air
Appliances
- Included: Dishwasher, Dryer, Microwave Oven, Oven, Refrigerator, Washer
- Laundry: In Unit
Features
- Flooring: Carpet, Tile
Property
Parking
- Parking features: Off Street
- Details: Contact manager
Details
- Parcel number: 43596
Construction
Type & style
- Home type: SingleFamily
- Property subtype: Single Family Residence
Community & HOA
Location
- Region: Shelby
Financial & listing details
- Lease term: 1 Year
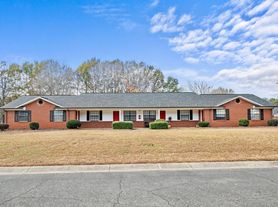
Nearby apartments for rent

Price history
| Date | Event | Price |
|---|---|---|
| 10/10/2026 | Listed for rent | $1,850 |
Source: Zillow Rentals Report a problem | ||
| 10/9/2026 | Sold | $243,600-4.5% |
Source:  Canopy MLS as distributed by MLS GRID #4391264 Report a problem Canopy MLS as distributed by MLS GRID #4391264 Report a problem | ||
| 9/28/2026 | Contingent | $255,000 |
Source: eXp Realty #4391264 Report a problem | ||
| 9/22/2026 | Price change | $255,000-3.8% |
Source: Canopy MLS as distributed by MLS GRID #4391264 Report a problem | ||
| 9/2/2026 | Price change | $265,000-4.7% |
Source: Canopy MLS as distributed by MLS GRID #4391264 Report a problem | ||
| 8/28/2026 | Price change | $278,000-3.5% |
Source: Canopy MLS as distributed by MLS GRID #4391264 Report a problem | ||
| 7/7/2026 | Price change | $288,000-3.4% |
Source: Canopy MLS as distributed by MLS GRID #4391264 Report a problem | ||
| 6/8/2026 | Listed for sale | $298,000 |
Source: Canopy MLS as distributed by MLS GRID #4391264 Report a problem | ||