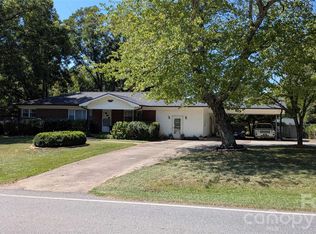
A once forgotten home reimagined. Enjoy true country feel with the benefit of modern luxury in this craftsman quality construction. Here’s what you need to know. This craftsman house has 3 bedrooms and 2 bathrooms, on .8 acres and has been thoroughly renovated while maintaining its character and charm. Complete renovation down to the studs from purchase until now; features reinforced foundation, new vinyl siding, dual pane vinyl windows, insulated entry doors, luxury vinyl plank floors in main living areas, new carpet in bedrooms. The house has all new electrical and plumbing as well as HVAC. All walls are packed with new insulation including the attic and crawl space. Custom cabinets with quartz countertops are a feature in the kitchen which includes all new appliances.
What you will love about this house is the light and open floor plan. The architectural details including the dual sided fireplace between the kitchen and dining area invite you to come to the table and enjoy a cozy meal by its warmth and relax to its crackling song.
The kitchen welcomes you to cook up some comfort food on sleek quartz countertops, with ample storage space including a pantry and centerpiece island. The open design of the kitchen includes floating shelves and a tile accent behind the stove. Share a cup of morning coffee or a sizzling summer BBQ on the side porch just off the kitchen.
The spacious living area will be a wonderful place to spend time. Watch the sky grow dark as the evening cools while rocking on your front porch.
The Primary bedroom welcomes natural light and a beautiful view of your country setting. There are two ample closets for your fabulous wardrobe and a beautiful en-suite which features a custom tile shower and double vanity. Access to the backyard is available through the primary creating the possibility for a private patio.
The two additional bedrooms are also lovely light filled rooms with ample closet space.
This peaceful country setting is just the right place to settle in. However, if a little more space sounds better the seller has two adjoining properties available that will be offered at a discount when bought with this property to give you up to 3 total acres for your imagining. 117 Church View Dr. MLS # 4397328 which is .65 acres and 109 Church View Drive MLS# 4397331 which is 1.44 acres.
If you’re ready to give new life to this house and make it a home of your own call me today and let us make it a reality.
If you’re concerned that home ownership is out of reach or current mortgage rates have got you down, the seller has a wonderful offer for you, a rate buy down. What does that mean? In short, a lower interest rate lowers your monthly payment. Let me explain how this opportunity will benefit you. This is really a special place you don’t want to miss out on.
Come on now, give me a call and let’s make this house your home.
__________________________________________________________________________________________________________________________________________________________________________________________________________________________________________________________________________________________________________________________________________________
Seller was previously a real estate agent, not in NC.
According to the County Department of Health, the septic permit is unavailable.
Active
$274,600
115 Church View Dr, Lawndale, NC 28090
3beds
1,435sqft
Single Family Residence
Built in 1934
0.88 Acres Lot
$-- Zestimate®
$191/sqft
$-- HOA
What's special
Peaceful country settingFront porchSleek quartz countertopsReinforced foundationArchitectural detailsNew vinyl sidingDual pane vinyl windows
- 13 days
- 195
- 29
Likely to sell faster than
Zillow last checked:
Listing updated:
Listed by:
Peter Potemkin peter.potemkin@howardhannatate.com,
Howard Hanna Allen Tate Shelby
Source: Canopy MLS as distributed by MLS GRID,MLS#: 4432417
Facts & features
Interior
Bedrooms & bathrooms
- Bedrooms: 3
- Bathrooms: 2
- Full bathrooms: 2
- Main level bedrooms: 3
Primary bedroom
- Level: Main
Bedroom s
- Level: Main
Bedroom s
- Level: Main
Bathroom full
- Level: Main
Bathroom full
- Level: Main
Dining area
- Level: Main
Kitchen
- Level: Main
Laundry
- Level: Main
Living room
- Features: Open Floorplan
- Level: Main
Heating
- Central, Electric
Cooling
- Central Air, Electric, Heat Pump
Appliances
- Included: Dishwasher, Electric Oven, Electric Water Heater, Microwave, Plumbed For Ice Maker, Refrigerator, Refrigerator with Ice Maker
- Laundry: Electric Dryer Hookup, Laundry Room, Washer Hookup
Features
- Attic Other, Kitchen Island, Open Floorplan, Walk-In Pantry
- Flooring: Carpet, Vinyl
- Doors: Insulated Door(s)
- Windows: Insulated Windows
- Has basement: No
- Attic: Other
- Fireplace features: Wood Burning
Interior area
- Total structure area: 1,435
- Total interior livable area: 1,435 sqft
- Finished area above ground: 1,435
- Finished area below ground: 0
Property
Parking
- Parking features: Parking Space(s)
- Details: Driveway will accommodate multiple cars
Features
- Levels: One
- Stories: 1
- Patio & porch: Front Porch, Porch
Lot
- Size: 0.88 Acres
- Dimensions: 172*301*121*271
- Features: Sloped
Details
- Additional structures: None
- Parcel number: 36609
- Zoning: R
- Special conditions: Standard
Construction
Type & style
- Home type: SingleFamily
- Property subtype: Single Family Residence
Materials
- Vinyl
- Foundation: Crawl Space
Condition
- New construction: No
- Year built: 1934
Utilities & green energy
- Sewer: Septic Installed
- Water: County Water
Community & HOA
Community
- Subdivision: None
Location
- Region: Lawndale
Financial & listing details
- Price per square foot: $191/sqft
- Tax assessed value: $29,742
- Annual tax amount: $189
- Date on market: 10/9/2026
- Cumulative days on market: 14 days
- Road surface type: Gravel, Paved
Estimated market value
Not available
Estimated sales range
Not available
Not available
Price history
| Date | Event | Price |
|---|---|---|
| 10/10/2026 | Listed for sale | $274,600+292.8%$191/sqft |
Source:  Canopy MLS as distributed by MLS GRID #4432417 Report a problem | ||
| 5/23/2025 | Sold | $69,900$49/sqft |
Source: Canopy MLS as distributed by MLS GRID #4252414 Report a problem | ||
| 5/1/2025 | Pending sale | $69,900$49/sqft |
Source: Canopy MLS as distributed by MLS GRID #4252414 Report a problem | ||
| 4/29/2025 | Listed for sale | $69,900+773.8%$49/sqft |
Source: Canopy MLS as distributed by MLS GRID #4252414 Report a problem | ||
| 12/20/2017 | Sold | $8,000+45.5%$6/sqft |
Source: Public Record Report a problem | ||
| 12/5/2016 | Sold | $5,500$4/sqft |
Source: Public Record Report a problem | ||
Public tax history
| Year | Property taxes | Tax assessment |
|---|---|---|
| 2025 | $189 +12.4% | $29,742 +40.1% |
| 2024 | $168 | $21,235 |
| 2023 | $168 | $21,235 |
| 2022 | $168 | $21,235 |
| 2021 | $168 -13.7% | $21,235 -10.1% |
| 2020 | $195 | $23,632 |
| 2019 | $195 -63.8% | $23,632 -58.4% |
| 2018 | $537 +5.6% | $56,852 |
| 2017 | $509 | $56,852 |
| 2016 | $509 | $56,852 -15.6% |
| 2015 | $509 | $67,328 |
| 2014 | $509 | $67,328 |
| 2013 | -- | $67,328 |
| 2012 | -- | $67,328 |
| 2011 | -- | $67,328 |
| 2010 | -- | $67,328 |
| 2008 | -- | $67,328 +10.6% |
| 2007 | -- | $60,863 |
| 2006 | -- | $60,863 |
| 2005 | -- | $60,863 |
| 2003 | -- | $60,863 |
Find assessor info on the county website
Monthly payment
Est. payment
Payment breakdown
Explore the cost of this home by adjusting the details. Changes won't be saved.Climate risks
Neighborhood: 28090
Nearby schools
Schools provided by the listing agent
- Elementary: Union
- Middle: Burns Middle
- High: Burns
Source: Canopy MLS as distributed by MLS GRID. This data may not be complete. We recommend contacting the local school district to confirm school assignments for this home.


Similar homes
- $289,0003 bd2 ba1.3k sqft1210 Belwood Lawndale Rd, Belwood, NC 28090For Sale
 MLS ID #4405627, Kayla Carder, United Country Real Estate - The McLemore Group. Canopy MLS as distributed by MLS GRID
- $275,0003 bd2 ba2.1k sqft805 Waters St, Shelby, NC 28152For Sale
 MLS ID #4435562, Tori Cook, Keller Williams Ballantyne Area. Canopy MLS as distributed by MLS GRID
- $225,0003 bd2 ba1.4k sqft112 Glenn Oaks Dr, Lawndale, NC 28090For Sale
 MLS ID #4390647, Teresa Coxey MacFarlane, Rockin Realty Inc. Canopy MLS as distributed by MLS GRID
- $279,0003 bd2 ba1.8k sqft1311 Metcalf Rd, Shelby, NC 28150For Sale
 MLS ID #4422153, Belinda Blake, NorthGroup Real Estate LLC. Canopy MLS as distributed by MLS GRID
- $150,0003 bd2 ba2.1k sqft2715 Hollis Rd, Polkville, NC 28150For SaleMLS ID #4435954, Danny Clay, Clay & Associates Real Estate. Canopy MLS as distributed by MLS GRID
- $299,9994 bd-- ba1.5k sqft1111 Fallston Rd, Shelby, NC 28150For SaleMLS ID #4431528, Cindy Hogston, EXP Realty LLC. Canopy MLS as distributed by MLS GRID
- $255,0003 bd2 ba2k sqft3833 Robert Riding Rd, Shelby, NC 28150For SaleMLS ID #4429609, Callie Gold, EXP Realty LLC. Canopy MLS as distributed by MLS GRID
- $265,0003 bd2 ba1.4k sqft104 Terrace Dr, Cherryville, NC 28021For SaleMLS ID #4429280, Sheldon McCarter, Mark Spain Real Estate. Canopy MLS as distributed by MLS GRID
- $250,0003 bd2 ba1.1k sqft226 Flat Rock Dr, Lincolnton, NC 28092For SaleMLS ID #4424761, Austin Hines, Dean Carpenters Real Estate Inc.. Canopy MLS as distributed by MLS GRID
- $290,0003 bd2 ba1.4k sqft107 Lyman St, Shelby, NC 28152For SaleMLS ID #4428408, Joyce Elliott, Howard Hanna Allen Tate Shelby. Canopy MLS as distributed by MLS GRID
- $245,0003 bd2 ba1.3k sqft1207 Scenic Dr, Shelby, NC 28150For SaleMLS ID #4426959, Brittany Austin, Coldwell Banker Mountain View. Canopy MLS as distributed by MLS GRID
- $255,0003 bd2 ba1.5k sqft3812 Cliffside Rd, Mooresboro, NC 28114For SaleMLS ID #4393620, Stan Martin, Howard Hanna Allen Tate Shelby. Canopy MLS as distributed by MLS GRID
- $281,0003 bd2 ba1.3k sqft109 Wheatfield Dr, Shelby, NC 28152For SaleMLS ID #4413358, Caroline Brown, Renaissance Realty & Estate Sales. Canopy MLS as distributed by MLS GRID
- $275,0003 bd2 ba1.4k sqft707 E 1st St, Cherryville, NC 28021For SaleMLS ID #4385987, Brian Hayes, Hudson Advantage Realty. Canopy MLS as distributed by MLS GRID
- $225,0003 bd2 ba1.3k sqft1678 Knoll Dr #36, Vale, NC 28168For SaleMLS ID #4435978, Cindy Quick, EXP Realty LLC Mooresville. Canopy MLS as distributed by MLS GRID
- $260,0003 bd2 ba1.6k sqft119 Hillcrest St, Shelby, NC 28152For SaleMLS ID #4391775, Teresa Mann, Howard Hanna Allen Tate Shelby. Canopy MLS as distributed by MLS GRID
- $287,9003 bd1 ba1.7k sqft401 S Mulberry St, Cherryville, NC 28021For SaleMLS ID #4416640, Jamie McSwain, Rockin Realty Inc. Canopy MLS as distributed by MLS GRID
