Beautiful country home for sale in Cleveland County, NC! This brick ranch home has been beautifully maintained with recent upgrades including a new roof & new outbuilding with power connected. This property is move-in ready! Home features 3 bedrooms & 1.5 bathrooms with living room, den, kitchen & dining area. Original hardwood floors throughout with ceiling fans in all rooms! Wood dining bench & table, washer & dryer, & outbuilding will convey! Home sits on 2 acres with tons of cleared & level space. There are trees along the back property line providing a natural, private backyard setting (access drive to back of the property is located on the left side of the house). House & front yard is fenced with a gated driveway for additional privacy & security. Home is just minutes from Fallston & Cherryville shopping & dining, with the feed store & gas station conveniently located just around the corner. Do not miss this opportunity, contact Listing Agent for more details!
Active
$289,000
1210 Belwood Lawndale Rd, Belwood, NC 28090
3beds
1,351sqft
Single Family Residence
Built in 1967
2 Acres Lot
$285,400 Zestimate®
$214/sqft
$-- HOA
What's special
Brick ranch homeOriginal hardwood floors throughoutOutbuilding with power connectedWasher and dryerDining area
- 28 days |
- 390 |
- 15 |
Zillow last checked:
Listing updated:
Listed by:
Kayla Carder kayla@themclemoregroup.com,
United Country Real Estate - The McLemore Group
Source: Canopy MLS as distributed by MLS GRID,MLS#: 4405627
Facts & features
Interior
Bedrooms & bathrooms
- Bedrooms: 3
- Bathrooms: 2
- Full bathrooms: 1
- 1/2 bathrooms: 1
- Main level bedrooms: 3
Primary bedroom
- Features: Ceiling Fan(s), En Suite Bathroom
- Level: Main
Bedroom s
- Features: Ceiling Fan(s)
- Level: Main
Bedroom s
- Features: Ceiling Fan(s)
- Level: Main
Bathroom full
- Features: Storage
- Level: Main
Bathroom half
- Level: Main
Den
- Features: Ceiling Fan(s)
- Level: Main
Dining area
- Level: Main
Kitchen
- Features: Breakfast Bar, Ceiling Fan(s)
- Level: Main
Living room
- Features: Ceiling Fan(s)
- Level: Main
Utility room
- Level: Main
Heating
- Central, Heat Pump
Cooling
- Ceiling Fan(s), Central Air
Appliances
- Included: Electric Range, Exhaust Hood, Washer/Dryer
- Laundry: Laundry Closet, Main Level
Features
- Flooring: Tile, Wood
- Has basement: No
- Attic: Pull Down Stairs
Interior area
- Total structure area: 1,351
- Total interior livable area: 1,351 sqft
- Finished area above ground: 1,351
- Finished area below ground: 0
Property
Parking
- Total spaces: 1
- Parking features: Attached Carport, Driveway, Parking Space(s)
- Carport spaces: 1
- Has uncovered spaces: Yes
Accessibility
- Accessibility features: No Interior Steps, Ramp(s)-Main Level
Features
- Levels: One
- Stories: 1
- Patio & porch: Covered, Front Porch
- Fencing: Front Yard
- Waterfront features: None
Lot
- Size: 2 Acres
- Features: Cleared, Level, Wooded
Details
- Additional structures: Outbuilding, Workshop
- Parcel number: 37165
- Zoning: R
- Special conditions: Standard
Construction
Type & style
- Home type: SingleFamily
- Property subtype: Single Family Residence
Materials
- Brick Full
- Foundation: Crawl Space
Condition
- New construction: No
- Year built: 1967
Utilities & green energy
- Sewer: Septic Installed
- Water: County Water, Tap Fee Required, Well
- Utilities for property: Electricity Connected, Propane
Community & HOA
Community
- Subdivision: None
Location
- Region: Belwood
Financial & listing details
- Price per square foot: $214/sqft
- Tax assessed value: $153,808
- Annual tax amount: $1,052
- Date on market: 7/18/2026
- Cumulative days on market: 28 days
- Electric utility on property: Yes
- Road surface type: Concrete, Paved
Estimated market value
$285,400
$271,000 - $300,000
$1,518/mo
Price history
| Date | Event | Price |
|---|---|---|
| 7/20/2026 | Listed for sale | $289,000+3.6%$214/sqft |
Source:  Canopy MLS as distributed by MLS GRID #4405627 Report a problem Canopy MLS as distributed by MLS GRID #4405627 Report a problem | ||
| 3/17/2026 | Listing removed | $279,000$207/sqft |
Source: Canopy MLS as distributed by MLS GRID #4305283 Report a problem | ||
| 11/5/2025 | Price change | $279,000-3.5%$207/sqft |
Source: Canopy MLS as distributed by MLS GRID #4305283 Report a problem | ||
| 9/22/2025 | Listed for sale | $289,000+20.4%$214/sqft |
Source: Canopy MLS as distributed by MLS GRID #4305283 Report a problem | ||
| 7/30/2025 | Sold | $240,000-3.8%$178/sqft |
Source: Public Record Report a problem | ||
| 4/20/2025 | Listed for sale | $249,500$185/sqft |
Source: Owner Report a problem | ||
Public tax history
| Year | Property taxes | Tax assessment |
|---|---|---|
| 2025 | $1,052 +6.7% | $153,520 +42.6% |
| 2024 | $985 | $107,679 |
| 2023 | $985 | $107,679 |
| 2022 | $985 +0.2% | $107,679 |
| 2021 | $983 +24.6% | $107,679 +31.4% |
| 2020 | $789 +7.6% | $81,974 +8.5% |
| 2019 | $733 +0.6% | $75,579 |
| 2018 | $729 +11.2% | $75,579 |
| 2017 | $656 | $75,579 |
| 2016 | $656 | $75,579 -12% |
| 2015 | $656 | $85,846 |
| 2014 | $656 | $85,846 |
| 2013 | -- | $85,846 |
| 2012 | -- | $85,846 |
| 2011 | -- | $85,846 |
| 2010 | -- | $85,846 |
| 2008 | -- | $85,846 +6.2% |
| 2007 | -- | $80,797 |
| 2006 | -- | $80,797 |
| 2005 | -- | $80,797 |
| 2003 | -- | $80,797 |
Find assessor info on the county website
Monthly payment
Est. payment
Payment breakdown
Explore the cost of this home by adjusting the details. Changes won't be saved.Climate risks
Neighborhood: 28090
Nearby schools
GreatSchools rating
- 5/10Fallston ElementaryGrades: PK-5Distance: 4 mi
- 4/10Burns MiddleGrades: 6-8Distance: 4 mi
- 4/10Burns High SchoolGrades: 9-12Distance: 4.3 mi
Schools provided by the listing agent
- Elementary: Fallston School
- Middle: Burns Middle
- High: Burns
Source: Canopy MLS as distributed by MLS GRID. This data may not be complete. We recommend contacting the local school district to confirm school assignments for this home.
- $228,000-- bd-- ba1.8k sqft1206 Belwood Lawndale Rd, Belwood, NC 28090Off Market
- $117,300-- bd-- ba1.1k sqft1211 Belwood Lawndale Rd, Belwood, NC 28090Off Market
- $79,980-- bd-- ba1.2k sqft130 Carpenters Grove Church Rd, Belwood, NC 28090Off Market
- $590,300-- bd-- ba6k sqft142 Carpenters Grove Church Rd, Belwood, NC 28090Off Market
- $165,6002 bd1 ba940 sqft146 Carpenters Grove Church Rd, Lawndale, NC 28090Off Market
- $122,900-- bd-- ba926 sqft148 Carpenters Grove Church Rd, Belwood, NC 28090Off Market
- $243,500-- bd-- ba1.4k sqft1222 Belwood Lawndale Rd, Belwood, NC 28090Off Market
- $86,900-- bd-- ba1.3k sqft143 Carpenters Grove Church Rd, Belwood, NC 28090Off Market
A local agent can set up tours, give advice and negotiate with sellers.
Similar homes
- $255,0003 bd3 ba1.5k sqft130 Old Belwood Rd, Belwood, NC 28090For Sale
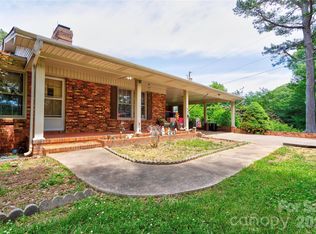
 MLS ID #4378448, Tracy Whisnant, RE/MAX Select. Canopy MLS as distributed by MLS GRID
 - $325,0003 bd2 ba1.7k sqft100 Sherwood Dr, Shelby, NC 28150For Sale
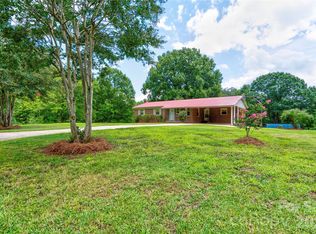 MLS ID #4410619, Diane Ledbetter, Diane Ledbetter Real Estate. Canopy MLS as distributed by MLS GRID
 - $319,0004 bd2 ba1.7k sqft1782 Cat Square Rd, Vale, NC 28168For Sale
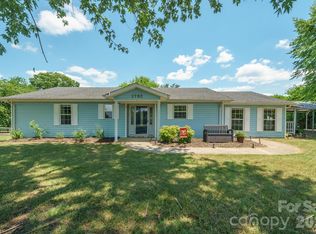 MLS ID #4396046, Lena Lawing, Century 21 Town & Country Rlty. Canopy MLS as distributed by MLS GRID
 - $324,0003 bd2 ba1.6k sqft7448 W State Highway 27, Vale, NC 28168For Sale
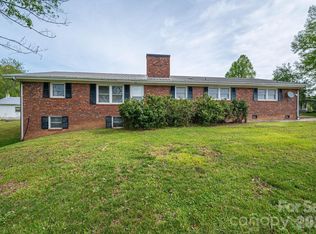 MLS ID #4366894, Will Poteat, RE/MAX Crossroads. Canopy MLS as distributed by MLS GRID
 - $326,0005 bd2 ba2k sqft608 Hoyle St, Lincolnton, NC 28092For SaleMLS ID #4413256, Lindsey Sandoval, EXP Realty LLC Ballantyne. Canopy MLS as distributed by MLS GRID
- $289,0003 bd2 ba1.1k sqft4714 Hoover Rd, Vale, NC 28168For SaleMLS ID #4411045, Ryan Freeman, Realty Executives of Hickory. Canopy MLS as distributed by MLS GRID
- $285,0003 bd2 ba1.6k sqft1606 Spangler Dr, Shelby, NC 28150For SaleMLS ID #4411291, Tracy Whisnant, RE/MAX Select. Canopy MLS as distributed by MLS GRID
- $324,0003 bd2 ba1.4k sqft751 Pleasantdale Dr, Shelby, NC 28150For SaleMLS ID #4379261, Sunshine Smith, Nestlewood Realty, LLC. Canopy MLS as distributed by MLS GRID
- $298,5003 bd2 ba1.2k sqft1169 Burkehurst Ave, Morganton, NC 28655For SaleMLS ID #4409187, Melissa Plemmons, EXP Realty LLC Ballantyne. Canopy MLS as distributed by MLS GRID
- $149,9003 bd2 ba1.3k sqft121 Piedmont Dr, Lawndale, NC 28090For SaleMLS ID #4398132, David Fitts, Fitts Realty. Canopy MLS as distributed by MLS GRID
- $314,9003 bd2 ba1.7k sqft173 Salem Church Rd, Lincolnton, NC 28092For SaleMLS ID #4382887, Grant Mosteller, Marc 1 Realty. Canopy MLS as distributed by MLS GRID
- $325,0003 bd2 ba1.2k sqft3163 River Rd #1, Lincolnton, NC 28092For SaleMLS ID #4412469, Tisha Ferguson, Tailor Realty. Canopy MLS as distributed by MLS GRID
- $240,0002 bd2 ba1.3k sqft3166 Holly Rd, Connelly Springs, NC 28612For SaleMLS ID #4411040, Erin Mohl, Huffman Realty Group, LLC. Canopy MLS as distributed by MLS GRID
- $249,9002 bd1 ba1.4k sqft156 Eskimo Dr, Forest City, NC 28018For SaleMLS ID #4412846, Barbara Keever, Odean Keever & Associates, Inc.. Canopy MLS as distributed by MLS GRID
- $339,9003 bd2 ba1.9k sqft2106 Polkville Rd, Shelby, NC 28150For SaleMLS ID #4408893, Brittany Austin, Coldwell Banker Mountain View. Canopy MLS as distributed by MLS GRID
- $285,0003 bd2 ba1.6k sqft624 Ware Rd, Shelby, NC 28152For SaleMLS ID #4399457, Diane Ledbetter, Diane Ledbetter Real Estate. Canopy MLS as distributed by MLS GRID
- $348,0003 bd2 ba1.5k sqft3815 Wild Cherry Dr, Shelby, NC 28150For SaleMLS ID #4387447, Judy Brandt, RE/MAX Crossroads. Canopy MLS as distributed by MLS GRID
- $319,9993 bd2 ba1.4k sqft1014 Ranbar St, Cherryville, NC 28021For SaleMLS ID #4402965, Vickie Spurling, Vickie Spurling Realty Inc. Canopy MLS as distributed by MLS GRID
- $325,0002 bd2 ba1.6k sqft5545 Pine Ridge Dr, Connelly Springs, NC 28612For SaleMLS ID #4344436, Tiffany Davis, Realty One Group Revolution. Canopy MLS as distributed by MLS GRID
- $289,0004 bd2 ba1.9k sqft601 Malcolm Blvd, Connelly Springs, NC 28612For SaleMLS ID #4393158, Brandy Huffman, Huffman Realty Group, LLC. Canopy MLS as distributed by MLS GRID
