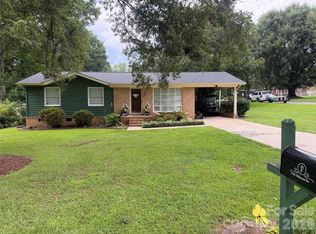
Charming All-brick Ranch located in the heart of Cherryville with no HOA fees. $2500 Lender credit available with preferred lender. Welcome home to this beautifully updated 3-bedroom, 1.5 bath all brick ranch. This inviting property blends classic construction with modern upgrades, offering comfort, functionality and convenience. Step inside to discover beautiful hardwood floors that flow throughout most of the home, adding warmth and character. The open-concept layout seamlessly connects the living room and kitchen, creating a bright and welcoming space perfect for everyday living and entertaining. The upgraded kitchen is a standout feature, complete with granite countertops, new cabinetry, stainless steel appliances, and a double sink-designed with both style and practicality in mind. Relax on those summer evenings on the lovely side porch. An oversized shed on a level lot is perfect fit for all those outdoor lawn tools. Durable all-brick exterior for low maintenance. Fireplace is non operable. New HVAC in 2024. Conveniently located to all shopping, dining, medical and everyday amenities.
Active
Price cut: $3K (7/28)
$275,000
707 E 1st St, Cherryville, NC 28021
3beds
1,404sqft
Single Family Residence
Built in 1954
0.34 Acres Lot
$271,400 Zestimate®
$196/sqft
$-- HOA
What's special
All-brick ranchLovely side porchUpgraded kitchenGranite countertopsNew cabinetryStainless steel appliances
- 135 days
- 160
- 12
Zillow last checked:
Listing updated:
Listed by:
Brian Hayes brian@hudsonadvantage.com,
Hudson Advantage Realty
Source: Canopy MLS as distributed by MLS GRID,MLS#: 4385987
Facts & features
Interior
Bedrooms & bathrooms
- Bedrooms: 3
- Bathrooms: 2
- Full bathrooms: 1
- 1/2 bathrooms: 1
- Main level bedrooms: 3
Primary bedroom
- Level: Main
Bedroom s
- Level: Main
Bedroom s
- Level: Main
Bathroom full
- Level: Main
Bathroom half
- Level: Main
Dining room
- Level: Main
Kitchen
- Level: Main
Laundry
- Level: Main
Living room
- Level: Main
Heating
- Forced Air, Natural Gas
Cooling
- Central Air
Appliances
- Included: Dishwasher, Electric Range, Electric Water Heater, Refrigerator with Ice Maker, Washer/Dryer
- Laundry: Laundry Closet
Features
- Flooring: Linoleum, Wood
- Has basement: No
- Fireplace features: Living Room
Interior area
- Total structure area: 1,404
- Total interior livable area: 1,404 sqft
- Finished area above ground: 1,404
- Finished area below ground: 0
Property
Parking
- Parking features: Driveway
- Has uncovered spaces: Yes
Features
- Levels: One
- Stories: 1
- Patio & porch: Side Porch
- Fencing: Back Yard,Privacy
Lot
- Size: 0.34 Acres
- Dimensions: 100 x 150
- Features: Level
Details
- Additional structures: Outbuilding
- Parcel number: 129508
- Zoning: R-O
- Special conditions: Standard
Construction
Type & style
- Home type: SingleFamily
- Architectural style: Ranch
- Property subtype: Single Family Residence
Materials
- Brick Full
- Foundation: Crawl Space
Condition
- New construction: No
- Year built: 1954
Utilities & green energy
- Sewer: Public Sewer
- Water: City
- Utilities for property: Cable Available
Community & HOA
Community
- Security: Carbon Monoxide Detector(s)
- Subdivision: NONE
Location
- Region: Cherryville
Financial & listing details
- Price per square foot: $196/sqft
- Tax assessed value: $223,370
- Annual tax amount: $2,410
- Date on market: 6/8/2026
- Cumulative days on market: 135 days
- Listing terms: Cash,Conventional,FHA,VA Loan
- Road surface type: Asphalt, Concrete, Paved
Estimated market value
$271,400
$258,000 - $285,000
$1,641/mo
Price history
| Date | Event | Price |
|---|---|---|
| 7/28/2026 | Price change | $275,000-1.1%$196/sqft |
Source:  Canopy MLS as distributed by MLS GRID #4385987 Report a problem Canopy MLS as distributed by MLS GRID #4385987 Report a problem | ||
| 7/4/2026 | Price change | $278,000-0.7%$198/sqft |
Source: Canopy MLS as distributed by MLS GRID #4385987 Report a problem | ||
| 6/8/2026 | Listed for sale | $280,000+7.7%$199/sqft |
Source: Canopy MLS as distributed by MLS GRID #4385987 Report a problem | ||
| 2/6/2023 | Sold | $260,000-3.3%$185/sqft |
Source: Canopy MLS as distributed by MLS GRID #3924380 Report a problem | ||
| 12/6/2022 | Price change | $269,000-3.6%$192/sqft |
Source: Canopy MLS as distributed by MLS GRID #3924380 Report a problem | ||
| 11/19/2022 | Listed for sale | $279,000+210%$199/sqft |
Source: Canopy MLS as distributed by MLS GRID #3924380 Report a problem | ||
| 4/8/2021 | Sold | $90,000+181.3%$64/sqft |
Source: Public Record Report a problem | ||
| 9/30/2014 | Sold | $32,000-45.3%$23/sqft |
Source: Canopy MLS as distributed by MLS GRID #3030000 Report a problem | ||
| 7/25/2014 | Sold | $58,500-22%$42/sqft |
Source: Public Record Report a problem | ||
| 8/20/2004 | Sold | $75,000+42.9%$53/sqft |
Source: Public Record Report a problem | ||
| 7/7/2004 | Sold | $52,500$37/sqft |
Source: Public Record Report a problem | ||
Public tax history
| Year | Property taxes | Tax assessment |
|---|---|---|
| 2025 | $2,410 | $223,370 |
| 2024 | $2,410 +105% | $223,370 |
| 2023 | $1,176 +15.9% | $223,370 +192.8% |
| 2022 | $1,015 -1.5% | $76,280 |
| 2021 | $1,030 | $76,280 |
| 2020 | $1,030 +3.8% | $76,280 |
| 2019 | $992 +24.5% | $76,280 +27.3% |
| 2018 | $797 | $59,905 |
| 2017 | $797 | $59,905 |
| 2016 | $797 | $59,905 -1.1% |
| 2014 | $797 | $60,594 |
| 2012 | -- | $60,594 |
| 2011 | -- | $60,594 |
| 2010 | -- | $60,594 |
| 2009 | -- | $60,594 |
| 2008 | -- | $60,594 -14.3% |
| 2007 | -- | $70,690 |
| 2006 | -- | $70,690 |
| 2005 | -- | $70,690 |
| 2004 | -- | $70,690 |
| 2003 | -- | $70,690 |
Find assessor info on the county website
Monthly payment
Est. payment
Payment breakdown
Explore the cost of this home by adjusting the details. Changes won't be saved.Climate risks
Neighborhood: 28021
Nearby schools
Schools provided by the listing agent
- Elementary: Cherryville
- Middle: John Chavis
- High: Cherryville
Source: Canopy MLS as distributed by MLS GRID. This data may not be complete. We recommend contacting the local school district to confirm school assignments for this home.


Similar homes
- $245,0003 bd2 ba1.2k sqft206 Lilly St, Cherryville, NC 28021For Sale

 MLS ID #4392850, Lisa McGill, Opendoor Brokerage LLC. Canopy MLS as distributed by MLS GRID
 - $210,0003 bd2 ba1k sqft1104 Hillcrest Dr #L-34, Cherryville, NC 28021For Sale
 MLS ID #4412505, Jonathan Freeman, Dean Carpenters Real Estate Inc.. Canopy MLS as distributed by MLS GRID
 - $220,0003 bd2 ba1.5k sqft120 Otto Rd, Cherryville, NC 28021For Sale
 MLS ID #4411416, Marinetta Matthews, Dalton Wade, Inc.. Canopy MLS as distributed by MLS GRID
 - $299,9994 bd-- ba1.5k sqft1111 Fallston Rd, Shelby, NC 28150For Sale
 MLS ID #4431528, Cindy Hogston, EXP Realty LLC. Canopy MLS as distributed by MLS GRID
 - $306,0004 bd2 ba1.7k sqft1632 Carolina Cir, Gastonia, NC 28054For SaleMLS ID #4435648, Lisa Belk, Mark Spain Real Estate. Canopy MLS as distributed by MLS GRID
- $279,0003 bd2 ba1.8k sqft1311 Metcalf Rd, Shelby, NC 28150For SaleMLS ID #4422153, Belinda Blake, NorthGroup Real Estate LLC. Canopy MLS as distributed by MLS GRID
- $259,9003 bd2 ba1.9k sqft1351 S Aspen St, Lincolnton, NC 28092For SaleMLS ID #4416224, John (Jr) Gilleland, Gilleland Realty Inc. Canopy MLS as distributed by MLS GRID
- $239,9003 bd1 ba1k sqft251 Branchwood Cir, Kings Mountain, NC 28086For SaleMLS ID #4394195, Pearl Smith, Pearl Realty. Canopy MLS as distributed by MLS GRID
- $280,0003 bd4 ba1.5k sqft1015 W 4th Ave, Gastonia, NC 28052For SaleMLS ID #4431617, Alex Salazar, SA Carolinas Realty Inc. Canopy MLS as distributed by MLS GRID
- $281,0003 bd2 ba1.3k sqft109 Wheatfield Dr, Shelby, NC 28152For SaleMLS ID #4413358, Caroline Brown, Renaissance Realty & Estate Sales. Canopy MLS as distributed by MLS GRID
- $249,0003 bd2 ba1.2k sqft120 Riley Rd, Dallas, NC 28034For SaleMLS ID #4406089, Verria Hairston, Opendoor Brokerage LLC. Canopy MLS as distributed by MLS GRID
- $260,0003 bd2 ba1.6k sqft119 Hillcrest St, Shelby, NC 28152For SaleMLS ID #4391775, Teresa Mann, Howard Hanna Allen Tate Shelby. Canopy MLS as distributed by MLS GRID
- $270,0003 bd2 ba1k sqft125 Unity Church Rd, Kings Mountain, NC 28086For SaleMLS ID #4422822, Whitney Hunt-Sailors, Opendoor Brokerage LLC. Canopy MLS as distributed by MLS GRID
- $239,9003 bd2 ba1k sqft901 S 10th St, Bessemer City, NC 28016For SaleMLS ID #4418802, Dawn Kilby, Realty Executives of Hickory. Canopy MLS as distributed by MLS GRID
- $225,0003 bd2 ba1.6k sqft140 High Ridge Cir, Maiden, NC 28650For SaleMLS ID #4422471, Tina Hedgpath, Hagans Real Estate INC. Canopy MLS as distributed by MLS GRID
- $248,0004 bd2 ba1.6k sqft917 Canterbury Ct, Gastonia, NC 28052For SaleMLS ID #4383928, Danny McKenzie, Mckenzie Property Management LLC. Canopy MLS as distributed by MLS GRID
- $299,9003 bd3 ba1.6k sqft2212 Pinnacle View Dr, Kings Mountain, NC 28086For SaleMLS ID #4382564, Beth Welch, Buddy Harper Team Realty. Canopy MLS as distributed by MLS GRID
- $189,9003 bd1 ba885 sqft712 Bridges Dr, Kings Mountain, NC 28086For SaleMLS ID #4435640, Shelley Hunsucker, Crown First Homes LLC. Canopy MLS as distributed by MLS GRID
- $199,9003 bd1 ba1k sqft727 Ed Hamrick Rd, Shelby, NC 28150For SaleMLS ID #4415117, Donna Sutton, Sutton Realty Professionals. Canopy MLS as distributed by MLS GRID
- $259,9002 bd2 ba1k sqft1809 S Industrial Park Rd, Lincolnton, NC 28092For SaleMLS ID #4420946, Grant Mosteller, Marc 1 Realty. Canopy MLS as distributed by MLS GRID
