Welcome to this charming two-bedroom, one-bath home situated on a spacious lot just minutes from downtown Cherryville. Inside, you'll find a comfortable and functional layout featuring a spacious living room and an inviting kitchen with granite countertops and a convenient eat-in area. The primary bedroom offers direct access to the covered back deck, creating an easy transition to the outdoor living space. Outside, enjoy a large fenced backyard with plenty of room to relax, entertain, or play, along with a storage building equipped with electricity for added convenience. With its generous outdoor space and convenient location near local shops, dining, and community amenities, this home is ready for its next owner. Schedule your showing today!
Active
Price cut: $2.5K (9/28)
$222,500
619 N Mountain St, Cherryville, NC 28021
2beds
1,056sqft
Single Family Residence
Built in 1900
0.76 Acres Lot
$214,400 Zestimate®
$211/sqft
$-- HOA
What's special
- 66 days
- 191
- 17
Zillow last checked:
Listing updated:
Listed by:
Stephanie Walker Stephanie@EmpireDreamsRE.com,
Empire Dreams Real Estate
Source: Canopy MLS as distributed by MLS GRID,MLS#: 4416995
Facts & features
Interior
Bedrooms & bathrooms
- Bedrooms: 2
- Bathrooms: 1
- Full bathrooms: 1
- Main level bedrooms: 2
Primary bedroom
- Level: Main
Heating
- Natural Gas
Cooling
- Central Air
Appliances
- Included: Dishwasher, Electric Water Heater, Gas Range
- Laundry: Inside
Features
- Flooring: Tile, Vinyl, Wood
- Has basement: No
Interior area
- Total structure area: 1,056
- Total interior livable area: 1,056 sqft
- Finished area above ground: 1,056
- Finished area below ground: 0
Property
Parking
- Parking features: Driveway
- Has uncovered spaces: Yes
Features
- Levels: One
- Stories: 1
- Patio & porch: Covered, Deck, Front Porch
Lot
- Size: 0.76 Acres
Details
- Parcel number: 128891
- Zoning: R1
- Special conditions: Standard
Construction
Type & style
- Home type: SingleFamily
- Architectural style: Bungalow
- Property subtype: Single Family Residence
Materials
- Aluminum
- Foundation: Crawl Space
Condition
- New construction: No
- Year built: 1900
Utilities & green energy
- Sewer: Public Sewer
- Water: City
Community & HOA
Community
- Subdivision: None
Location
- Region: Cherryville
Financial & listing details
- Price per square foot: $211/sqft
- Tax assessed value: $139,050
- Annual tax amount: $1,500
- Date on market: 8/21/2026
- Cumulative days on market: 66 days
- Listing terms: Cash,Conventional,FHA,VA Loan
- Road surface type: Asphalt, Paved
Estimated market value
$214,400
$204,000 - $225,000
$1,175/mo
Price history
| Date | Event | Price |
|---|---|---|
| 9/28/2026 | Price change | $222,500-1.1%$211/sqft |
Source:  Canopy MLS as distributed by MLS GRID #4416995 Report a problem Canopy MLS as distributed by MLS GRID #4416995 Report a problem | ||
| 8/21/2026 | Listed for sale | $225,000+12.5%$213/sqft |
Source: Canopy MLS as distributed by MLS GRID #4416995 Report a problem | ||
| 3/12/2024 | Sold | $200,000+2.6%$189/sqft |
Source: Canopy MLS as distributed by MLS GRID #4100191 Report a problem | ||
| 2/8/2024 | Price change | $194,900-2.5%$185/sqft |
Source: Canopy MLS as distributed by MLS GRID #4100191 Report a problem | ||
| 1/26/2024 | Price change | $199,900-2.4%$189/sqft |
Source: Canopy MLS as distributed by MLS GRID #4100191 Report a problem | ||
| 1/23/2024 | Price change | $204,900-2.4%$194/sqft |
Source: Canopy MLS as distributed by MLS GRID #4100191 Report a problem | ||
| 1/12/2024 | Listed for sale | $209,900+5%$199/sqft |
Source: Canopy MLS as distributed by MLS GRID #4100191 Report a problem | ||
| 1/10/2024 | Listing removed | -- |
Source: Owner Report a problem | ||
| 12/23/2023 | Listed for sale | $199,999+28.2%$189/sqft |
Source: Owner Report a problem | ||
| 5/4/2023 | Sold | $156,000-2.4%$148/sqft |
Source: Canopy MLS as distributed by MLS GRID #4017211 Report a problem | ||
| 4/6/2023 | Pending sale | $159,900$151/sqft |
Source: Canopy MLS as distributed by MLS GRID #CAR4017211 Report a problem | ||
| 4/4/2023 | Listed for sale | $159,900+125.2%$151/sqft |
Source: Canopy MLS as distributed by MLS GRID #CAR4017211 Report a problem | ||
| 9/9/2020 | Sold | $71,000$67/sqft |
Source: Canopy MLS as distributed by MLS GRID #3650033 Report a problem | ||
Public tax history
| Year | Property taxes | Tax assessment |
|---|---|---|
| 2025 | $1,500 +3.2% | $139,050 |
| 2024 | $1,454 +105% | $139,050 +3.2% |
| 2023 | $709 -3.3% | $134,800 +144.5% |
| 2022 | $733 -1.5% | $55,140 |
| 2021 | $744 | $55,140 |
| 2020 | $744 +3.8% | $55,140 |
| 2019 | $717 +8.4% | $55,140 +10.9% |
| 2018 | $661 | $49,734 |
| 2017 | $661 | $49,734 |
| 2016 | $661 | $49,734 +0.1% |
| 2014 | $661 | $49,684 |
| 2012 | -- | $49,684 |
| 2011 | -- | $49,684 |
| 2010 | -- | $49,684 |
| 2009 | -- | $49,684 |
| 2008 | -- | $49,684 +8.2% |
| 2007 | -- | $45,920 |
| 2006 | -- | $45,920 |
| 2005 | -- | $45,920 |
| 2004 | -- | $45,920 |
| 2003 | -- | $45,920 |
Find assessor info on the county website
Monthly payment
Est. payment
Payment breakdown
Explore the cost of this home by adjusting the details. Changes won't be saved.Climate risks
Neighborhood: 28021
Nearby schools
Schools provided by the listing agent
- Elementary: William B Beam Intermediate
- Middle: John Chavis
- High: Cherryville
Source: Canopy MLS as distributed by MLS GRID. This data may not be complete. We recommend contacting the local school district to confirm school assignments for this home.
Similar homes
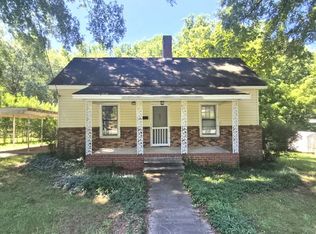
- $210,0002 bd2 ba1.4k sqft116 Whitesides St, Cherryville, NC 28021For Sale
 MLS ID #4419173, Andi McLeymore, EXP Realty LLC Ballantyne. Canopy MLS as distributed by MLS GRID
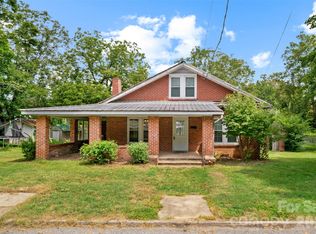
 - $--2 bd1 ba1.2k sqft507 N Elm St, Cherryville, NC 28021Auction
 Auction.com 1
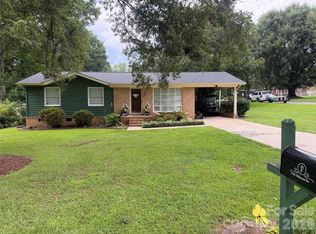
 - $210,0003 bd2 ba1k sqft1104 Hillcrest Dr #L-34, Cherryville, NC 28021For Sale
 MLS ID #4412505, Jonathan Freeman, Dean Carpenters Real Estate Inc.. Canopy MLS as distributed by MLS GRID
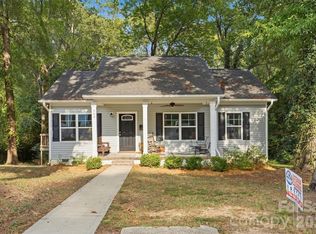
 - $225,0003 bd2 ba1k sqft303 S Mountain St, Cherryville, NC 28021For Sale
 MLS ID #4425934, Kayden Benfield, EXP Realty LLC Ballantyne. Canopy MLS as distributed by MLS GRID
 - $208,8004 bd1 ba1k sqft302 Houser St, Cherryville, NC 28021For SaleMLS ID #4392744, Alexandra Leal, NorthGroup Real Estate LLC. Canopy MLS as distributed by MLS GRID
- $245,0003 bd2 ba1.2k sqft206 Lilly St, Cherryville, NC 28021For SaleMLS ID #4392850, Lisa McGill, Opendoor Brokerage LLC. Canopy MLS as distributed by MLS GRID
- $253,0003 bd3 ba1.5k sqft1009 E Church St, Cherryville, NC 28021For SaleMLS ID #4404269, Luther Fisher, Mission Hills Realty LLC. Canopy MLS as distributed by MLS GRID
- $220,0003 bd2 ba1.5k sqft120 Otto Rd, Cherryville, NC 28021For SaleMLS ID #4411416, Marinetta Matthews, Dalton Wade, Inc.. Canopy MLS as distributed by MLS GRID
- $280,0003 bd2 ba1.4k sqft205 Ridge Ave, Cherryville, NC 28021For SaleMLS ID #4435578, Carolina Martinez, EXP Realty LLC Ballantyne. Canopy MLS as distributed by MLS GRID
- $235,0003 bd2 ba1.2k sqft711 East Dr, Cherryville, NC 28021New ConstructionCanopy MLS as distributed by MLS GRID
- $189,0002 bd1 ba985 sqft500 N Elm St, Cherryville, NC 28021For SaleMLS ID #4419331, Lee Huss, Gilleland Realty Inc. Canopy MLS as distributed by MLS GRID
- $265,0003 bd2 ba1.4k sqft104 Terrace Dr, Cherryville, NC 28021For SaleMLS ID #4429280, Sheldon McCarter, Mark Spain Real Estate. Canopy MLS as distributed by MLS GRID
- $159,9002 bd2 ba916 sqft1014 N Mountain St, Cherryville, NC 28021For SaleMLS ID #4376078, Jasmine Berryman, EXP Realty LLC Rock Hill. Canopy MLS as distributed by MLS GRID
- $186,0002 bd2 ba1.1k sqft313 Black St, Cherryville, NC 28021For SaleMLS ID #4388903, Lisa McGill, Opendoor Brokerage LLC. Canopy MLS as distributed by MLS GRID
- $204,9002 bd2 ba1.3k sqft307 S Jacob St, Cherryville, NC 28021For SaleMLS ID #4387873, Travis Repman, Coldwell Banker Mountain View. Canopy MLS as distributed by MLS GRID
- $259,9003 bd2 ba1.2k sqft504 N Pine St, Cherryville, NC 28021New ConstructionMLS ID #4406769, Igor Shiper, Shiper Realty, LLC. Canopy MLS as distributed by MLS GRID
- $199,9002 bd1 ba1k sqft328 Long Shoals Rd, Bessemer City, NC 28016For SaleMLS ID #4436357, John R Bolin, Howard Hanna Allen Tate Gastonia. Canopy MLS as distributed by MLS GRID
- $210,0003 bd1 ba1k sqft2859 Toney Rd, Lawndale, NC 28090For SaleMLS ID #4436887, Herncey Kiyanchenko, COMPASS. Canopy MLS as distributed by MLS GRID
- $275,0003 bd2 ba1.4k sqft707 E 1st St, Cherryville, NC 28021For SaleMLS ID #4385987, Brian Hayes, Hudson Advantage Realty. Canopy MLS as distributed by MLS GRID
- $220,0002 bd2 ba1k sqft111 Mountain Brook Dr, Bessemer City, NC 28016For SaleMLS ID #4434703, Juana Rolffort, OfferPad Brokerage LLC. Canopy MLS as distributed by MLS GRID
