Brand new and never lived in! This stunning 3-bedroom, 2-bathroom home sits on a spacious 0.87-acre lot and offers 1,536 square feet of modern comfort and style. Designed with functionality in mind, the open-concept layout features a spacious kitchen that flows seamlessly into the living area—ideal for entertaining or everyday living. The kitchen comes fully equipped with a refrigerator, electric range/oven, and dishwasher, making move-in a breeze.
Enjoy the split-bedroom floor plan, offering privacy and flexibility. The primary suite is a true retreat, featuring plenty of storage, a walk-in shower, and a generous walk-in closet. Step outside onto the large rear deck overlooking the expansive backyard—perfect for morning coffee, weekend grilling, or unwinding. A detached shed provides additional storage for outdoor equipment, tools, and seasonal items. With NO city taxes and easy access to Hwy 321, this home blends comfort, affordability, practicality, and a convenient location. More photos coming soon! Showings start 10/16!
Active
$240,000
2308 Dobbin Ct, Vale, NC 28168
3beds
1,536sqft
Manufactured Home
Built in 2026
0.87 Acres Lot
$215,000 Zestimate®
$156/sqft
$-- HOA
What's special
Walk-in showerSpacious kitchenGenerous walk-in closetOpen-concept layout
- 3 days
- 111
- 10
Likely to sell faster than
Zillow last checked:
Listing updated:
Listed by:
Hannah Fox hannah@pinnaclepropertygroupnc.com,
The Pinnacle Property Group NC
Source: Canopy MLS as distributed by MLS GRID,MLS#: 4433253
Facts & features
Interior
Bedrooms & bathrooms
- Bedrooms: 3
- Bathrooms: 2
- Full bathrooms: 2
- Main level bedrooms: 3
Primary bedroom
- Level: Main
Bedroom s
- Level: Main
Bedroom s
- Level: Main
Bathroom full
- Level: Main
Bathroom full
- Level: Main
Dining room
- Level: Main
Kitchen
- Level: Main
Laundry
- Level: Main
Living room
- Level: Main
Heating
- Heat Pump
Cooling
- Central Air
Appliances
- Included: Dishwasher, Electric Oven, Electric Range, Microwave, Refrigerator
- Laundry: Main Level
Features
- Kitchen Island, Open Floorplan, Storage, Walk-In Closet(s)
- Flooring: Vinyl
- Doors: Insulated Door(s), Sliding Doors
- Windows: Insulated Windows
- Has basement: No
Interior area
- Total structure area: 1,536
- Total interior livable area: 1,536 sqft
- Finished area above ground: 1,536
- Finished area below ground: 0
Property
Parking
- Parking features: Driveway
- Has uncovered spaces: Yes
Features
- Levels: One
- Stories: 1
- Patio & porch: Front Porch, Rear Porch
Lot
- Size: 0.87 Acres
- Features: Cleared, Cul-De-Sac
Details
- Parcel number: 2669033042960000
- Zoning: R-40
- Special conditions: Standard
Construction
Type & style
- Home type: MobileManufactured
- Property subtype: Manufactured Home
Materials
- Brick Partial, Vinyl
- Foundation: Crawl Space
Condition
- New construction: Yes
- Year built: 2026
Utilities & green energy
- Sewer: Septic Installed
- Water: Well
Community & HOA
Community
- Subdivision: Ellens Way
Location
- Region: Vale
Financial & listing details
- Price per square foot: $156/sqft
- Tax assessed value: $31,000
- Annual tax amount: $146
- Date on market: 10/16/2026
- Listing terms: Cash,Conventional,FHA,USDA Loan,VA Loan
- Road surface type: Gravel, Paved
Estimated market value
$215,000
$196,000 - $234,000
Not available
Price history
| Date | Event | Price |
|---|---|---|
| 10/16/2026 | Listed for sale | $240,000+1233.3%$156/sqft |
Source:  Canopy MLS as distributed by MLS GRID #4433253 Report a problem | ||
| 3/24/2026 | Sold | $18,000+5.9%$12/sqft |
Source: Public Record Report a problem | ||
| 10/1/2025 | Sold | $17,000+32.8%$11/sqft |
Source: Public Record Report a problem | ||
| 7/22/2022 | Sold | $12,800$8/sqft |
Source: Canopy MLS as distributed by MLS GRID #725893 Report a problem | ||
| 7/12/2022 | Contingent | $12,800$8/sqft |
Source: Canopy MLS as distributed by MLS GRID #725893 Report a problem | ||
| 4/23/2018 | Listed for sale | $12,800-0.8%$8/sqft |
Source: Piedmont Realty Associates #725893 Report a problem | ||
| 3/23/2016 | Listed for sale | $12,900$8/sqft |
Source: Piedmont Realty Associates #725893 Report a problem | ||
| 4/9/2015 | Listing removed | $12,900$8/sqft |
Source: Piedmont Realty Associates #725893 Report a problem | ||
| 10/7/2014 | Listed for sale | $12,900-13.4%$8/sqft |
Source: Piedmont Realty Associates #725893 Report a problem | ||
| 2/26/2011 | Listed for sale | $14,900$10/sqft |
Source: Piedmont Realty Associates #725893 Report a problem | ||
Public tax history
| Year | Property taxes | Tax assessment |
|---|---|---|
| 2025 | $146 +167.2% | $31,000 +167.2% |
| 2024 | $54 +3.8% | $11,600 |
| 2023 | $52 -30.4% | $11,600 |
| 2022 | $75 | $11,600 |
| 2021 | $75 | $11,600 |
| 2020 | $75 | $11,600 |
| 2019 | $75 +5.5% | $11,600 +5.5% |
| 2018 | $72 +2% | $11,000 |
| 2017 | $70 +38.5% | -- |
| 2016 | $51 | -- |
| 2015 | $51 | $11,000 |
Find assessor info on the county website
Monthly payment
Climate risks
Neighborhood: 28168
Nearby schools
Schools provided by the listing agent
- Elementary: Banoak
- Middle: Jacobs Fork
- High: Fred T. Foard
Source: Canopy MLS as distributed by MLS GRID. This data may not be complete. We recommend contacting the local school district to confirm school assignments for this home.


Similar homes
- $249,9003 bd2 ba1.3k sqft3100 Cat Square Rd, Vale, NC 28168For Sale
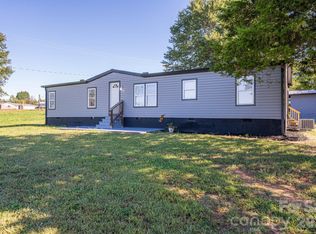
 MLS ID #4432514, Will Poteat, RE/MAX Crossroads. Canopy MLS as distributed by MLS GRID
- $229,9003 bd2 ba1.4k sqft1874 Mesa Dr, Vale, NC 28168New Construction
 MLS ID #4406076, Jade Isenhour, Realty Executives of Hickory. Canopy MLS as distributed by MLS GRID
- $229,9003 bd2 ba1.4k sqft1862 Mesa Dr, Vale, NC 28168New Construction
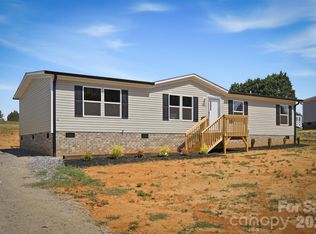 MLS ID #4405965, Jade Isenhour, Realty Executives of Hickory. Canopy MLS as distributed by MLS GRID
- $329,9003 bd2 ba1.9k sqft7320 Old Laurel Rd, Vale, NC 28168For Sale
 MLS ID #4429570, Alan Long, Realty Executives of Hickory. Canopy MLS as distributed by MLS GRID
- $260,0003 bd2 ba1.7k sqft2120 Peeler Rd, Vale, NC 28168For SaleMLS ID #4430419, Michael Baker, Baker Realty & Construction. Canopy MLS as distributed by MLS GRID
- $160,0003 bd2 ba1.3k sqft6145 Second Chance Ln, Vale, NC 28168For SaleMLS ID #4435283, Kelly Sims, WEICHERT REALTORS-LKN Partners. Canopy MLS as distributed by MLS GRID
- $210,0003 bd2 ba1.6k sqft1633 N Brook 3 School Rd, Vale, NC 28168For SaleMLS ID #4418590, Lauren Sheridan, EXP Realty LLC Mooresville. Canopy MLS as distributed by MLS GRID
- $199,0002 bd1 ba1.5k sqft1244 Hulls Grove Church Rd, Vale, NC 28168For SaleMLS ID #4435746, Thomas Shoupe, Opendoor Brokerage LLC. Canopy MLS as distributed by MLS GRID
- $235,0003 bd2 ba1.3k sqft207 Grassy Field Ct, Lawndale, NC 28090New ConstructionMLS ID #4433658, Brooke Lyerly, Marc 1 Realty. Canopy MLS as distributed by MLS GRID
- $265,0002 bd1 ba1.2k sqft6872 Jake Seagle Rd, Vale, NC 28168For SaleMLS ID #4427499, Isaac Calle Tapia, Mark Spain Real Estate. Canopy MLS as distributed by MLS GRID
- $216,5003 bd2 ba1k sqft7499 Virginia Rdg, Connelly Springs, NC 28612For SaleMLS ID #4434934, Noah Bumgarner, EXP Realty LLC. Canopy MLS as distributed by MLS GRID
- $318,0003 bd2 ba1.5k sqft3175 Lynn Mountain Rd, Vale, NC 28168For SaleMLS ID #4428329, Lori Phelps, Coldwell Banker Boyd & Hassell. Canopy MLS as distributed by MLS GRID
- $245,0002 bd2 ba1k sqft2613 Lynn Mountain Rd, Vale, NC 28168For SaleMLS ID #4419247, Crystal Rogers, Elite Homes and Land, Inc.. Canopy MLS as distributed by MLS GRID
- $209,9003 bd2 ba1.3k sqft5507 Valley Field Rd, Hickory, NC 28602For SaleMLS ID #4435153, Dawn Kilby, Realty Executives of Hickory. Canopy MLS as distributed by MLS GRID
- $250,0002 bd1 ba1.3k sqft3395 Warlicks Church Rd, Connelly Springs, NC 28612For SaleMLS ID #4434728, Cassady Caven, EXP Realty LLC Ballantyne. Canopy MLS as distributed by MLS GRID
- $260,0003 bd1 ba1.1k sqft1267 Howards Creek Mill Rd, Vale, NC 28168For SaleMLS ID #4404345, Angela Warlick, Century 21 Town & Country Rlty. Canopy MLS as distributed by MLS GRID
- $250,0003 bd2 ba1.5k sqft160 Green St, Connelly Springs, NC 28612For SaleMLS ID #4419339, Penni Grigg, RE/MAX Southern Lifestyles. Canopy MLS as distributed by MLS GRID
- $250,0003 bd2 ba1.2k sqft2480 Raintree St, Connelly Springs, NC 28612For SaleMLS ID #4429945, Kale Wright, Real Broker, LLC. Canopy MLS as distributed by MLS GRID
- $279,0003 bd2 ba1.1k sqft4714 Hoover Rd, Vale, NC 28168For SaleMLS ID #4411045, Ryan Freeman, Realty Executives of Hickory. Canopy MLS as distributed by MLS GRID
- $180,0003 bd2 ba1.3k sqft7855 Roger Hill Rd, Connelly Springs, NC 28612For SaleMLS ID #4372877, Stephen Kue, Century 21 American Homes. Canopy MLS as distributed by MLS GRID
