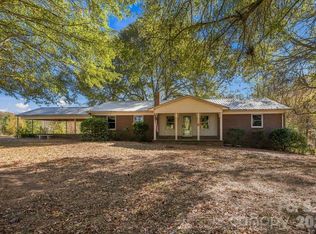
Enjoy peaceful country living with room to create, work, and relax in this charming all-brick home on 1.31 acres. Offering 3 bedrooms, 2 baths, beautiful hardwood floors and a partially finished full basement, this property has plenty to offer. A unique highlight is the 24x36 pottery studio where a prominent local potter lived and worked, complete with a commercial kiln. If an established potter can buy this property, The Master Potter will GIVE YOU her historic Bailey's downdraft gas kiln, Miss Priss. Otherwise, she will donate to a non-profit and have it removed in a timely manner. The kitchen features stainless steel appliances, including a refrigerator and dishwasher, granite countertops along with abundant cabinetry. Outside, you'll find a fenced backyard and two additional outbuildings for extra storage or workspace. Two asphalt driveways with a double attached carport and a double attached carport up top provides you with multiple parking options. Unwind in the sunroom and enjoy the peaceful setting as the sun sets. Whether you're looking for a home with space for hobbies or a place to enjoy country living, this property is full of possibilities. ESTATE SALE - AS IS. Schedule your showing today!
Active
$329,900
7320 Old Laurel Rd, Vale, NC 28168
3beds
1,998sqft
Single Family Residence
Built in 1970
1.31 Acres Lot
$324,800 Zestimate®
$165/sqft
$-- HOA
What's special
All-brick homePartially finished full basementTwo asphalt drivewaysBeautiful hardwood floorsFenced backyardGranite countertopsDouble attached carport
- 37 days
- 755
- 51
Zillow last checked:
Listing updated:
Listed by:
Alan Long alanlong@realtyexecutives.com,
Realty Executives of Hickory
Source: Canopy MLS as distributed by MLS GRID,MLS#: 4429570
Facts & features
Interior
Bedrooms & bathrooms
- Bedrooms: 3
- Bathrooms: 2
- Full bathrooms: 2
- Main level bedrooms: 3
Primary bedroom
- Level: Main
Bedroom s
- Level: Main
Bedroom s
- Level: Main
Bedroom s
- Level: Main
Bathroom full
- Level: Main
Bathroom full
- Level: Main
Dining area
- Level: Main
Family room
- Level: Basement
Kitchen
- Level: Main
Living room
- Level: Main
Sunroom
- Level: Main
Heating
- Electric
Cooling
- Heat Pump
Appliances
- Included: Dishwasher, Electric Range, Refrigerator
- Laundry: In Basement
Features
- Basement: Exterior Entry,Partially Finished,Sump Pump,Walk-Out Access
- Fireplace features: Family Room, Living Room
Interior area
- Total structure area: 1,382
- Total interior livable area: 1,998 sqft
- Finished area above ground: 1,382
- Finished area below ground: 616
Property
Parking
- Parking features: Attached Carport, Driveway
- Has carport: Yes
- Has uncovered spaces: Yes
Features
- Levels: One
- Stories: 1
- Exterior features: Other - See Remarks
- Fencing: Back Yard
Lot
- Size: 1.31 Acres
- Dimensions: 210 x 275 x 199 x 280
Details
- Additional structures: Outbuilding, Workshop
- Parcel number: 42372
- Zoning: R-3
- Special conditions: Estate
Construction
Type & style
- Home type: SingleFamily
- Property subtype: Single Family Residence
Materials
- Brick Full
Condition
- New construction: No
- Year built: 1970
Utilities & green energy
- Sewer: Septic Installed
- Water: Well
- Utilities for property: Cable Available
Community & HOA
Community
- Subdivision: None
Location
- Region: Vale
- Elevation: 1000 Feet
Financial & listing details
- Price per square foot: $165/sqft
- Tax assessed value: $183,778
- Annual tax amount: $1,203
- Date on market: 10/16/2026
- Cumulative days on market: 37 days
- Listing terms: Cash,Conventional,FHA,USDA Loan
- Road surface type: Asphalt, Paved
Estimated market value
$324,800
$309,000 - $341,000
$1,774/mo
Price history
| Date | Event | Price |
|---|---|---|
| 10/16/2026 | Listed for sale | $329,900$165/sqft |
Source:  Canopy MLS as distributed by MLS GRID #4429570 Report a problem | ||
Public tax history
| Year | Property taxes | Tax assessment |
|---|---|---|
| 2025 | $1,203 -0.4% | $183,778 +10% |
| 2024 | $1,208 | $167,102 |
| 2023 | $1,208 -0.7% | $167,102 +18.6% |
| 2022 | $1,216 +0.5% | $140,899 |
| 2021 | $1,210 +0.3% | $140,899 |
| 2020 | $1,206 +109.3% | $140,899 |
| 2019 | $576 -50.8% | $140,899 +3.2% |
| 2018 | $1,171 +4.9% | $136,520 |
| 2017 | $1,116 | $136,520 |
| 2016 | $1,116 +0.3% | $136,520 |
| 2015 | $1,113 | $136,520 |
Find assessor info on the county website
Monthly payment
Est. payment
Payment breakdown
Explore the cost of this home by adjusting the details. Changes won't be saved.Climate risks
Neighborhood: 28168
Nearby schools
Schools provided by the listing agent
- Elementary: George Hildebrand
- Middle: East Burke
- High: East Burke
Source: Canopy MLS as distributed by MLS GRID. This data may not be complete. We recommend contacting the local school district to confirm school assignments for this home.
Similar homes
- $299,0003 bd2 ba2.7k sqft302 Hulls Grove Church Rd, Vale, NC 28168For Sale
 MLS ID #4441654, Rebecca Maiwald, Premier South. Canopy MLS as distributed by MLS GRID
- $318,0003 bd2 ba1.5k sqft3175 Lynn Mountain Rd, Vale, NC 28168For Sale
 MLS ID #4428329, Lori Phelps, Coldwell Banker Boyd & Hassell. Canopy MLS as distributed by MLS GRID
- $349,9003 bd2 ba1.5k sqft3610 Plantation Dr, Vale, NC 28168For Sale
 MLS ID #4435292, Vickie Spurling, Vickie Spurling Realty Inc. Canopy MLS as distributed by MLS GRID
- $319,9994 bd4 ba2.2k sqft7575 Tanglewood Dr, Vale, NC 28168For Sale
 MLS ID #4390906, Dan Jones, Carolina Real Estate Experts The Dan Jones Group. Canopy MLS as distributed by MLS GRID
- $314,0004 bd2 ba1.7k sqft1782 Cat Square Rd, Vale, NC 28168For SaleMLS ID #4396046, Lena Lawing, Century 21 Town & Country Rlty. Canopy MLS as distributed by MLS GRID
- $349,9003 bd3 ba1.6k sqftMaple Crest, Hickory, NC 28602For SaleMLS ID #4443945, Dana Messick, ERA Live Moore. Canopy MLS as distributed by MLS GRID
- $315,0003 bd2 ba1.6k sqft7448 W State Highway 27, Vale, NC 28168For SaleMLS ID #4366894, Will Poteat, RE/MAX Crossroads. Canopy MLS as distributed by MLS GRID
- $334,9003 bd2 ba1.3k sqft307 Northbrook Iii School Rd, Denver, NC 28168New ConstructionMLS ID #4403635, Grant Mosteller, Marc 1 Realty. Canopy MLS as distributed by MLS GRID
- $379,0003 bd3 ba2k sqft6998 Nobby Lail Rd, Connelly Springs, NC 28612For SaleMLS ID #4430260, Sandi Dingler, RE/MAX Legendary. Canopy MLS as distributed by MLS GRID
- $274,0002 bd2 ba2.9k sqft7799 W State Highway 10, Vale, NC 28168For SaleMLS ID #4435979, Becca Ramsey, C. Rice and Associates LLC. Canopy MLS as distributed by MLS GRID
- $285,0002 bd2 ba1k sqft2443 Debras Ln, Hickory, NC 28602For SaleMLS ID #4439242, Becca Ramsey, C. Rice and Associates LLC. Canopy MLS as distributed by MLS GRID
- $389,0003 bd2 ba1.5k sqft295 Northbrook Iii School Rd, Vale, NC 28168New ConstructionMLS ID #4431502, Brent Heavner, Premier South. Canopy MLS as distributed by MLS GRID
- $310,0004 bd2 ba1.6k sqft2885 Drummond St, Connelly Springs, NC 28612For SaleMLS ID #4420695, Sheree Byrd, AXEN REALTY LLC. Canopy MLS as distributed by MLS GRID
- $375,0003 bd2 ba1.3k sqft2889 Sides Dr, Connelly Springs, NC 28612For SaleMLS ID #4434092, Christina Holden, Better Homes and Gardens Real Estate Foothills. Canopy MLS as distributed by MLS GRID
- $364,0003 bd2 ba1.5k sqft2065 Gary Ln, Hickory, NC 28602For SaleMLS ID #4433074, Alp Arslan, Coldwell Banker Realty. Canopy MLS as distributed by MLS GRID
- $309,0003 bd3 ba1.2k sqft5516 Brookwood Ln, Hickory, NC 28602For SaleMLS ID #4408343, Caleb Davis, Coldwell Banker Realty. Canopy MLS as distributed by MLS GRID
- $244,9003 bd2 ba1.3k sqft3100 Cat Square Rd, Vale, NC 28168For SaleMLS ID #4432514, Will Poteat, RE/MAX Crossroads. Canopy MLS as distributed by MLS GRID
- $319,9003 bd3 ba1.8k sqft1197 Zion Church Rd, Hickory, NC 28602For SaleMLS ID #4414366, Haydee Trejo, Nestlewood Realty LLC. Canopy MLS as distributed by MLS GRID
