Welcome to this beautiful 2-story home situated on a private cul-de-sac lot spanning over an acre in desirable Vale! Offering 3 bedrooms, a bonus room, and an extra room upstairs, this home provides exceptional flexibility for a home office, guest space, playroom, or hobby room. A unique bonus room located within the spacious primary suite adds even more versatility and can be used as a private office, sitting room, nursery, or fitness area.
Recent upgrades make this home truly move-in ready, including a brand-new water heater (2026), new refrigerator, stove, and dishwasher (2026), and a downstairs HVAC unit replaced in 2024. Enjoy modern convenience with Bluetooth/Alexa-enabled LED lighting throughout the interior and exterior of the home, allowing for smart home control at your fingertips.
The spacious floor plan features generous living areas, a functional layout, and plenty of room to spread out. Outside, the expansive yard offers endless opportunities for entertaining, gardening, recreation, or simply enjoying the peace and privacy of country living. Combining modern updates, versatile living spaces, and a desirable cul-de-sac setting, this property is ready to welcome you home.
Active
$365,000
7575 Tanglewood Dr, Vale, NC 28168
4beds
2,225sqft
:
Get pre-qualified$2,180/mo
Single Family Residence
Built in 2007
1.16 Acres Lot
$362,500 Zestimate®
$164/sqft
$-- HOA
What's special
Bonus roomExtra room upstairsExpansive yardDesirable cul-de-sac settingSpacious floor planFunctional layout
- 9 days |
- 419 |
- 45 |
Likely to sell faster than
Zillow last checked:
Listing updated:
Listed by:
Dan Jones dan@myhomecarolinas.com,
Carolina Real Estate Experts The Dan Jones Group,
Emerson Erb,
Carolina Real Estate Experts The Dan Jones Group
Source: Canopy MLS as distributed by MLS GRID,MLS#: 4390906
Facts & features
Interior
Bedrooms & bathrooms
- Bedrooms: 4
- Bathrooms: 4
- Full bathrooms: 2
- 1/2 bathrooms: 2
Primary bedroom
- Level: Upper
Bedroom s
- Level: Upper
Bedroom s
- Level: Upper
Bathroom full
- Level: Upper
Bonus room
- Level: Upper
Den
- Level: Main
Dining room
- Level: Main
Kitchen
- Level: Main
Laundry
- Level: Main
Living room
- Level: Main
Heating
- Heat Pump
Cooling
- Central Air
Appliances
- Included: Electric Range, Refrigerator, Washer/Dryer
- Laundry: Laundry Closet, Main Level
Features
- Pantry
- Has basement: No
Interior area
- Total structure area: 2,225
- Total interior livable area: 2,225 sqft
- Finished area above ground: 2,225
- Finished area below ground: 0
Video & virtual tour
Property
Parking
- Total spaces: 2
- Parking features: Driveway, Attached Garage, Garage on Main Level
- Attached garage spaces: 2
- Has uncovered spaces: Yes
Features
- Levels: Two
- Stories: 2
- Patio & porch: Covered, Deck, Front Porch
Lot
- Size: 1.16 Acres
Details
- Parcel number: 2677034426490000
- Zoning: R-40
- Special conditions: Standard
Construction
Type & style
- Home type: SingleFamily
- Property subtype: Single Family Residence
Materials
- Vinyl
- Foundation: Crawl Space
Condition
- New construction: No
- Year built: 2007
Utilities & green energy
- Sewer: Septic Installed
- Water: City
Community & HOA
Community
- Subdivision: Crabtree Acres
Location
- Region: Vale
Financial & listing details
- Price per square foot: $164/sqft
- Tax assessed value: $360,800
- Annual tax amount: $1,694
- Date on market: 7/17/2026
- Cumulative days on market: 9 days
- Listing terms: Cash,Conventional
- Road surface type: Concrete, Paved
Estimated market value
$362,500
$344,000 - $381,000
$2,130/mo
Price history
| Date | Event | Price |
|---|---|---|
| 7/17/2026 | Listed for sale | $365,000+5.8%$164/sqft |
Source:  Canopy MLS as distributed by MLS GRID #4390906 Report a problem Canopy MLS as distributed by MLS GRID #4390906 Report a problem | ||
| 4/22/2026 | Listing removed | $345,000$155/sqft |
Source: Canopy MLS as distributed by MLS GRID #4299978 Report a problem | ||
| 4/14/2026 | Price change | $345,000-1.4%$155/sqft |
Source: Canopy MLS as distributed by MLS GRID #4299978 Report a problem | ||
| 3/5/2026 | Listed for sale | $350,000-6.7%$157/sqft |
Source: Canopy MLS as distributed by MLS GRID #4299978 Report a problem | ||
| 11/30/2025 | Listing removed | $375,000$169/sqft |
Source: Canopy MLS as distributed by MLS GRID #4299978 Report a problem | ||
| 10/1/2025 | Price change | $375,000-2.6%$169/sqft |
Source: Canopy MLS as distributed by MLS GRID #4299978 Report a problem | ||
| 9/8/2025 | Listed for sale | $385,000+28.3%$173/sqft |
Source: Canopy MLS as distributed by MLS GRID #4299978 Report a problem | ||
| 5/23/2024 | Sold | $300,000$135/sqft |
Source: Canopy MLS as distributed by MLS GRID #4128667 Report a problem | ||
| 4/23/2024 | Pending sale | $300,000$135/sqft |
Source: Canopy MLS as distributed by MLS GRID #4128667 Report a problem | ||
| 4/19/2024 | Listed for sale | $300,000+141.9%$135/sqft |
Source: Canopy MLS as distributed by MLS GRID #4128667 Report a problem | ||
| 9/8/2016 | Sold | $124,000-0.8%$56/sqft |
Source: Canopy MLS as distributed by MLS GRID #3166758 Report a problem | ||
| 5/11/2016 | Pending sale | $125,000$56/sqft |
Source: Coldwell Banker Mountain View Real Estate #57866 Report a problem | ||
| 4/14/2016 | Listed for sale | $125,000-10.7%$56/sqft |
Source: Coldwell Banker Mountain View Real Estate #57266 Report a problem | ||
| 7/28/2015 | Listing removed | $139,900$63/sqft |
Source: ALLEN TATE COMPANY, INC. #40817 Report a problem | ||
| 10/2/2014 | Listed for sale | $139,900$63/sqft |
Source: Allen Tate Realtors #54454 Report a problem | ||
| 8/18/2014 | Listing removed | $139,900$63/sqft |
Source: ALLEN TATE COMPANY, INC. #40817 Report a problem | ||
| 4/5/2014 | Listed for sale | $139,900+11.2%$63/sqft |
Source: Allen Tate Company #2219240 Report a problem | ||
| 11/11/2013 | Sold | $125,800+485.1%$57/sqft |
Source: Public Record Report a problem | ||
| 4/24/2007 | Sold | $21,500$10/sqft |
Source: Public Record Report a problem | ||
Public tax history
| Year | Property taxes | Tax assessment |
|---|---|---|
| 2025 | $1,694 | $360,800 |
| 2024 | $1,694 +3.8% | $360,800 |
| 2023 | $1,633 +24% | $360,800 +78.1% |
| 2022 | $1,317 | $202,600 |
| 2021 | $1,317 | $202,600 |
| 2020 | $1,317 | $202,600 |
| 2019 | $1,317 +15.2% | $202,600 +15.2% |
| 2018 | $1,143 +2% | $175,800 |
| 2017 | $1,120 +27.6% | -- |
| 2016 | $878 | -- |
| 2015 | $878 -13.5% | $175,790 +2.5% |
| 2014 | $1,015 +15.6% | $171,500 |
| 2013 | $878 | -- |
| 2012 | $878 | -- |
| 2011 | $878 +5.7% | -- |
| 2010 | $830 | -- |
| 2009 | $830 +87.7% | -- |
| 2008 | $442 | -- |
Find assessor info on the county website
Monthly payment
Est. payment
Payment breakdown
Explore the cost of this home by adjusting the details. Changes won't be saved.Climate risks
Neighborhood: 28168
Nearby schools
GreatSchools rating
- 8/10Banoak ElementaryGrades: K-6Distance: 1.4 mi
- 6/10Jacobs Fork MiddleGrades: 7-8Distance: 4.6 mi
- 6/10Fred T Foard HighGrades: PK,9-12Distance: 4.7 mi
Schools provided by the listing agent
- Elementary: Banoak
- Middle: Jacobs Fork
- High: Fred T. Foard
Source: Canopy MLS as distributed by MLS GRID. This data may not be complete. We recommend contacting the local school district to confirm school assignments for this home.
- $19,0001 Acres7591 Tanglewood Dr, Vale, NC 28168Sold
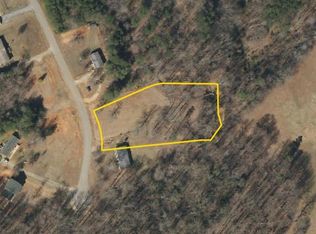
- $45,2003 bd2 ba1.2k sqft7591 Tanglewood Dr, Vale, NC 28168Off Market
- $18,5000.69 AcresTanglewood Dr, Vale, NC 28168Off Market
- $197,4001.05 Acres7613 Tanglewood Dr, Vale, NC 28168Off Market
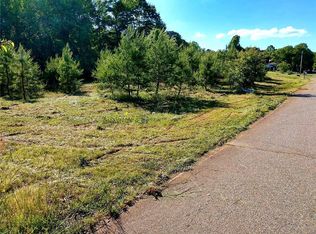
- $252,4003 bd2 ba1.7k sqft3920 Bridle Path Dr, Vale, NC 28168Off Market
- $279,9001 Acres7671 Horseshoe Bend Dr, Vale, NC 28168Off Market
- $224,8003 bd2 ba1.5k sqft7580 Tanglewood Dr, Vale, NC 28168Off Market
- $---- bd-- ba-- sqft7596 Tanglewood Dr LOT 16, Vale, NC 28168Off Market
A local agent can set up tours, give advice and negotiate with sellers.
Similar homes
- $330,0003 bd3 ba2.2k sqft1764 Spurgeons Rd, Hickory, NC 28602For Sale

 MLS ID #4390819, Jason Dale, Hott Property LLC. Canopy MLS as distributed by MLS GRID
 - $360,0003 bd3 ba2.4k sqft1227 Shirebourn, Hickory, NC 28602For Sale
 MLS ID #4380641, Mary Foster, Coldwell Banker Boyd & Hassell. Canopy MLS as distributed by MLS GRID
 - $359,0003 bd2 ba1.9k sqft3955 Northernmistic Dr, Maiden, NC 28650For Sale
 MLS ID #4402168, Jay Brown, Jay Brown, Realtors. Canopy MLS as distributed by MLS GRID
 - $365,0004 bd3 ba2.4k sqft4473 Daniels St, Maiden, NC 28650For Sale
 MLS ID #4400856, Austin Hoyle, Nestlewood Realty, LLC. Canopy MLS as distributed by MLS GRID
 - $385,0004 bd3 ba2.1k sqft63 Frost Ln, Taylorsville, NC 28681For SaleMLS ID #4407455, Brooke Elder, True North Realty. Canopy MLS as distributed by MLS GRID
- $389,0003 bd2 ba1.5k sqft295 Northbrook Iii School Rd, Vale, NC 28168New ConstructionMLS ID #4395742, Stephen Scott, Realty Dynamics Inc.. Canopy MLS as distributed by MLS GRID
- $429,0004 bd2 ba2k sqft6257 W State Highway 10, Hickory, NC 28602For SaleMLS ID #4365992, Kenny Dowell, Sellstate Choice Realty. Canopy MLS as distributed by MLS GRID
- $349,9003 bd3 ba2k sqft3104 Zion Church Rd, Hickory, NC 28602For SaleMLS ID #4376634, Jay Brown, Jay Brown, Realtors. Canopy MLS as distributed by MLS GRID
- $425,0004 bd3 ba1.9k sqft218 Westwood Dr, Morganton, NC 28655For SaleMLS ID #4405977, Blythe Walker, Nest Realty Morganton. Canopy MLS as distributed by MLS GRID
- $379,9003 bd3 ba1.8k sqft4249 Beach Rd, Hudson, NC 28638For SaleMLS ID #4401852, Judith Melton, NC Homes Direct. Canopy MLS as distributed by MLS GRID
- $359,9993 bd3 ba3.2k sqft2671 Shady Grove Rd, Connelly Springs, NC 28612For SaleMLS ID #4337628, Christie Leonard, WNC Real Estate at Lake James. Canopy MLS as distributed by MLS GRID
- $365,0003 bd2 ba1.7k sqft1162 Mountain Breeze Dr Lot 1, Morganton, NC 28655For SaleMLS ID #4399993, Deepak Rana Bhatt, Ram Realty LLC. Canopy MLS as distributed by MLS GRID
- $360,0004 bd3 ba1.9k sqft115 Stoney Ln, Cherryville, NC 28021For SaleMLS ID #4383050, Andi McLeymore, EXP Realty LLC Ballantyne. Canopy MLS as distributed by MLS GRID
- $299,9993 bd2 ba1.2k sqft4460 Gouge Ave, Morganton, NC 28655For SaleMLS ID #4407931, Cindy Hogston, EXP Realty LLC. Canopy MLS as distributed by MLS GRID
- $245,0003 bd2 ba1.4k sqft1894 Mesa Dr, Vale, NC 28168New ConstructionMLS ID #4406858, Jade Isenhour, Realty Executives of Hickory. Canopy MLS as distributed by MLS GRID
- $329,9003 bd2 ba1.4k sqft1724 Wellington Ave, Newton, NC 28658For SaleMLS ID #4392488, Dolly Frye, Realty Executives of Hickory. Canopy MLS as distributed by MLS GRID
- $359,9003 bd3 ba1.8k sqft1737 9th Street Pl SE, Hickory, NC 28602For SaleMLS ID #4387540, Lesa Baker, Coldwell Banker Boyd & Hassell. Canopy MLS as distributed by MLS GRID
- $370,0003 bd2 ba1.8k sqft3867 Ritchie Rd, Lincolnton, NC 28092For SaleMLS ID #4370577, Kelly Calderon, RE/MAX Lifestyle. Canopy MLS as distributed by MLS GRID
- $353,9003 bd2 ba1.9k sqft103 Ross Rd, Shelby, NC 28150For SaleMLS ID #4389907, Brittany Beam, Keller Williams Unified. Canopy MLS as distributed by MLS GRID
- $339,0004 bd3 ba2.1k sqft3237 Annex St, Conover, NC 28613For SaleMLS ID #4400451, Pam Kendall, Kendall Real Estate. Canopy MLS as distributed by MLS GRID
