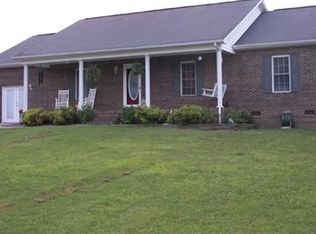
Space, privacy and outdoor living come together in this beautifully landscaped home with a flexible floor plan and multiple areas for relaxing and entertaining. A welcoming covered front porch with two white rocking chairs leads into a light-filled foyer accented by a skylight. The spacious living room makes an immediate impression with cathedral ceilings, wood flooring and a striking stone fireplace, while the open flow into the dining and kitchen areas is enhanced by additional skylights and abundant natural light.
The main level offers two bedrooms, including a spacious primary suite with cathedral ceilings, walk-in closets and updated flooring. The distinctive primary bath provides separate vanity/dressing areas for added privacy and convenience, along with a soaking/whirlpool tub and separate shower. The second main-level bedroom has convenient private access to a full bath.
The finished basement adds valuable flexibility with a large den/recreation area, third bedroom and half bath. This lower level offers plenty of possibilities for guests, a home office, workout area, media room, hobby space or additional living area. New carpet tiles were installed in the basement in 2026, and the lower level opens directly to a covered patio and backyard.
Outdoor living is one of this property's standout features. The main-level deck offers both covered and uncovered areas overlooking the fenced backyard, gazebo and peaceful natural setting. A swing on the back porch will remain with the home. A creek runs near the rear property line, and a gate at the back of the fenced yard provides convenient access toward the creek, adding another special element to the property. The covered lower patio provides even more entertaining space and offers excellent potential for a grilling station, outdoor kitchen or party area. From morning coffee on the front porch to evenings by the gazebo, this home offers multiple places to enjoy the outdoors.
A covered single-car carport provides convenient parking and storage. The backyard shed features a roll-up door and is ideal for storing lawn equipment. Notable improvements include a roof installed in 2016, high-efficiency furnace in 2019, backyard fencing in 2020, water heater in 2021, primary suite flooring in 2025, fresh paint in the primary bedroom and living room in 2025, and basement carpet tiles in 2026.
With cathedral ceilings, skylights, a stone fireplace, finished basement, fenced backyard, creek access, gazebo and multiple covered outdoor living spaces, this home offers character, flexibility and plenty of room to make it your own.
Under contract-show
Price cut: $5K (9/23)
$374,900
9 Daniel Cir, Granite Falls, NC 28630
3beds
2,348sqft
Single Family Residence
Built in 1996
0.65 Acres Lot
$-- Zestimate®
$160/sqft
$-- HOA
What's special
Finished basementBeautifully landscaped homeCovered lower patioAbundant natural lightWelcoming covered front porchCathedral ceilingsWood flooring
- 46 days
- 728
- 52
Zillow last checked:
Listing updated:
Listed by:
Jonathan Houck jonathanhouck@bellsouth.net,
Realty ONE Group @ Home
Source: Canopy MLS as distributed by MLS GRID,MLS#: 4420218
Facts & features
Interior
Bedrooms & bathrooms
- Bedrooms: 3
- Bathrooms: 3
- Full bathrooms: 2
- 1/2 bathrooms: 1
- Main level bedrooms: 2
Primary bedroom
- Features: En Suite Bathroom
- Level: Main
- Area: 440 Square Feet
- Dimensions: 27' 6" X 16' 0"
Heating
- Forced Air, Natural Gas
Cooling
- Ceiling Fan(s), Central Air, Heat Pump
Appliances
- Included: Dishwasher, Disposal, Gas Cooktop, Gas Range, Gas Water Heater, Microwave, Oven, Washer/Dryer
- Laundry: Gas Dryer Hookup, Laundry Closet
Features
- Basement: Basement Garage Door,Partially Finished
Interior area
- Total structure area: 1,693
- Total interior livable area: 2,348 sqft
- Finished area above ground: 1,693
- Finished area below ground: 655
Property
Parking
- Total spaces: 3
- Parking features: Attached Garage, Garage Faces Front, Garage on Main Level
- Attached garage spaces: 3
Features
- Levels: One
- Stories: 1
Lot
- Size: 0.65 Acres
Details
- Parcel number: 0847B126
- Zoning: R-20
- Special conditions: Standard
Construction
Type & style
- Home type: SingleFamily
- Property subtype: Single Family Residence
Materials
- Stone Veneer, Vinyl, Wood
Condition
- New construction: No
- Year built: 1996
Utilities & green energy
- Sewer: Public Sewer
- Water: City
- Utilities for property: Cable Available
Community & HOA
Community
- Subdivision: Providence Glen
Location
- Region: Granite Falls
Financial & listing details
- Price per square foot: $160/sqft
- Tax assessed value: $355,000
- Annual tax amount: $1,784
- Date on market: 9/4/2026
- Cumulative days on market: 47 days
- Road surface type: Concrete, Paved
Estimated market value
Not available
Estimated sales range
Not available
Not available
Price history
| Date | Event | Price |
|---|---|---|
| 9/23/2026 | Price change | $374,900-1.3%$160/sqft |
Source:  Canopy MLS as distributed by MLS GRID #4420218 Report a problem Canopy MLS as distributed by MLS GRID #4420218 Report a problem | ||
| 9/4/2026 | Listed for sale | $379,900+85.3%$162/sqft |
Source: Canopy MLS as distributed by MLS GRID #4420218 Report a problem | ||
| 7/31/2019 | Sold | $205,000-6.4%$87/sqft |
Source: Canopy MLS as distributed by MLS GRID #3512041 Report a problem | ||
| 7/12/2019 | Pending sale | $219,000$93/sqft |
Source: Orrell Associates #3512041 Report a problem | ||
| 7/1/2019 | Price change | $219,000-6.8%$93/sqft |
Source: Orrell Associates #3512041 Report a problem | ||
| 6/12/2019 | Pending sale | $235,000$100/sqft |
Source: Orrell Associates #3512041 Report a problem | ||
| 6/2/2019 | Listed for sale | $235,000+32.8%$100/sqft |
Source: Orrell Associates #3512041 Report a problem | ||
| 2/1/2001 | Sold | $177,000$75/sqft |
Source: Agent Provided Report a problem | ||
Public tax history
| Year | Property taxes | Tax assessment |
|---|---|---|
| 2025 | $1,784 +30.7% | $355,000 +66% |
| 2024 | $1,365 | $213,800 |
| 2023 | $1,365 | $213,800 |
| 2022 | $1,365 | $213,800 |
| 2021 | $1,365 +22.5% | $213,800 +20.5% |
| 2020 | $1,114 -3% | $177,500 |
| 2019 | $1,148 -0.2% | $177,500 |
| 2018 | $1,150 | $177,500 |
| 2017 | $1,150 -1.6% | $177,500 |
| 2016 | $1,169 | $177,500 |
| 2015 | $1,169 +4.9% | $177,500 |
| 2014 | $1,114 | $177,500 |
| 2013 | -- | $177,500 +2.8% |
| 2012 | -- | $172,700 |
| 2011 | -- | $172,700 |
| 2010 | -- | $172,700 |
| 2009 | -- | $172,700 |
| 2008 | -- | $172,700 |
| 2007 | -- | $172,700 |
| 2006 | -- | $172,700 |
| 2005 | -- | $172,700 +22% |
| 2004 | -- | $141,500 |
| 2003 | -- | $141,500 |
| 2002 | -- | $141,500 |
| 2001 | -- | $141,500 +28.1% |
| 2000 | -- | $110,500 |
Find assessor info on the county website
Monthly payment
Est. payment
Payment breakdown
Explore the cost of this home by adjusting the details. Changes won't be saved.Climate risks
Neighborhood: 28630
Nearby schools
Schools provided by the listing agent
- Elementary: Granite Falls
- Middle: Granite Falls
- High: South Caldwell
Source: Canopy MLS as distributed by MLS GRID. This data may not be complete. We recommend contacting the local school district to confirm school assignments for this home.
Similar homes
- $350,0003 bd2 ba1.4k sqft4 Miss Julia Way, Granite Falls, NC 28630For Sale
 MLS ID #4369022, Naomi Race, Real Broker, LLC. Canopy MLS as distributed by MLS GRID
 - $379,9003 bd2 ba2k sqft3261 Washington Way, Hudson, NC 28638For Sale
 MLS ID #4432336, Lauren Williams, Foothills Realty, LLC. Canopy MLS as distributed by MLS GRID
 - $375,0003 bd2 ba1.3k sqft2889 Sides Dr, Connelly Springs, NC 28612For Sale
 MLS ID #4434092, Christina Holden, Better Homes and Gardens Real Estate Foothills. Canopy MLS as distributed by MLS GRID
 - $269,9003 bd2 ba1.2k sqft15 Valley St, Granite Falls, NC 28630For Sale
 MLS ID #4398811, Shawn Yambor, Weichert, Realtors - Team Metro. Canopy MLS as distributed by MLS GRID
 - $349,9003 bd3 ba1.9k sqft107 Cliffwood Dr, Hudson, NC 28638For SaleMLS ID #4384762, Linda Meares, Coldwell Banker Boyd & Hassell. Canopy MLS as distributed by MLS GRID
- $357,0002 bd2 ba1.3k sqft4683 Hickory Nut Ridge Rd, Granite Falls, NC 28630For SaleMLS ID #4403338, Jay Brown, Jay Brown, Realtors. Canopy MLS as distributed by MLS GRID
- $444,0002 bd4 ba3.3k sqft3735 Old Petra Mill Rd, Granite Falls, NC 28630For SaleMLS ID #4400739, Jay Brown, Jay Brown, Realtors. Canopy MLS as distributed by MLS GRID
- $375,0003 bd2 ba1.9k sqft2953 2nd Street Ct NW, Hickory, NC 28601For SaleMLS ID #4414067, Amanda Stokes, RE/MAX Legendary. Canopy MLS as distributed by MLS GRID
- $350,0004 bd3 ba2.2k sqft267 25th Ave NW, Hickory, NC 28601For SaleMLS ID #4432088, Michelle King, Weichert, Realtors - Team Metro. Canopy MLS as distributed by MLS GRID
- $379,0003 bd2 ba1.6k sqft118 Sherwood Dr, Taylorsville, NC 28681For SaleMLS ID #4419328, Chanika Graham, Stewart-Graham Realty Inc.. Canopy MLS as distributed by MLS GRID
- $364,0003 bd3 ba1.7k sqft1270 Berra Pl, Hickory, NC 28602For SaleMLS ID #4433437, Karen Montgomery, True North Realty. Canopy MLS as distributed by MLS GRID
- $485,0003 bd2 ba2.6k sqft2113 White Pine Dr, Granite Falls, NC 28630For SaleMLS ID #4376229, G Franco-Costales, EXP Realty LLC Mooresville. Canopy MLS as distributed by MLS GRID
- $375,0004 bd3 ba2.3k sqft1857 Creekside Pl, Lenoir, NC 28645For SaleMLS ID #4430833, Celli Mellert, Weichert, Realtors - Team Metro. Canopy MLS as distributed by MLS GRID
- $539,0003 bd4 ba2.5k sqft7015 Waterfront Pl, Granite Falls, NC 28630For SaleMLS ID #4393135, Angie Hodges, eXp Realty, LLC. Canopy MLS as distributed by MLS GRID
- $389,9003 bd3 ba2.8k sqft1009 Randolph Cir SE, Lenoir, NC 28645For SaleMLS ID #4411611, Chase Barlow Gray, Chase Gray Realty LLC. Canopy MLS as distributed by MLS GRID
- $285,0004 bd4 ba2.1k sqft2935 Palmer Pl, Hudson, NC 28638For SaleMLS ID #4422524, Josee Cherrier, Howard Hanna Allen Tate Mooresville/LKN. Canopy MLS as distributed by MLS GRID
- $339,9993 bd3 ba3.2k sqft2671 Shady Grove Rd, Connelly Springs, NC 28612For SaleMLS ID #4337628, Christie Leonard, WNC Real Estate at Lake James. Canopy MLS as distributed by MLS GRID
- $375,0003 bd2 ba1.5k sqft2918 24th Street Dr NE, Hickory, NC 28601For SaleMLS ID #4414782, Denise Wilcox, Sellstate Choice Realty. Canopy MLS as distributed by MLS GRID
- $379,0003 bd3 ba1.9k sqft5139 Butner Dr, Hickory, NC 28602For SaleMLS ID #4414648, Stephen Kue, Century 21 American Homes. Canopy MLS as distributed by MLS GRID
- $449,9003 bd2 ba2.6k sqft199 Bethlehem Mfg Ln, Hickory, NC 28601For SaleMLS ID #4406517, Monica Setzer, True North Realty. Canopy MLS as distributed by MLS GRID
